This is a carousel with tiles that activate property listing cards. Use the previous and next buttons to navigate.
1/2
$1,500,000
This is a carousel with tiles that activate property listing cards. Use the previous and next buttons to navigate.
1/2
Property Description
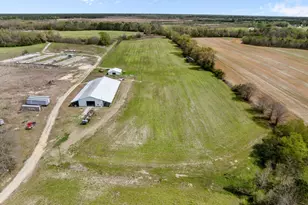
Welcome to a rare custom estate opportunity offering the perfect blend of luxury living, private acreage, and unmatched flexibility. Located in Richlands outside the city limits with no HOA, this 10-acre property is designed for the buyer who wants more than a beautiful home--they want room to live, work, ride, store, and breathe. Currently under construction with completion expected before the end of the year, this approximately 3,500 heated square foot custom home offers the opportunity to make select finish decisions and personalize the final look and feel. Inside, planned features include LVP flooring throughout, a designer kitchen with granite or quartz countertops, custom tile backsplash, pot filler over the stove, and elevated finishes throughout. The oversized primary suite is planned as a peaceful retreat with a spacious bedroom, custom tile shower, clawfoot soaking tub, and dual vanities. A 3-car garage adds the function expected in a home of this caliber. Beyond the home, the property offers a 10,000 square foot warehouse and a 4-stall horse stable, giving the next owner a level of utility rarely found with luxury residential property. Even better, the property offers the ability to plan for future custom garages, additional stables, and custom fencing, creating flexibility for horses, equipment, collections, business storage, recreational vehicles, or expanded hobby space. No HOA. No city limits. Ten acres. Custom finishes. Warehouse. Stable. Future expansion options. This is the kind of property people search for and rarely find. Secure it early and help shape the final selections before completion.
Full Property Details
Full Property Details for MLS# 100573075
General
- Price: $1,500,000
- Taxes: $7,120 (2025)
- Status: Active
- Type: Single Family
- Source: 2253
- MLS ID: 100573075
- Updated: 5/13/2026
- Added to Site: 72 day(s) ago
Interior
- Number of Rooms: 9
- Interior Features: Master Downstairs, Walk-in Closet(s), Vaulted Ceiling(s), Tray Ceiling(s), High Ceilings, Mud Room, Kitchen Island, Ceiling Fan(s), Pantry, Walk-in Shower, Walk-In Closet(s)
- Appliances: Built-In Microwave, Dishwasher, Gas Range
- Flooring: LVT/LVP
Rooms
Bathrooms
- Total Bathrooms: 4
- Full Bathrooms: 3
- Half Bathrooms: 1
Bedrooms
- Total Bedrooms: 5
- Primary Bedroom: Primary Living Area
Other Rooms
- Laundry: Laundry Room
Exterior
- Porch/Patio/Deck: Covered, Patio, Porch
Parking
- Attached garage: Yes
- Garage Spaces: 3
- Parking Features: See Remarks, Garage
Location
- County: Onslow
- Subdivision: Not In Subdivision
- Driving Directions: From Jacksonville, take US-258 N toward Richlands. Continue into Richlands on NC-24W and turn Right onto Haw Branch Road. Turn right onto Louise Lane. Property will be located on the right about 1/4 mile.
School Information
- High School District: Onslow
- Elementary School: Richlands
- Middle School: Trexler
- High School: Richlands
Heating & Cooling
- Air Conditioning: Yes
- Cooling Type: Central Air
- Heating Type: Electric, Heat Pump
Utilities
- Sewer: Septic Tank
- Water: Public
- Utility Description: Water Connected, See Remarks, Cable High Speed, High Speed Internet
Structural Information
- Structure Type: Wood Frame, Stick Built, See Remarks
- Construction: See Remarks, Vinyl Siding, Wood Frame
- Roof: Architectural Shingle
- Entry Floor Number: 1
- Square Feet: 3,500
- Year Built: 2026
Additional Structures
- Other Structures: Second Garage, Shed(s), See Remarks, Storage, Workshop
Lot Features
- Lot Size (Acres): 10
- Lot Size (Sq. Ft.): 435,600
- Lot Dimensions: Survey Recommended
- Frontage: See Remarks, Dirt, Gravel, Unpaved
- Lot Features: Horse Farm, See Remarks, Pasture, Split Possible
- Zoning: RA
- Fencing (Description): Other, None
Horse Property
- Horse Property: Yes
- Horse Facility Desc.: Stable(s), Pasture, See Remarks
Financial Considerations
- For Sale: Yes
- Price Per Sq. Ft.: $428.57
- Assessment Amount: $1,087,110
- Tax Amount: $7,120.57
- Tax Year: 2025
- Terms: Cash, Conventional, VA Loan
Disclosures and Reports
- Special Conditions: Standard
- Legal Description: L1C TO 9C & L1 TO 7 CANA
- Property ID: 18-120.2
Listed by eXp Realty, Vance Murphy
Get Pre-Approved Today
Schools
Schools serving MLS# 100573075
School District:Onslow County Schools
| Name | Grades | Distance |
|---|---|---|
Richlands Elementary 415 Cow Horn Road, Richlands, NC 28574 | 3-5 | 6.5 mi |
Trexler Middle 112 East Foy Street, Richlands, NC 28574 | 6-8 | 5.2 mi |
Richlands High 8100 Richlands Highway, Richlands, NC 28574 | 9-12 | 5.2 mi |
Disclaimer:
School attendance boundaries provided by ATTOM Data Solutions and are for reference only. Contact the school directly to verify enrollment eligibility.
Price & Sales History for MLS# 100573075
Date
Details
Price
Change
Source
5/12/2026
Listed
$1,500,000
—
MLS
Disclaimer: Historical sales information is derived from public records provided by the county offices. Information is not guaranteed and should be independently verified.

Estimate the Cost
Estimate the Cost for MLS# 100573075
MLS# 100573075, Richlands, NC 28574 (MLS# 100573075) is a Single Family property with 5 bedrooms, 3 full bathrooms and 1 partial bathroom. MLS# 100573075 is currently listed for $1,500,000 and was received on May 12, 2026. Want to learn more about MLS# 100573075? Do you have questions about finding other Single Family real estate for sale in Richlands? You can browse all Richlands real estate or contact a Coldwell Banker agent to request more information.