
This is a carousel with tiles that activate property listing cards. Use the previous and next buttons to navigate.
1/3
$229,000
This is a carousel with tiles that activate property listing cards. Use the previous and next buttons to navigate.
1/3
Property Description
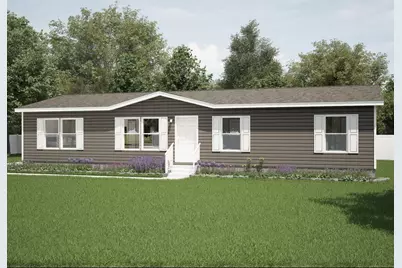
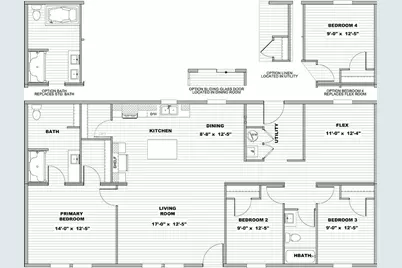
Enjoy country living with modern style on this spacious 1.11-acre lot with NO HOA! This brand-new Clayton Horizon Aspire features a spacious open-concept layout, a chef's kitchen with a large island and walk-in pantry, plus a versatile flex room perfect for an office or den. Step outside to enjoy the serene setting from your front or back porch! The split-bedroom floor plan offers ultimate privacy for the primary suite. Built to energy-efficient standards, this home includes a high-efficiency heat pump, energy-saving water heater, and insulated Low-E windows for lower utility bills. With over an acre of land, you have plenty of space for a shop, garden, or RV/boat parking. Conveniently located near downtown Loris and a short drive to Grand Strand beaches. Property currently features vinyl underpinning, with optional seller-offered upgrades available. Schedule your tour today!
Full Property Details
Full Property Details for Tbb Hwy 19
General
- Price: $229,000
- Status: Active
- Type: Mobile Home
- Source: 2260
- MLS ID: 2618974
- Updated: 7/31/2026
- Added to Site: 21 day(s) ago
Interior
- Interior Features: Ceiling Fan(s), Dual Sinks, Main Level Primary, Split Bedrooms, Vanity, Walk-In Closet(s), Breakfast Bar, Bedroom on Main Level, Entrance Foyer, Kitchen Island
- Appliances: Dishwasher, Range, Refrigerator
- Flooring: Carpet, Luxury Vinyl, Luxury VinylPlank
Rooms
Bathrooms
- Total Bathrooms: 2
- Full Bathrooms: 2
Bedrooms
- Total Bedrooms: 3
Other Rooms
- Laundry: Washer Hookup
Additional Information
- Shared Amenities: Owner Allowed Golf Cart, Owner Allowed Motorcycle, Pet Restrictions, Tenant Allowed Golf Cart, Tenant Allowed Motorcycle
- Security/Safety: Smoke Detector(s)
Exterior
- Exterior Features: Porch
- Porch/Patio/Deck: Rear Porch, Front Porch
Parking
- Parking Features: Driveway
Location
- Area: 02A Loris Area--central includes city of Loris
- County: Horry
- Subdivision: Not within a Subdivision
- Driving Directions: GPS : 10024 State Highway 19 W Loris, SC Address near property
School Information
- Elementary School: Daisy Elementary School
- Middle School: Loris Middle School
- High School: Loris High School
Community
- Pets Allowed: Yes
Heating & Cooling
- Cooling Type: Central Air
- Heating Type: Central, Electric, Forced Air
Utilities
- Water: Public
- Utility Description: Cable Available, Electricity Available, Phone Available, Sewer Available, Underground Utilities, Water Available
Structural Information
- Architectural Style: Mobile Home
- Exterior Const.: Vinyl Siding
- Basement Desc.: Crawl Space
- Windows/Doors: Insulated Doors
- Square Feet: 1,475
- Living Area: 1,475 Sq. Ft.
- Year Built: 2026
- Property Condition: To Be Built
Manufactured Home
- Mobile Home Type: Double Wide
- Make: Clayton Horizon
- Model: Aspire
Lot Features
- Lot Size (Acres): 1.11
- Lot Size Source: Plans
- Lot Features: Outside City Limits
- Development Status: Proposed
- Zoning: FA
Green Features
- Energy Efficient: Doors, Windows
Financial Considerations
- Assoc Fee Freq.: Monthly
Disclosures and Reports
- Property ID: 18903030011
Listed by Realty One Group Dockside Cnwy
Get Pre-Approved Today
Price & Sales History for Tbb Hwy 19
Date
Details
Price
Change
Source
7/31/2026
Listed
$229,000
—
MLS
Disclaimer: Historical sales information is derived from public records provided by the county offices. Information is not guaranteed and should be independently verified.

Estimate the Cost
Estimate the Cost for Tbb Hwy 19
Tbb Highway 19, Loris, SC 29569 (MLS# 2618974) is a Mobile Home property with 3 bedrooms and 2 full bathrooms. Tbb Highway 19 is currently listed for $229,000 and was received on July 31, 2026. Want to learn more about Tbb Highway 19? Do you have questions about finding other Mobile Home real estate for sale in Loris? You can browse all Loris real estate or contact a Coldwell Banker agent to request more information.