This is a carousel with tiles that activate property listing cards. Use the previous and next buttons to navigate.
1/42
$332,000
This is a carousel with tiles that activate property listing cards. Use the previous and next buttons to navigate.
1/42
Property Description
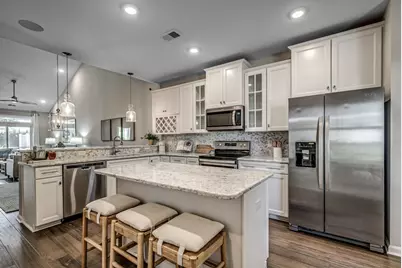
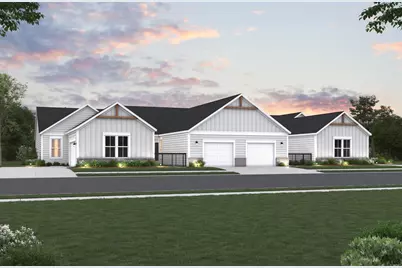
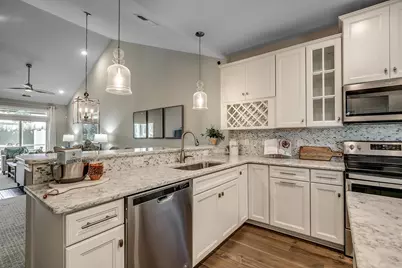
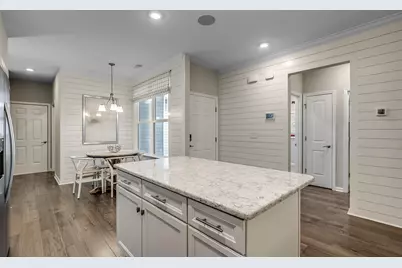
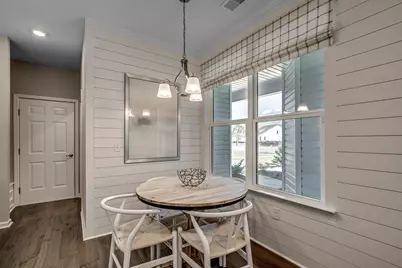
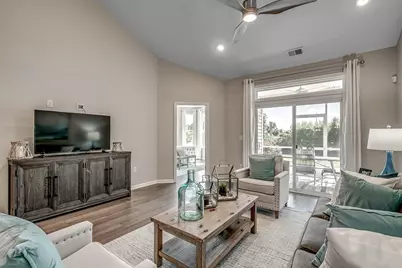
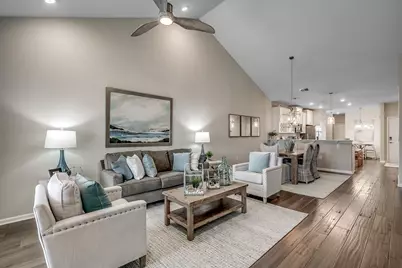
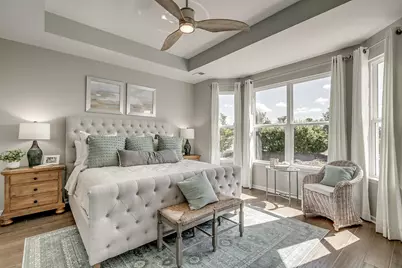
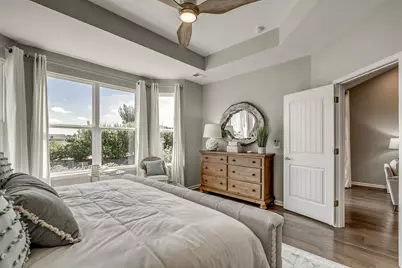
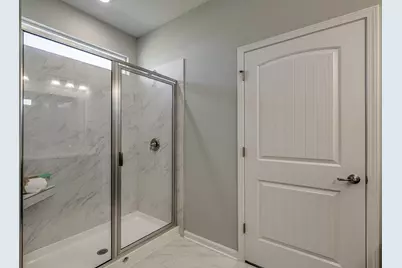
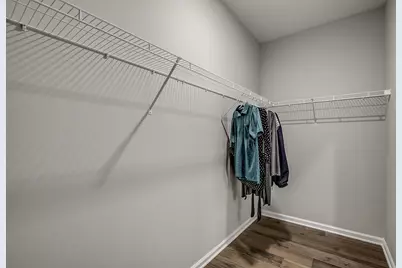
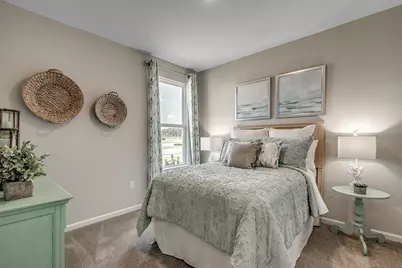
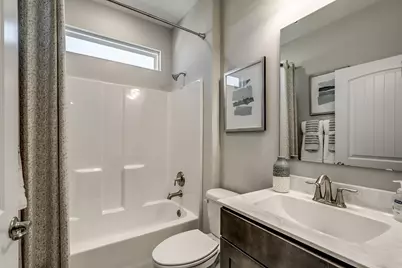
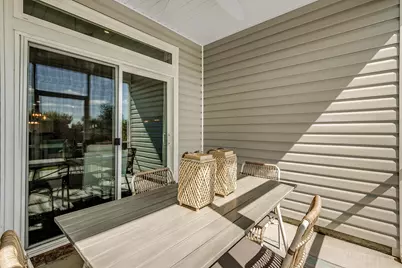
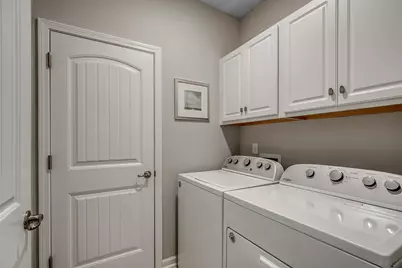
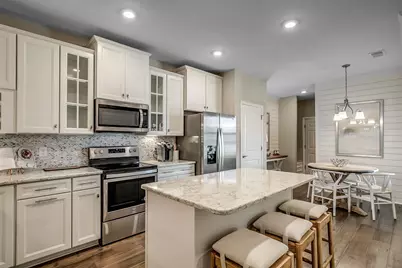
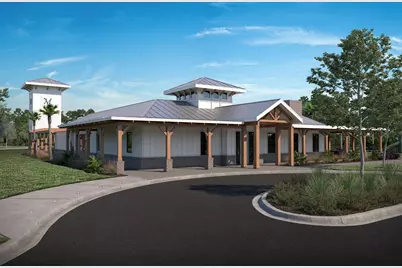
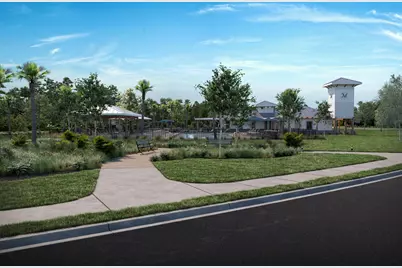
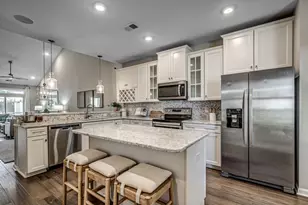
Welcome to the Jasmine, a beautiful townhome that lives like a single family home, ideally located in the heart of North Myrtle Beach. This stunning open-concept new construction home features 12' ceilings, [2-3] beds (1 Room can be a Choice Study) and 2 baths, offering ample space for comfortable living. The [1,606-1,628] sq ft layout includes a spacious living room, a modern kitchen with island -or- peninsula /island, and a warm and inviting dining area. The primary suite boasts a spacious bedroom with [Add any Primary Suite Features like bay window], that leads to a large bathroom with a private water closet and large walk-in closet, while the additional bedrooms provide plenty of room and privacy for family or guests. Step outside to enjoy the private covered porch and low maintenance living on the 0.16 acre lot, perfect for entertaining or relaxing and a 2-car Garage. Located within the desirable Marshfield community, residents will enjoy planned amenities including a pool, clubhouse with kitchen, fitness center, fire pit, pickleball courts, dog park, walking trails, playground, and sidewalks on both sides of the street. The community is conveniently located just 4.3 miles from Barefoot Landing and approximately 6 miles from the Atlantic Ocean. As America's number one energy-efficient homebuilder,?we're?proud that in 2025 our homes achieved an average net HERS® score of 32 (with solar)-the lowest publicly reported among the top 30 U.S. homebuilders by volume in Builder Magazine's Top 100 list (ranked by 2025 closings).? This price reflects current base price plus lot premium.
Full Property Details
Full Property Details for Tbd1 Hartington St #0121
General
- Price: $332,000
- HOA FEE: $338/month
- Status: Active
- Type: Townhouse
- Source: 2260
- MLS ID: 2608283
- Updated: 6/13/2026
- Added to Site: 100 day(s) ago
Interior
- Interior Features: Air Filtration, Dual Sinks, Linen Closet, Main Level Primary, Split Bedrooms, Separate Shower, Vanity, Walk-In Closet(s), Bedroom on Main Level, Entrance Foyer, Kitchen Island, Stainless Steel Appliances, Solid Surface Counters
- Appliances: Dishwasher, Disposal, Microwave, Oven, Range
- Flooring: Carpet, Laminate, Tile
Rooms
Bathrooms
- Total Bathrooms: 2
- Full Bathrooms: 2
Bedrooms
- Total Bedrooms: 3
Other Rooms
- Laundry: Washer Hookup
Additional Information
- Shared Amenities: Clubhouse, Owner Allowed Golf Cart, Owner Allowed Motorcycle, Pet Restrictions, Pets Allowed, Tenant Allowed Golf Cart, Tennis Court(s), Tenant Allowed Motorcycle, Maintenance Grounds
- Pool: Yes
- Pool Description: Community, Outdoor Pool
- Security/Safety: Smoke Detector(s)
Exterior
- Exterior Features: Sprinkler/Irrigation, Porch
- Porch/Patio/Deck: Rear Porch
Parking
- Garage: Yes
- Garage Spaces: 2
- Parking Features: Two Car Garage, Private
Location
- Area: 10A Conway to Myrtle Beach Area--between 90 & waterway Redhill/Grande Dunes
- County: Horry
- Subdivision: Marshfield Gardens
- Driving Directions: Conveniently located 4.3 Miles from Barefoot Landing at the crossroads of Long Bay Rd and Water Tower Rd.
School Information
- Elementary School: Riverside Elementary
- Middle School: North Myrtle Beach Middle School
- High School: North Myrtle Beach High School
Community
- Association: Yes
- Pets Allowed: Yes
Heating & Cooling
- Cooling Type: Central Air
- Heating Type: Central, Electric
Utilities
- Water: Public
- Utility Description: Cable Available, Electricity Available, Phone Available, Sewer Available, Underground Utilities, Water Available
Structural Information
- Architectural Style: One Story
- Exterior Const.: Vinyl Siding
- Entry Floor Number: 1
- Stories/Levels: 1
- Square Feet: 2,006
- Living Area: 1,606 Sq. Ft.
- Year Built: 2026
- Property Condition: To Be Built
Lot Features
- Lot Features: Outside City Limits, Rectangular, Rectangular Lot
- Development Status: Proposed
- Zoning: RES
Financial Considerations
- Association Fee: $338
- Assoc Fee Freq.: Monthly
- Terms: Cash, Conventional, FHA, VA Loan
Disclosures and Reports
- Disclosures/Reports: Covenants/Restrictions Disclosure
- Property ID: 34808040105
Listed by Beazer Homes LLC

Get Pre-Approved Today
Price & Sales History for Tbd1 Hartington St #0121
Date
Details
Price
Change
Source
5/24/2026
Price Reduced
$332,000
-2.35%
MLS
3/31/2026
Listed
$340,000
—
MLS
Disclaimer: Historical sales information is derived from public records provided by the county offices. Information is not guaranteed and should be independently verified.
Estimate the Cost
Estimate the Cost for Tbd1 Hartington St #0121
Home Warranty : Included
Tbd1 Hartington St #0121, Longs, SC 29568 (MLS# 2608283) is a Townhouse property with 3 bedrooms and 2 full bathrooms. Tbd1 Hartington St #0121 is currently listed for $332,000 and was received on March 31, 2026. Want to learn more about Tbd1 Hartington St #0121? Do you have questions about finding other Townhouse real estate for sale in Longs? You can browse all Longs real estate or contact a Coldwell Banker agent to request more information.