This is a carousel with tiles that activate property listing cards. Use the previous and next buttons to navigate.
1/43
$324,900 Sale Pending
This is a carousel with tiles that activate property listing cards. Use the previous and next buttons to navigate.
1/43
Property Description
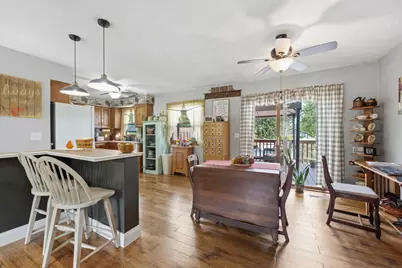
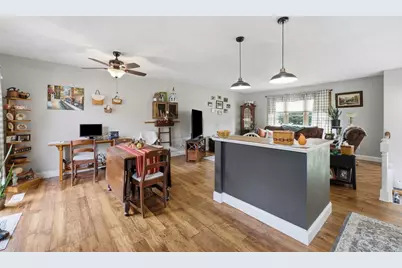
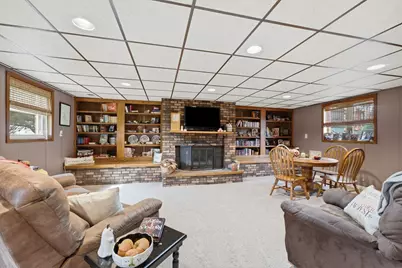
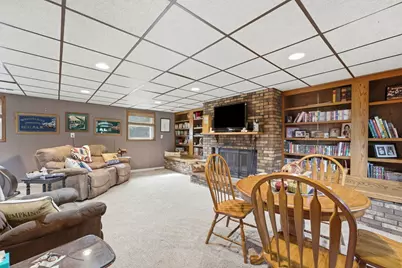
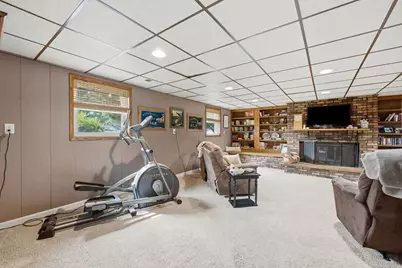
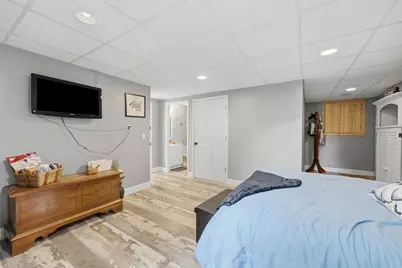
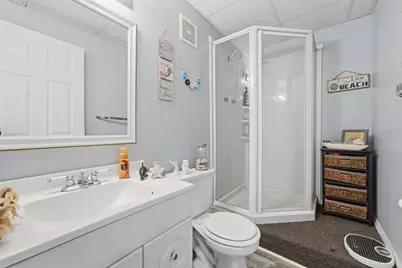
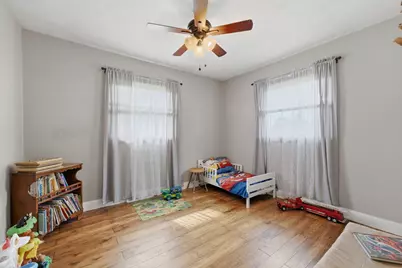
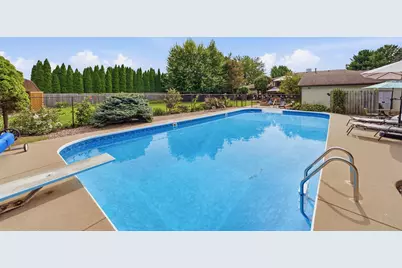
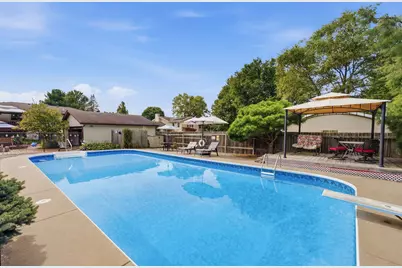
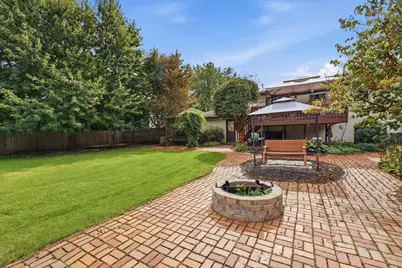
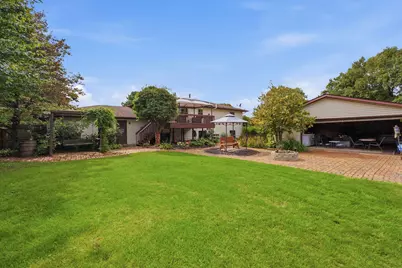
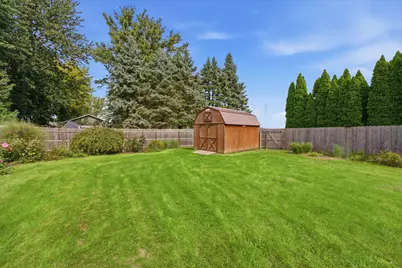
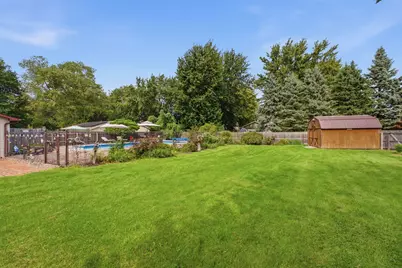
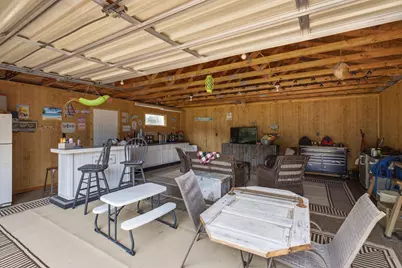
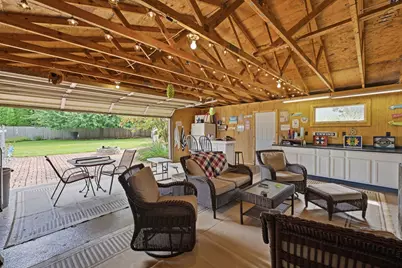
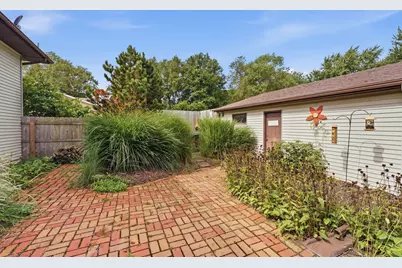
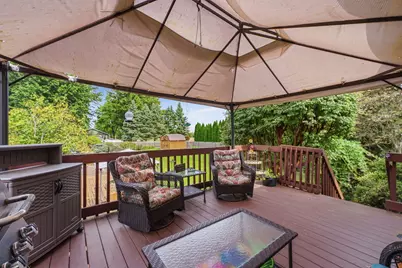
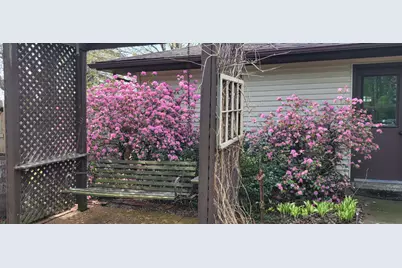
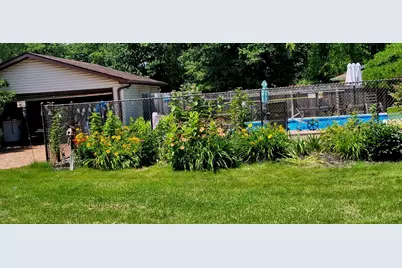
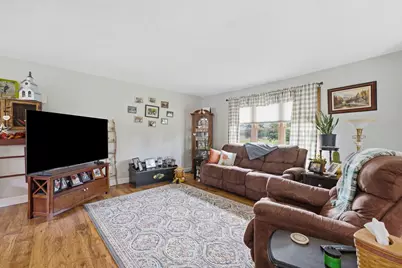
I'm the kind of home that knows how to make an entrance-and an even better first impression. I've been exceptionally loved, thoughtfully improved, and styled with beautiful finishes and attention to detail in all the right places. My main level brings everyone together with an open-concept kitchen, dining, and living area, along with three bedrooms and two bathrooms. Downstairs, I offer even more room to spread out with a spacious family room and cozy fireplace, plus a large bedroom with a full bath that could also make an incredible home office or private guest suite. But just wait until you step outside. My large deck overlooks a fully fenced backyard designed for living, playing, and entertaining. There's a secluded hot tub area, a brick patio with a built-in grilling feature, and an additional two-car garage with an epoxy floor-perfect for parties, hobbies, pool-day overflow, or the ultimate hangout space. And yes, I have a 20x46 in-ground pool with a diving board! Even with all that fun, there is still plenty of flower lined, beautiful yard for kids, furry friends, and backyard games. Since 2016, I've received an impressive list of updates, including the furnace, windows, whole-house generator, pool liner, fence, shed, pool pump, fiberglass sand filter, chlorinator, microwave, dishwasher, water softener, whole house water filter and washer and dryer. I'm polished, practical, and prepared to make everyday life feel a little more like a getaway.
Full Property Details
Full Property Details for 1 Kimberly Dr
General
- Price: $324,900
- Taxes: $6,267 (2025)
- Status: Pending
- Type: Single Family
- Source: MRED
- MLS ID: 12767964
- Updated: 10/8/2026
- Added to Site: 15 day(s) ago
Interior
- Basement: Finished, E
- Interior Features: Open Floorplan
- Fireplace: Yes
- Number of Fireplaces: 1
- Fireplace(s): Family Room, Wood-Burning
- Appliances: Range, Microwave, Dishwasher, Refrigerator, Bar Fridge, Dryer
- Flooring: Hardwood
Rooms
Bathrooms
- Total Bathrooms: 3
- Full Bathrooms: 3
- Basement Baths: Yes
Bedrooms
- Total Bedrooms: 4
Additional Information
- Other Features: School Bus Service
Exterior
- Exterior Features: Hot Tub, Fire Pit
Parking
- Garage: Yes
- Attached garage: Yes
- Garage Spaces: 2
- Total Spaces: 2
- Parking Features: Concrete, Garage Door Opener, Attached, Garage
Location
- Area: Coal Valley
- County: Henry
- Township: Colona
- Driving Directions: RT 6 to Niabi Zoo Rd follow for 3 miles to Buysse Rd. then turn south. On corner of Buysse Rd and Kimberly Dr.
School Information
- School District: 223
- Elem School District: 223
- Midd School District: 223
- High School District: 223
- Middle School: Orion Middle School
- High School: Orion High School
- Private School: Orion High School
Community
- Assoc. Fees Include: None
Heating & Cooling
- Cooling Type: Central Air Conditioning, Gas
- Heating Type: Natural Gas, Forced Air
Utilities
- Sewer: Septic Tank
- Water: Shared Well
Structural Information
- Architectural Info: Split Level
- Architectural Style: Split-Level
- Construction: Vinyl Siding, Brick
- Exterior Const.: Vinyl Siding, Brick
- Basement: Yes
- Basement Desc.: Finished, Exterior Entry, Egress Window, Rec/Family Area, Sleeping Area, Storage Space, Full
- Foundation: Concrete Perimeter
- Roof: Asphalt
- Sub-Flooring: Hardwood
- Square Feet: 2,436
- Sq. Ft. Source: Estimated
- Year Built: 1979
Additional Structures
- Other Structures: Pool House, Shed(s)
Lot Features
- Lot Size (Acres): 0.56
- Lot Size Range: .50 to .99 Acre
- Lot Dimensions: 101 x 19 x 18 x 174 x 119 x 199
- Fence: Yes
- Lot Features: Corner Lot, Level, Sloped
- Fencing (Description): Fenced, Wood
Financial Considerations
- Assessment Year: 1979
- Tax Amount: $6,267.34
- Tax Year: 2025
- Pays Sewer: Septic Tank
Disclosures and Reports
- Property ID: 630428019
Listed by RE/MAX Concepts Bettendorf
Get Pre-Approved Today
Get a Great Insurance Rate
Schools
Schools serving 1 Kimberly Dr
School District:Orion Community Unit School District 223
| Name | Grades | Distance |
|---|---|---|
C R Hanna Elementary School PO Box 159, Orion, IL 61273 | PK-5 | 6.2 mi |
Orion Middle School PO Box 129, Orion, IL 61273 | 6-8 | 6.1 mi |
Orion High School PO Box 39, Orion, IL 61273 | 9-12 | 6.1 mi |
Disclaimer:
School attendance boundaries provided by ATTOM Data Solutions and are for reference only. Contact the school directly to verify enrollment eligibility.
Price & Sales History for 1 Kimberly Dr
Date
Details
Price
Change
Source
9/28/2026
Listed
$324,900
8.66%
MLS
1/24/2023
Sold
$299,000
—
Public Record
Disclaimer: Historical sales information is derived from public records provided by the county offices. Information is not guaranteed and should be independently verified.
Tax History
Tax History for 1 Kimberly Dr
Year
Property Taxes
Change
Tax Assessment
Change
2025
$6,267
40%
$99,178
14%
2021
$4,491
—
$86,960
10%
2021
$4,491
—
$79,054
10%
2021
$4,491
5%
$71,609
5%
2020
$4,272
-1%
$67,994
-1%
2019
$4,303
3%
$68,496
1%
2018
$4,172
4%
$68,087
-1%
2017
$3,995
-14%
$68,775
1%
2016
$4,647
-8%
$67,892
2%
2015
$5,028
33%
$66,430
17%
2014
$3,794
-1%
$56,951
—
2013
$3,821
—
$56,951
—
Disclaimer: Historical tax information is derived from public records provided by the county offices. Information is not guaranteed and should be independently verified.
Estimate the Cost
Estimate the Cost for 1 Kimberly Dr
1 Kimberly Drive, Coal Valley, IL 61240 (MLS# 12767964) is a Single Family property with 4 bedrooms and 3 full bathrooms. 1 Kimberly Drive is currently listed for $324,900 and was received on September 28, 2026. Want to learn more about 1 Kimberly Drive? Do you have questions about finding other Single Family real estate for sale in Coal Valley? You can browse all Coal Valley real estate or contact a Coldwell Banker agent to request more information.