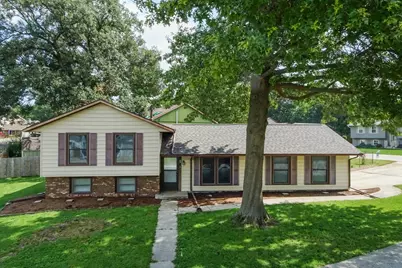
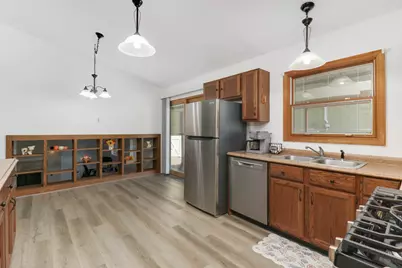
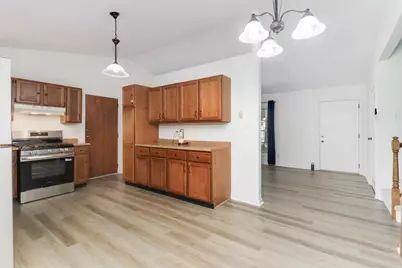
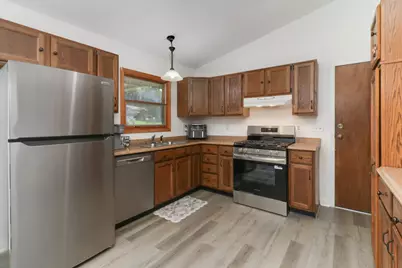
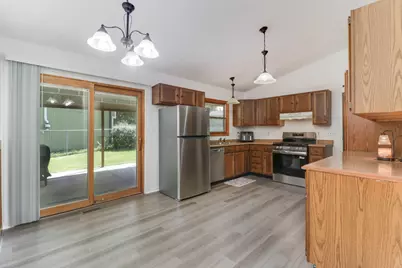
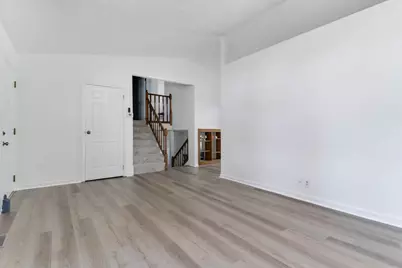
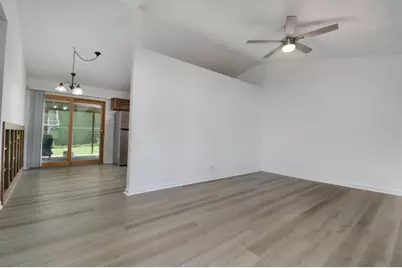
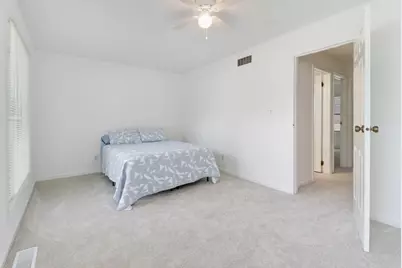
Full Property Details for 1 Timberview Dr
General
- Price: $243,500
- HOA FEE: $23/month
- HOA FEE FREQ.: Annually
- Taxes: $4,470 (2025)
- Status: Contingent
- Type: Single Family
- Source: MRED
- MLS ID: 12740165
- Updated: 9/14/2026
- Added to Site: 51 day(s) ago
Interior
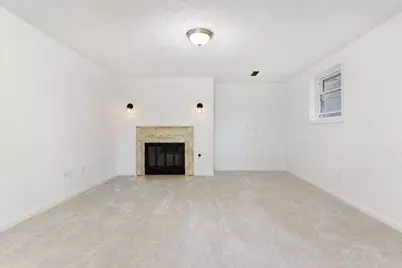
- Basement: Finished, F
- Interior Features: Cathedral Ceiling(s)
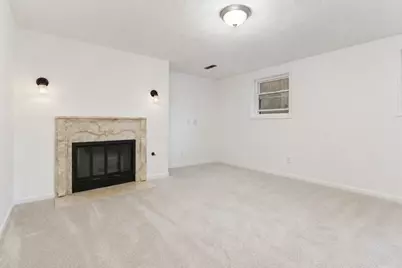
- Fireplace: Yes
- Number of Fireplaces: 1
- Fireplace(s): Wood-Burning, Attached Fireplace Doors/Screen
- Appliances: Range, Dishwasher, Refrigerator
Rooms
- Total Bathrooms: 2
- Full Bathrooms: 2
- Basement Baths: Yes
Additional Information
- Equipment: Ceiling Fan(s)
- Other Features: School Bus Service
Parking
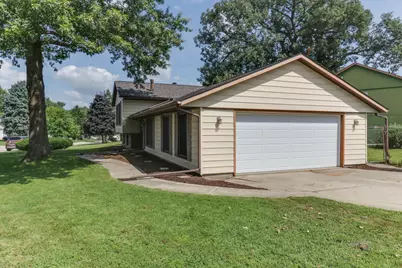
- Garage: Yes
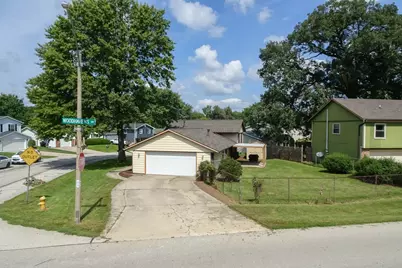
- Attached garage: Yes
- Garage Spaces: 2
- Total Spaces: 2
- Parking Features: Garage Door Opener, Yes, Attached, Garage
Location
- Area: Bloomington
- County: McLean
- Township: City of Bloomi
- Subdivision: Oakwoods
- Driving Directions: Vets west to 6 Points Rd, left on Woodhavens, right on Timberview
School Information
- School District: 5
- Elem School District: 5
- Midd School District: 5
- High School District: 5
- Elementary School: Pepper Ridge Elementary
- Middle School: Evans Jr High
- High School: Normal Community West High Schoo
- Private School: Normal Community West High Schoo
Community
- Assoc. Fees Include: Snow Removal, Other
Heating & Cooling
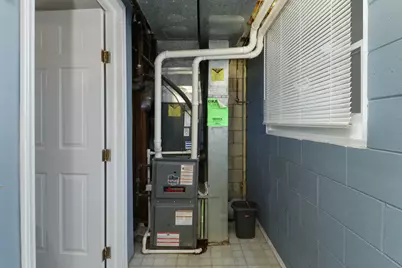
- Cooling Type: Central Air Conditioning
- Heating Type: Natural Gas, Forced Air
Utilities
- Sewer: Public Sewer
- Water: Public
Structural Information
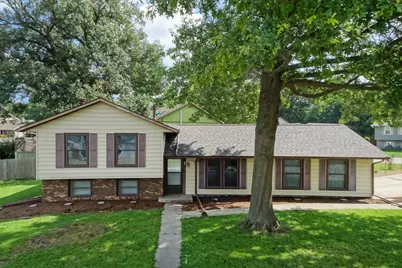
- Construction: Steel Siding, Brick
- Exterior Const.: Steel Siding, Brick
- Basement: Yes
- Basement Desc.: Finished, Full
- Square Feet: 1,616
- Sq. Ft. Source: Other
- Year Built: 1978
Additional Structures
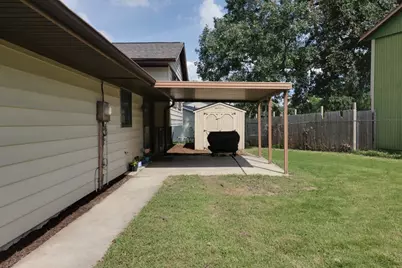
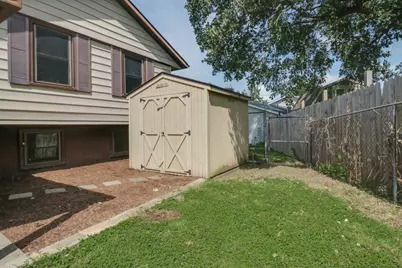
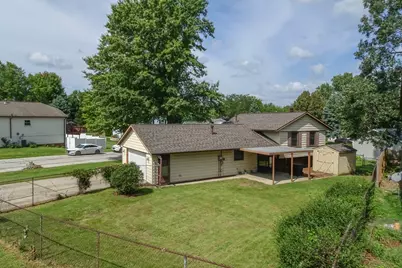
- Other Structures: Shed(s)
Lot Features
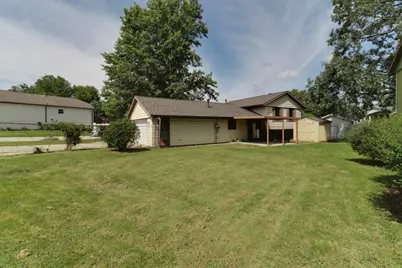
- Lot Size Range: Less than .25 Acre
- Lot Dimensions: 75 x 110
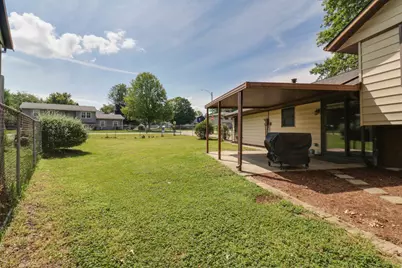
- Fence: Yes
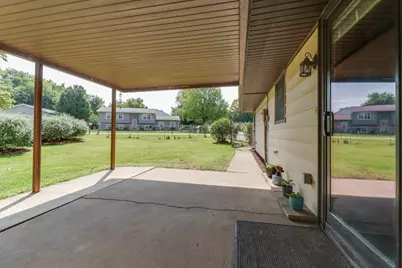
- Lot Features: Corner Lot, Mature Trees
- Fencing (Description): Fenced
Financial Considerations
- Association Fee: $270
- Assoc Fee Freq.: Annually
- Assessment Year: 1978
- Tax Amount: $4,470.46
- Tax Year: 2025
- Pays Sewer: Public Sewer
Disclosures and Reports
- Ownership: Fee Simple
- Property ID: 2117107017
Listed by Coldwell Banker Real Estate Group