
This is a carousel with tiles that activate property listing cards. Use the previous and next buttons to navigate.

1/1
$635,000
This is a carousel with tiles that activate property listing cards. Use the previous and next buttons to navigate.
1/1

Property Description
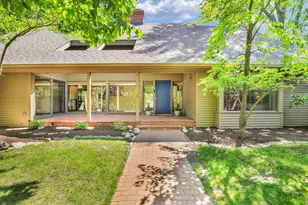
A masterful fusion of architectural design meets modern comfort in this one-of-a-kind custom mid-century modern contemporary residence. Designed by renowned architect John Replinger, this exceptional home was thoughtfully designed to bring the outdoor elements in and it delivers in every detail. A private brick courtyard with glass entry creates a stunning first impression, welcoming you into a light filled interior defined by soaring ceilings, expansive walls of windows, and striking architectural elements throughout. The dramatic two story living room features a brick fireplace, a full wall of custom built-in bookshelves, and a cleverly integrated wet bar, perfect for entertaining. Rich hardwood floors. complement the formal dining room, while classic brick flooring flows seamlessly through the entry, breakfast nook, and kitchen. The kitchen is both functional and stylish, offering concrete countertops, upgraded appliances, a custom island/bar, and a unique pocket door system that allows for privacy when hosting. The east wall of the home is lined with windows, capturing serene views of the fenced yard and outdoor entertaining area creating a seamless indoor-outdoor living experience. The FIRST FLOOR PRIMARY SUITE offers privacy and comfort, complete with an updated bath featuring heated tile floors, a glass-enclosed shower, custom cabinetry, and Taj Mahal quartzite countertops. A thoughtfully added powder room enhances the main level with design continuity. The lower level provides flexibility as a fourth bedroom, office, or family room, complete with wall-to-wall bookshelves. NOTABLES INCLUDE: -New Roof-May-2026. -4 New Roof Windows-2026 (Pella Lifestyle, Direct Set, Fixed Frame). -Irrigation System -AC/2021 -Generous storage throughout- Dramatic Lighting -Central Location to Champaign amenities.
Full Property Details
Full Property Details for 10 Carriage Way
General
- Sold For: $635,000
- Taxes: $13,175 (2025)
- Status: Closed
- Type: Single Family
- Source: MRED
- MLS ID: 12647870
Interior
- Interior Features: Cathedral Ceiling(s), 1st-Floor Bedroom
- Fireplace: Yes
- Fireplace(s): Living Room, Wood-Burning
- Appliances: Range, Microwave, Dishwasher, Refrigerator
Rooms
Bathrooms
- Total Bathrooms: 4
- Full Bathrooms: 2
- Half Bathrooms: 2
- Basement Baths: Yes
Bedrooms
- Total Bedrooms: 4
- Bedrooms(Blw Grade): 1
Parking
- Garage: Yes
- Attached garage: Yes
- Garage Spaces: 2
- Total Spaces: 2
- Parking Features: Yes, Attached, Garage
Location
- Area: Champaign, Savoy
- County: Champaign
- Driving Directions: Heading west on W Kirby Ave turn north onto Carriage Way. The property will be located on the east side of the road.
School Information
- School District: 4
- Midd School District: 4
- Elementary School: Unit 4 Of Choice
- Middle School: Champaign/Middle Call Unit 4 351
- High School: Central High School
- Private School: Central High School
Community
- Assoc. Fees Include: None
Heating & Cooling
- Cooling Type: Central Air Conditioning
- Heating Type: Natural Gas, Forced Air
Utilities
- Water: Public
Structural Information
- Construction: Brick, Other
- Exterior Const.: Brick, Other
- Basement Desc.: Partially Finished, Partial
- Windows: Skylight(s)
- Square Feet: 2,714
- Sq. Ft. Source: Other
- Year Built: 1973
- Built Before 1978: Yes
Lot Features
- Lot Size (Acres): 0.27
- Lot Size Range: .25 to .49 Acre
- Lot Dimensions: 76.6 x 134.8 x 85 x 134.4
- Lot Features: Cul-De-Sac
Financial Considerations
- Assessment Year: 1973
- Tax Amount: $13,175.16
- Tax Year: 2025
Disclosures and Reports
- Ownership: Fee Simple
- Property ID: 442014452008
Listed by Coldwell Banker R.E. Group
Sold by Keller Williams-Trec
Listing agent
— 10 Carriage Way —
Coldwell Banker R.E. Group

 NMLS#: 1598647
Get Pre-Approved Today
Schools
Schools serving 10 Carriage Way
School District:Champaign Community Unit School District 4
| Name | Grades | Distance |
|---|---|---|
Bottenfield Elementary School 1801 South Prospect Avenue, Champaign, IL 61820 | K-5 | 0.5 mi |
Westview Elementary School, Champaign, IL 703 South Russell Street, Champaign, IL 61821 | K-5 | 0.6 mi |
South Side Elementary School 715 South New Street, Champaign, IL 61820 | K-5 | 0.9 mi |
Jefferson Middle School, Champaign, IL 1115 Crescent Drive, Champaign, IL 61821 | 6-8 | 0.9 mi |
Edison Middle School, Champaign, IL 306 West Green Street, Champaign, IL 61820 | 6-8 | 1.3 mi |
Franklin Middle School, Champaign, IL 817 North Harris Avenue, Champaign, IL 61820 | 6-8 | 1.9 mi |
Central High School, Champaign, IL 610 West University Avenue, Champaign, IL 61820 | 9-12 | 1.4 mi |
Robeson Elementary School 2501 Southmoor Drive, Champaign, IL 61821 | K-5 | 1.3 mi |
Dr Howard Elementary School 110 North James Street, Champaign, IL 61821 | K-5 | 1.3 mi |
Disclaimer:
School attendance boundaries provided by ATTOM Data Solutions and are for reference only. Contact the school directly to verify enrollment eligibility.
10 Carriage Way, Champaign, IL 61821 (MLS# 12647870) is a Single Family property that was sold at $635,000 on June 18, 2026. Want to learn more about 10 Carriage Way? Do you have questions about finding other Single Family real estate for sale in Champaign? You can browse all Champaign real estate or contact a Coldwell Banker agent to request more information.