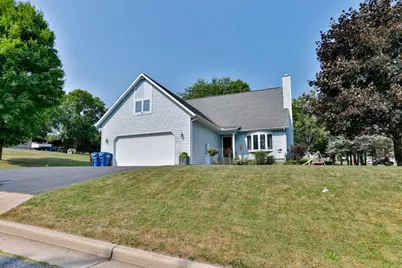
This is a carousel with tiles that activate property listing cards. Use the previous and next buttons to navigate.
1/47
$359,900
This is a carousel with tiles that activate property listing cards. Use the previous and next buttons to navigate.
1/47
Property Description
Welcome to this spacious and well-maintained 2-story home in Marathon. Offering approximately 2,379 square feet of finished living space, this home features 4 bedrooms (5th bonus room), 3.5 bathrooms, and a thoughtful layout designed for comfortable everyday living. The main level is the heart of the home, showcasing a bright and inviting living room with updated carpet (2021), a beautiful gas fireplace with a shiplap surround and wood mantel, and a ceiling fan for added comfort. The kitchen offers white cabinetry, light countertops, included appliances (2019), durable luxury vinyl plank flooring (2021), and a updated patio door to the back deck and yard (updated in 2021). A convenient half bath, main-level laundry closet, and a generously sized main-floor primary suite with a private full bath complete this level. Upstairs, you'll find 2 oversized bedrooms, one with a walk-in closet, along with an additional full bathroom, providing comfortable accommodations for family or guests.,The finished lower level adds versatile living space, including a spacious rec room, updated carpet (2021), a bonus room - flexibility as a home office, guest room, or hobby space. The lower level also includes a beautifully renovated full bathroom (2021) featuring a walk-in tile shower. Lower level utility and storage room - including a new water heater (2024). Outside, you'll appreciate the oversized driveway, a spacious back deck perfect for entertaining, a side garden area with ample sun exposure, and an included swing set. The attached 2-car garage offers convenient access to an upper storage loft with potential to be finished into additional living space. Plus a service staircase to the lower level. Located in the highly sought-after Marathon School District, schedule your showing today!
Full Property Details
Full Property Details for 1001 Chestnut St
General
- Price: $359,900
- Taxes: $4,152 (2025)
- Status: Active
- Type: Single Family
- Source: Wirex_Central_Wisconsin_Board_of_Realtors_CWBR
- MLS ID: 22603628
- Updated: 7/30/2026
- Added to Site: 29 day(s) ago
Interior
- Interior Features: Carpet, Tile Floors, Ceiling Fan(s), Smoke Detector(s), Cable/Satellite Available, All Window Coverings, Walk-In Closets, High-Speed Internet
- Appliances: Refrigerator, Range/Oven, Dishwasher, Microwave, Disposal, Washer, Dryer
Rooms
Bathrooms
- Total Bathrooms: 4
- Full Bathrooms: 3
- Half Bathrooms: 1
- Bathroom: Master Bedroom Bath
Bedrooms
- Total Bedrooms: 4
- Primary Bedroom: 15 x 13, Main
- Bedroom 2: 13 x 9, Main
- Bedroom 3: 15 x 14, Upper
- Bedroom 4: 14 x 14, Upper
Other Rooms
- Living Room: 14 x 15, Main
- Family Room: 20 x 13, Lower
- Kitchen: 14 x 8, Main
- Bonus: 12 x 11, Lower
Exterior
- Exterior Features: Deck
Parking
- Garage: Yes
- Attached garage: Yes
- Garage Spaces: 2
- Garage Description: 2 Car, Attached, Opener Included
Location
- Municipality: Marathon
- County: Marathon
- Driving Directions: Main St, turn on 8th St to Chestnut St
School Information
- School District: Marathon
- Elementary School: Marathon
- Middle School: Marathon
- High School: Marathon
Heating & Cooling
- Heating Fuel: Natural Gas
- Heating/Cooling: Central Air, Forced Air
Utilities
- Water/Sewer: Municipal Sewer, Municipal Water
Structural Information
- Description/Design: 1.5 Story
- Exterior Const.: Vinyl
- Basement Desc.: Partially Finished, Full, Block
- Roof: Shingle
- Square Feet: 2,379
- Square Feet Range: 2001 to 2500
- Sq. Ft. Source: Listing Agent
- Unfin. Below Grnd: 680 Sq. Ft.
- Year Built: 1990
Lot Features
- Lot Size Range: Less than .499 Acre
- Zoning: Residential
Financial Considerations
- Tax Amount: $4,152
- Tax Year: 2025
Listed by Coldwell Banker Action
Get Pre-Approved Today
Get a Great Insurance Rate
Schools
Schools serving 1001 Chestnut St
School District:Marathon City School District
| Name | Grades | Distance |
|---|---|---|
Marathon Elementary School 100 Spring Valley Dr, Marathon City, WI 54448 | PK-5 | 0.3 mi |
Marathon Venture Academy 100 Spring Valley Dr, Marathon City, WI 54448 | 6-8 | 0.3 mi |
Marathon High School 204 East St, Marathon City, WI 54448 | 9-12 | 0.5 mi |
Disclaimer:
School attendance boundaries provided by ATTOM Data Solutions and are for reference only. Contact the school directly to verify enrollment eligibility.
Price & Sales History for 1001 Chestnut St
Date
Details
Price
Change
Source
7/30/2026
Listed
$359,900
134.46%
MLS
11/29/2006
Sold
$153,500
—
Public Record
Disclaimer: Historical sales information is derived from public records provided by the county offices. Information is not guaranteed and should be independently verified.
Tax History
Tax History for 1001 Chestnut St
Year
Property Taxes
Change
Tax Assessment
Change
2025
$4,152
-3%
$275,500
52%
2024
$4,298
5%
$181,000
—
2023
$4,086
-4%
$181,000
—
2022
$4,276
1%
$181,000
—
2021
$4,243
2%
$181,000
—
2020
$4,161
3%
$181,000
—
2019
$4,055
2%
$181,000
—
2018
$3,975
1%
$181,000
—
2017
$3,928
-2%
$181,000
—
2016
$4,009
2%
$181,000
—
2015
$3,922
4%
$181,000
—
2014
$3,767
—
$181,000
—
2013
$3,766
—
$181,000
—
Disclaimer: Historical tax information is derived from public records provided by the county offices. Information is not guaranteed and should be independently verified.
Estimate the Cost
Estimate the Cost for 1001 Chestnut St
1001 Chestnut Street, Marathon, WI 54448 (MLS# 22603628) is a Single Family property with 4 bedrooms, 3 full bathrooms and 1 partial bathroom. 1001 Chestnut Street is currently listed for $359,900 and was received on July 30, 2026. Want to learn more about 1001 Chestnut Street? Do you have questions about finding other Single Family real estate for sale in Marathon? You can browse all Marathon real estate or contact a Coldwell Banker agent to request more information.