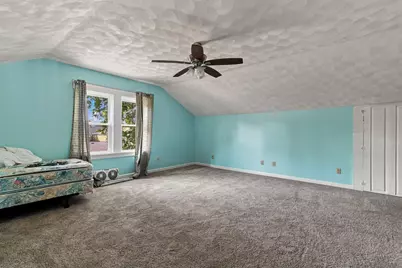
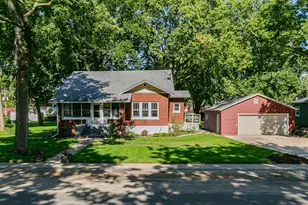
This is a carousel with tiles that activate property listing cards. Use the previous and next buttons to navigate.
1/47
$219,900 Just Listed
This is a carousel with tiles that activate property listing cards. Use the previous and next buttons to navigate.
1/47
Property Description
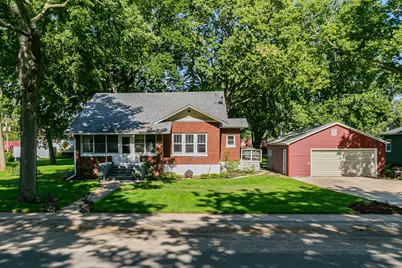
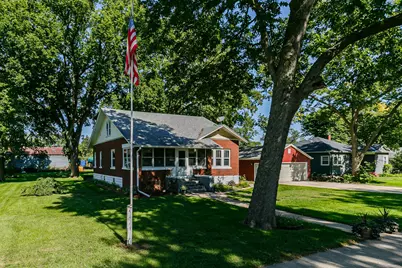
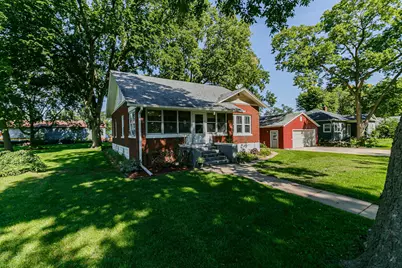
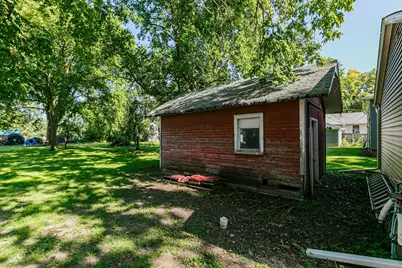
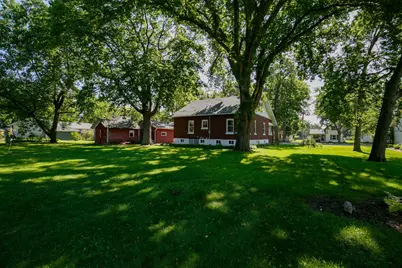
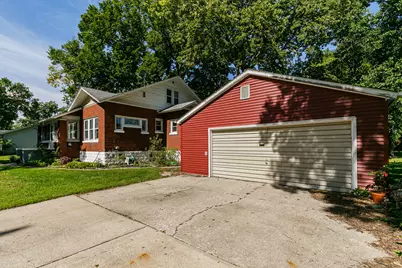
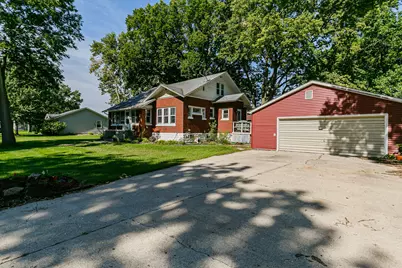
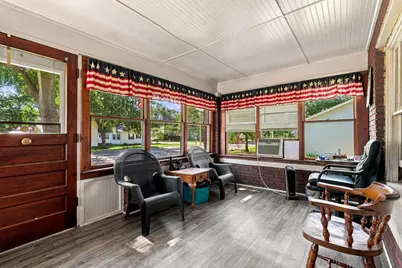
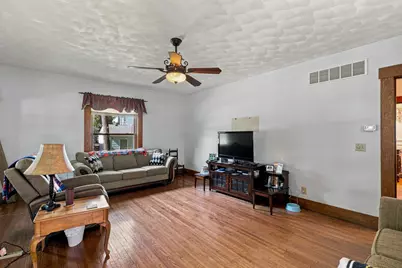
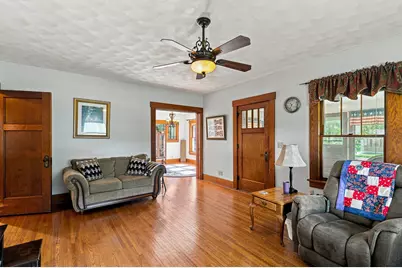
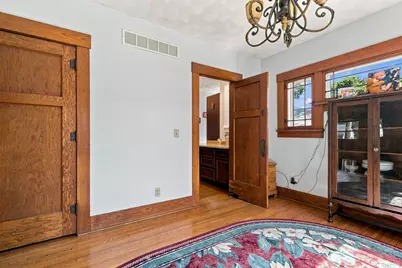
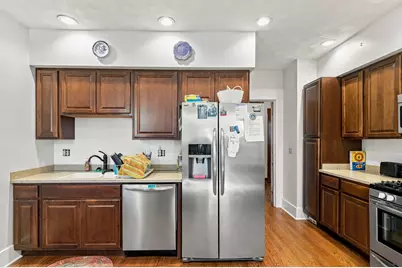
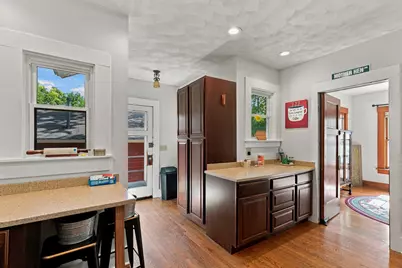
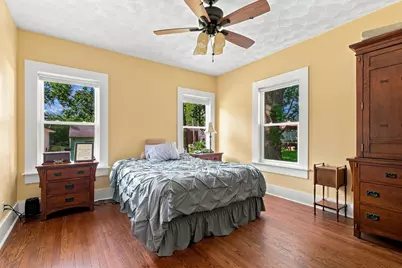
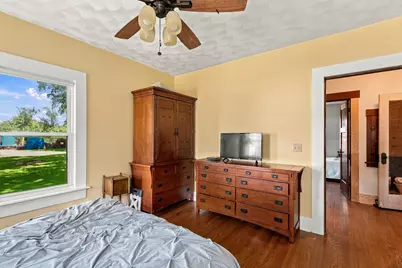
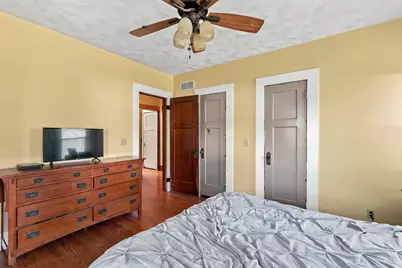
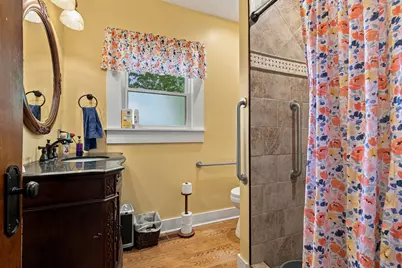
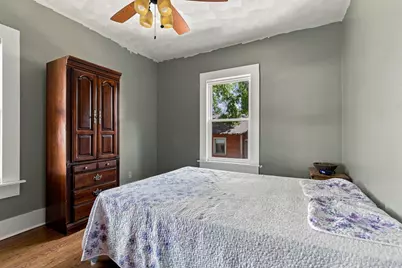
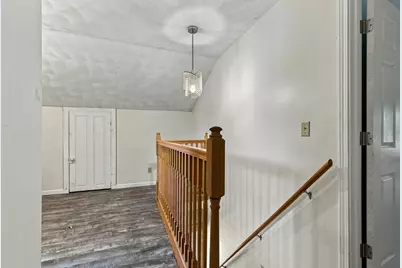
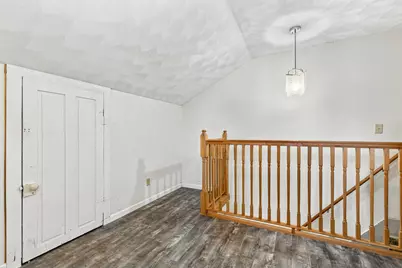
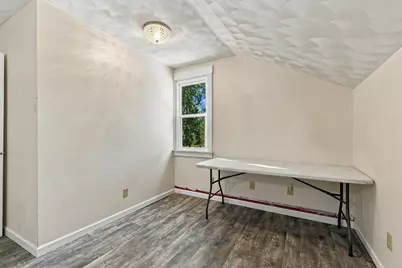
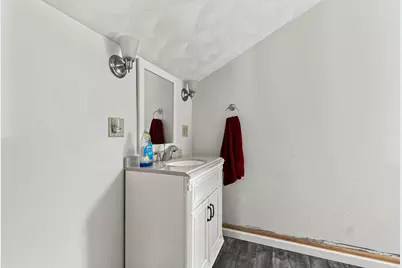
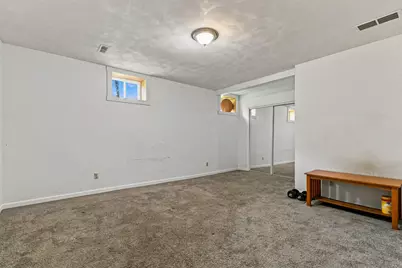
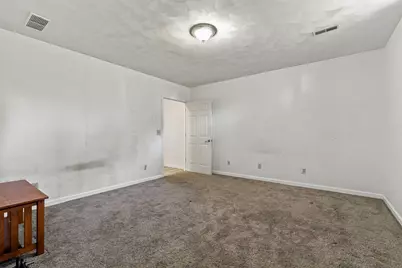
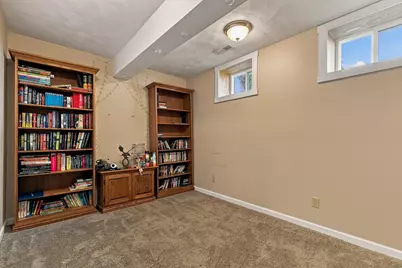
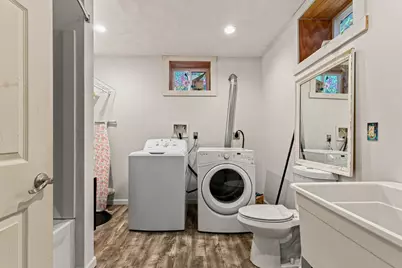
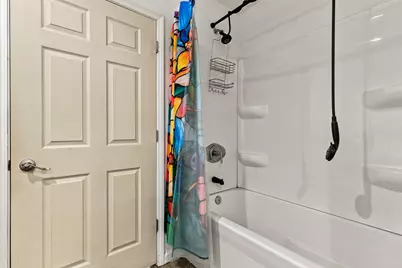
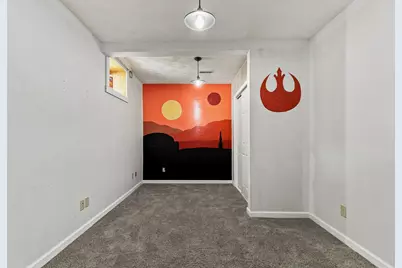
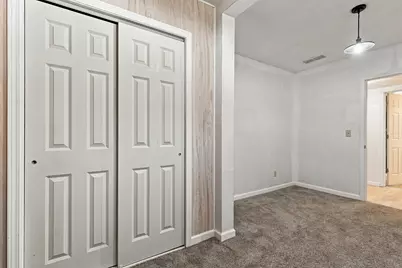
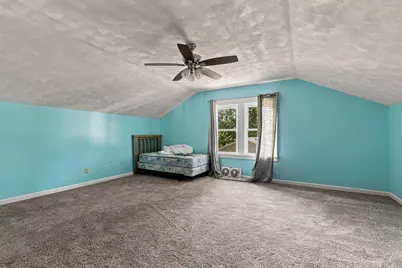
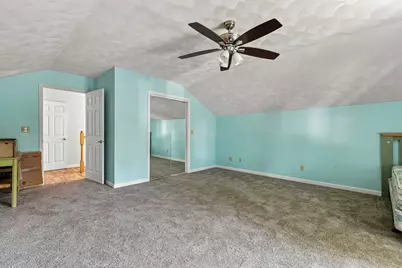
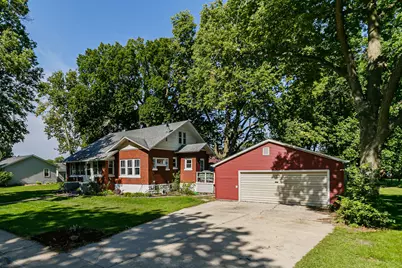
Welcome to small-town living in Erie, with the space you've been looking for and convenient access to nearby city amenities! This impressive 6-bedroom, 3-bath home offers 3,160 sq. ft. of living space and underwent an extensive renovation in 2015, while preserving the beautiful original character of its 1930 construction. The main level features hardwood floors throughout, a remodeled kitchen and bathroom, gorgeous original wood doors, built-ins, and trim, plus a spacious four-season porch perfect for relaxing year-round. With a full bathroom on every level, the layout offers flexibility for a variety of living arrangements. The finished walk-out basement adds even more usable living space and includes three bedrooms that could also serve as home offices, guest rooms, a gym or hobby space. An additional bedroom upstairs provides another private retreat. Outside, enjoy a large backyard with plenty of room to entertain, play or simply unwind. Major improvements include updated plumbing and electrical, remodeled kitchen and bathrooms, added bathrooms upstairs and in the basement, and a finished basement. An extensive list of renovations and updates is attached to the MLS. If you're looking for a home that combines 1930s craftsmanship and charm with extensive modern updates and over 3,000 sq. ft. of space, this home is one you'll want to see!
Full Property Details
Full Property Details for 1009 Main St
General
- Price: $219,900
- Taxes: $2,126 (2025)
- Status: Active
- Type: Single Family
- Source: MRED
- MLS ID: 12743173
- Updated: 8/26/2026
- Added to Site: 4 day(s) ago
Interior
- Basement: Finished, F
- Interior Features: 1st-Floor Bedroom, 1st-Floor Bath, Built-in Features, Separate Dining Room, Pantry
- Appliances: Range, Microwave, Dishwasher, Refrigerator, Washer, Dryer
- Flooring: Hardwood
Rooms
Bathrooms
- Total Bathrooms: 3
- Full Bathrooms: 3
- Basement Baths: Yes
- Bathroom Features: Accessible Shower
Bedrooms
- Total Bedrooms: 6
Additional Information
- Equipment: Water Softener (Owned), Central Vacuum, Ceiling Fan(s), Water Heater-Gas
Parking
- Garage: Yes
- Garage Spaces: 2
- Total Spaces: 2
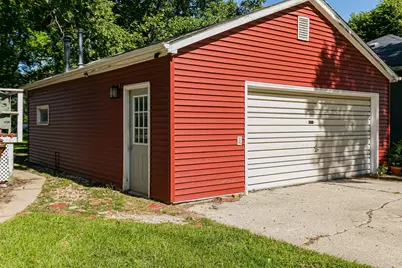
- Parking Features: Detached, Garage
Location
- Area: Erie
- County: Whiteside
- Township: Erie
- Driving Directions: Route 2 N to Hillsdale, right on 6th ave, left on Main St. house on your left
School Information
- School District: 1
- Elem School District: 1
- Midd School District: 1
- High School District: 1
- Elementary School: Erie Elementary School
- Middle School: Erie Middle School
- High School: Erie High School
- Private School: Erie High School
Community
- Assoc. Fees Include: None
Heating & Cooling
- Cooling Type: Central Air Conditioning, Window Unit(s)
- Heating Type: Natural Gas
Utilities
- Sewer: Public Sewer
- Water: Public
Structural Information
- Architectural Info: Bungalow
- Architectural Style: Bungalow
- Construction: Brick, Plaster
- Exterior Const.: Brick, Plaster
- Basement: Yes
- Basement Desc.: Finished, Full, Walk-Out Access
- Foundation: Block
- Roof: Asphalt
- Sub-Flooring: Hardwood
- Square Feet: 3,160
- Sq. Ft. Source: Estimated
- Year Built: 1930
- Built Before 1978: Yes
Additional Structures
- Other Structures: Shed(s)
Lot Features
- Lot Size (Acres): 0.37
- Lot Size Range: .25 to .49 Acre
- Lot Dimensions: 121 x 165 x 63 x 56 x 131
- Lot Features: Level
Green Features
- Energy Efficient: Water Heater
Financial Considerations
- Assessment Year: 1930
- Tax Amount: $2,126
- Tax Year: 2025
- Pays Sewer: Public Sewer
Disclosures and Reports
- Property ID: 2006476017
Listed by RE/MAX Concepts Bettendorf
Get Pre-Approved Today
Get a Great Insurance Rate
Schools
Schools serving 1009 Main St
School District:Erie Community Unit School District 1
| Name | Grades | Distance |
|---|---|---|
Erie Elementary School, Erie, IL 605 6th Avenue, Erie, IL 61250 | PK-4 | 0.4 mi |
Erie Middle School 500 5th Avenue, Erie, IL 61250 | 5-8 | 0.6 mi |
Erie High School 435 6th Avenue, Erie, IL 61250 | 9-12 | 0.5 mi |
Disclaimer:
School attendance boundaries provided by ATTOM Data Solutions and are for reference only. Contact the school directly to verify enrollment eligibility.
Price & Sales History for 1009 Main St
Date
Details
Price
Change
Source
8/26/2026
Listed
$219,900
—
MLS
Disclaimer: Historical sales information is derived from public records provided by the county offices. Information is not guaranteed and should be independently verified.
Tax History
Tax History for 1009 Main St
Year
Property Taxes
Change
Tax Assessment
Change
2025
$2,126
9%
$44,602
7%
2024
$1,948
-9%
$41,787
5%
2023
$2,147
6%
$39,631
6%
2022
$2,023
4%
$37,547
4%
2021
$1,943
2%
$36,152
2%
2020
$1,909
3%
$35,567
2%
2019
$1,856
—
$34,808
—
2018
$1,848
-23%
$34,801
2%
2017
$2,400
4%
$34,192
4%
2016
$2,315
—
$33,007
2%
2015
$2,314
2%
$32,309
3%
2014
$2,259
2%
$31,280
—
2013
$2,211
—
$31,259
—
Disclaimer: Historical tax information is derived from public records provided by the county offices. Information is not guaranteed and should be independently verified.
Estimate the Cost
Estimate the Cost for 1009 Main St
1009 Main Street, Erie, IL 61250 (MLS# 12743173) is a Single Family property with 6 bedrooms and 3 full bathrooms. 1009 Main Street is currently listed for $219,900 and was received on August 26, 2026. Want to learn more about 1009 Main Street? Do you have questions about finding other Single Family real estate for sale in Erie? You can browse all Erie real estate or contact a Coldwell Banker agent to request more information.