This is a carousel with tiles that activate property listing cards. Use the previous and next buttons to navigate.
1/1
$305,000
This is a carousel with tiles that activate property listing cards. Use the previous and next buttons to navigate.
1/1
Property Description
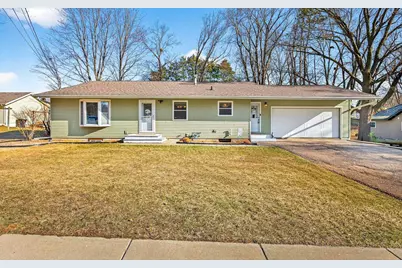
DON'T LET THE EXTERIOR fool you?this spacious 2,000+ sq ft quad-level home is move-in ready and offers more than meets the eye. Ideally located for an easy commute, it combines convenience with comfortable living. Flexible floor plan features 4?5 bedrooms, 2 full baths. Main level offers warm wood flooring, updated kitchen complete with newer stainless steel appliances, including a gas range. Upstairs, you?ll find 3 bedrooms and a full bath, while the lower level boasts a generous family room with a walk-out to a covered porch along with an additional bedroom and full bath. The lowest level adds even more versatility with a bedroom with egress window and flex area. Buyer to verify square footage as public records may not be accurate. CALL TODAY!
Full Property Details
Full Property Details for 1009 Riverside Dr
General
- Sold For: $305,000
- Taxes: $3,280
- Status: Closed
- Type: Single Family
- Source: Wirex_Realtors_Association_of_Northeast_Wisconsin_RANW
- MLS ID: 50322918
- Added to Site: 103 day(s) ago
Interior
- Interior Features: High-Speed Internet
- Appliances: Dishwasher, Disposal, Dryer, Microwave, Range/Oven, Refrigerator, Washer
Rooms
Bathrooms
- Total Bathrooms: 2
- Full Bathrooms: 2
- Bathroom: At least 1 Tub
Bedrooms
- Total Bedrooms: 4
- Primary Bedroom: 13 x 11, Upper
- Bedroom 2: 10 x 9, Upper
- Bedroom 3: 12 x 10, Upper
- Bedroom 4: 12 x 11, Lower
Other Rooms
- Living Room: 21 x 14, Main
- Family Room: 22 x 13, Lower
- Kitchen: 13 x 10, Main
- Office/Den/Study: 12 x 12, Lower
- Mud Room: 8 x 3, Main
Parking
- Garage: Yes
- Garage Spaces: 2
- Garage Description: Attached, 2 Car, Opener Included, 2 Car
Location
- Municipality: Waupaca
- County: Waupaca
- Driving Directions: Churchill St. to Riverside Dr. House will be on the right.
School Information
- School District: Waupaca
Heating & Cooling
- Heating Fuel: Natural Gas
- Heating/Cooling: Radiant, Wall Air Conditioning, Boiler
Utilities
- Water/Sewer: Municipal Water, Municipal Sewer
Structural Information
- Description/Design: 4 or More Levels
- Construction Status: Construction Completed
- Exterior Const.: Vinyl
- Basement Desc.: Full, Partial Finished, Walk-Out/Outer Door, Finished, Block
- Square Feet: 2,040
- Square Feet Range: 2001 to 2500
Lot Features
- Lot Size (Acres): 0.26
- Lot Size Range: 0 to .499 Acres
- Lot Size Source: Assessor/Public Record
- Zoning: Residential
- Lot Description: Sidewalks
Financial Considerations
- Tax Amount: $3,280
Listed by Berkshire Hathaway HS Fox Cities Realty

Get Pre-Approved Today
Schools
Schools serving 1009 Riverside Dr
School District:Waupaca School District
| Name | Grades | Distance |
|---|---|---|
Waupaca Middle School 1149 Shoemaker Road, Waupaca, WI 54981 | 5-8 | 0.2 mi |
Waupaca Learning Center Elementary School 1515 Shoemaker Road, Waupaca, WI 54981 | PK-4 | 0.4 mi |
Waupaca High School E 2325 King Rd, Waupaca, WI 54981 | 9-12 | 2 mi |
Disclaimer:
School attendance boundaries provided by ATTOM Data Solutions and are for reference only. Contact the school directly to verify enrollment eligibility.
Price & Sales History for 1009 Riverside Dr
Date
Details
Price
Change
Source
5/29/2026
Sold
$305,000
-3.17%
MLS
3/31/2026
Listed
$315,000
—
MLS
Disclaimer: Historical sales information is derived from public records provided by the county offices. Information is not guaranteed and should be independently verified.
1009 Riverside Drive, Waupaca, WI 54981 (MLS# 50322918) is a Single Family property that was sold at $305,000 on May 29, 2026. Want to learn more about 1009 Riverside Drive? Do you have questions about finding other Single Family real estate for sale in Waupaca? You can browse all Waupaca real estate or contact a Coldwell Banker agent to request more information.