This is a carousel with tiles that activate property listing cards. Use the previous and next buttons to navigate.
1/35
$195,000 Just Listed
This is a carousel with tiles that activate property listing cards. Use the previous and next buttons to navigate.
1/35
Property Description
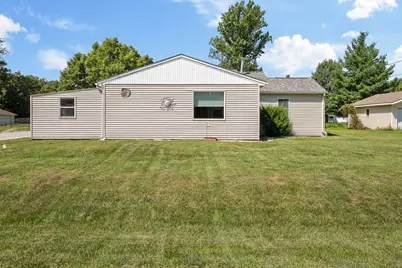
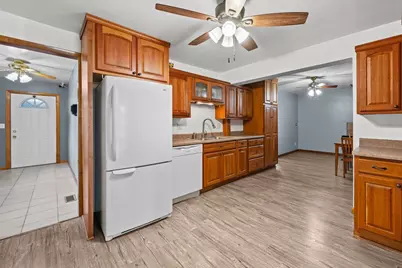
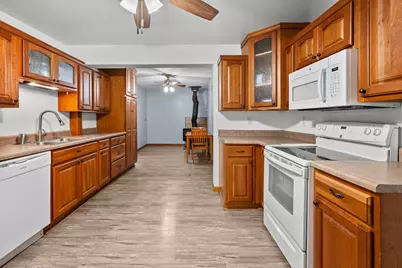
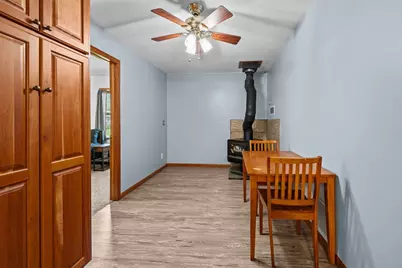
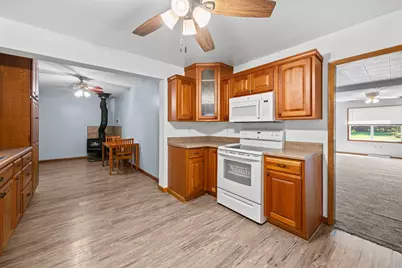
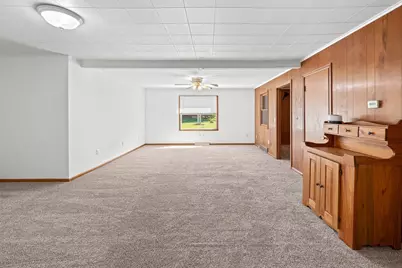
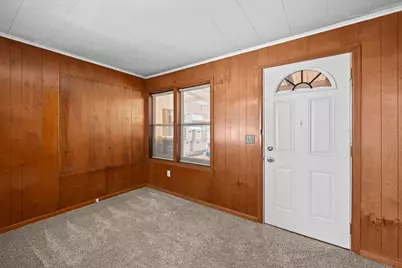
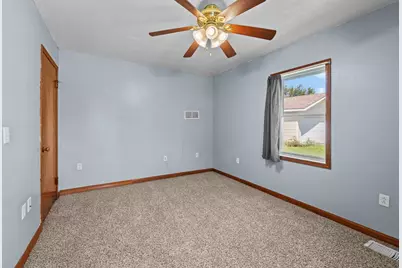
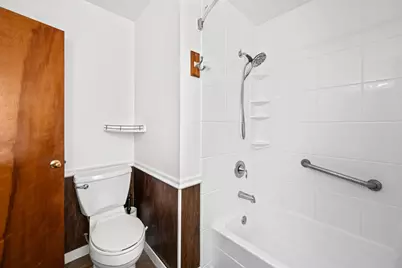
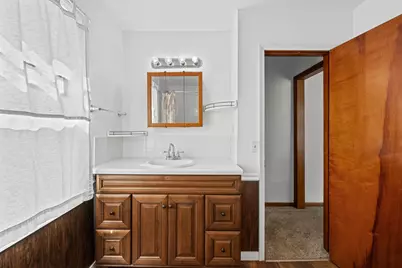
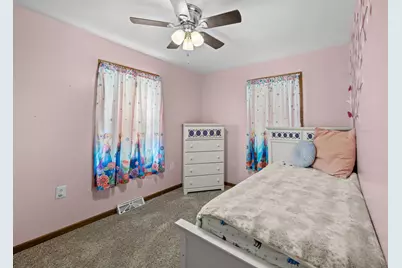
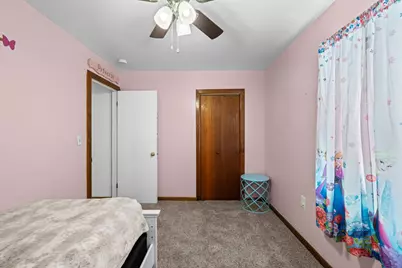
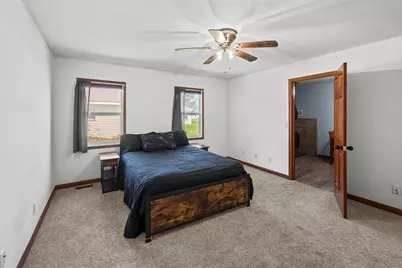
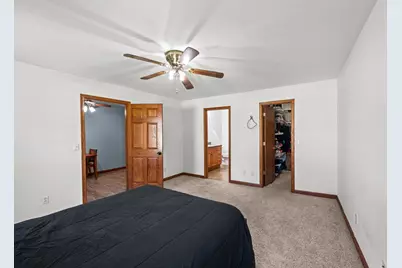
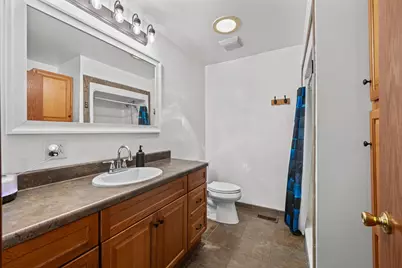
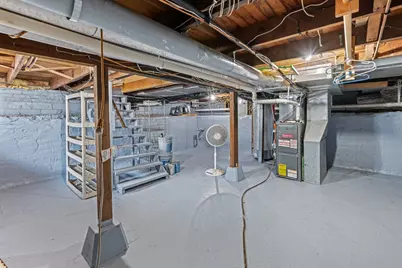
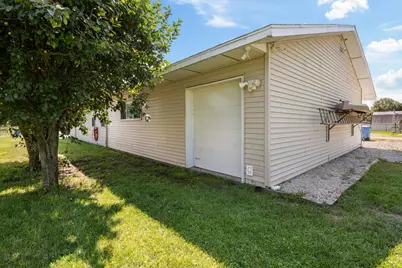
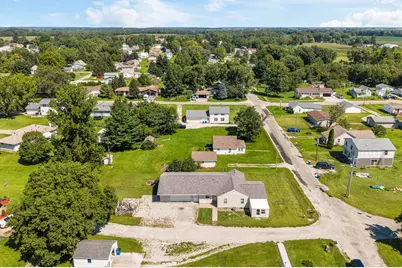
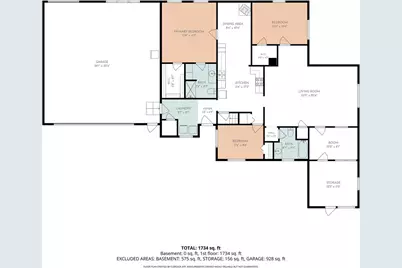
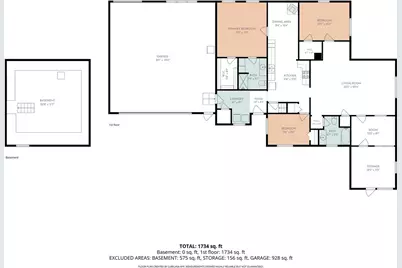
Welcome home to this inviting 3-bedroom, 2-bath Ranch home in Sherrard. Situated on a spacious corner lot and offering a comfortable layout, abundant natural light, and plenty of thoughtful features throughout. Inside you will find a spacious, light-filled living room. Just off the living room is a dedicated office space, providing the perfect spot for working from home, hobbies, or additional flex space. The open kitchen and dining area create an easy flow for everyday living and entertaining, with plenty of room complete with a wood-burning stove that adds warmth and character to the space. All kitchen appliances stay, making this space ready to enjoy from day one. A convenient laundry/mudroom provides a practical transition between indoor and outdoor living, and the washer and dryer are included with the home. The primary bedroom suite offers its own private retreat with a walk-in closet and private bath featuring radiant floor heat and a walk-in shower. Two additional bedrooms and a second full bath complete the home's main living spaces. Downstairs, the clean partial basement provides additional storage and useful space with plenty of possibilities. Car enthusiasts, hobbyists, or anyone needing extra storage will appreciate the oversized attached 2.5-car garage, complete with large rafter storage and already set up for radiant floor heat. Hardwired exterior security cameras will also stay with the home. Outside, the spacious corner lot offers plenty of yard to enjoy, ample parking, and a fire pit area ready for relaxing evenings outdoors. A portion of the yard is also equipped with an invisible fence for piece of mind when letting your pets out. An enclosed front porch adds another charming spot to unwind. With fresh paint throughout many rooms, a roof that's only 2 years old, an oversized garage, flexible living spaces, and a great yard, this Sherrard home has so much to offer its next owner!
Full Property Details
Full Property Details for 101 E 7th St
General
- Price: $195,000
- Taxes: $4,172 (2025)
- Status: Active
- Type: Single Family
- Source: MRED
- MLS ID: 12730005
- Updated: 8/24/2026
- Added to Site: 4 day(s) ago
Interior
- Basement: Unfinished
- Interior Features: 1st-Floor Bedroom, 1st-Floor Bath, Walk-In Closet(s)
- Appliances: Range, Dishwasher, Refrigerator, Washer, Dryer
Rooms
Bathrooms
- Total Bathrooms: 2
- Full Bathrooms: 2
Bedrooms
- Total Bedrooms: 3
Exterior
- Exterior Features: Fire Pit
Parking
- Garage: Yes
- Attached garage: Yes
- Garage Spaces: 2.5
- Total Spaces: 2
- Parking Features: Garage Owned, Attached, Garage
Location
- Area: Sherrard
- County: Mercer
- Township: Richland Grove
- Driving Directions: Use 150- E, turn right onto W 3rd St. Continue onto 104th St. Right onto 148th Ave, Turn right onto 190th Ave, follow 1st Ave to East 7th St.
School Information
- School District: 200
- Elem School District: 200
- Midd School District: 200
- High School District: 200
Community
- Assoc. Fees Include: None
Heating & Cooling
- Cooling Type: Central Air Conditioning
- Heating Type: Natural Gas, Forced Air, Radiant Floor
Utilities
- Sewer: Public Sewer
- Water: Public
Structural Information
- Architectural Info: Ranch
- Architectural Style: Ranch
- Construction: Vinyl Siding
- Exterior Const.: Vinyl Siding
- Basement: Yes
- Basement Desc.: Unfinished, Crawl Space, Partial
- Foundation: Concrete Perimeter
- Roof: Asphalt
- Square Feet: 1,104
- Sq. Ft. Source: Estimated
- Year Built: 1939
- Built Before 1978: Yes
Lot Features
- Lot Size (Acres): 0.24
- Lot Size Range: Less than .25 Acre
- Lot Dimensions: 149 x 68 x 149 x 71
- Lot Features: Corner Lot, Level
Financial Considerations
- Parking Included: Yes
- Assessment Year: 1939
- Tax Amount: $4,172
- Tax Year: 2025
- Pays Sewer: Public Sewer
Disclosures and Reports
- Ownership: Fee Simple
- Property ID: 60604408004
Listed by Ruhl&Ruhl REALTORS Moline
Get Pre-Approved Today
Get a Great Insurance Rate
Schools
Schools serving 101 E 7th St
School District:Sherrard Community Unit School District 200
| Name | Grades | Distance |
|---|---|---|
Sherrard Elementary School 209 East 1st Street, Sherrard, IL 61281 | PK-4 | 0.4 mi |
Sherrard Jr High School 4701 176th Avenue, Sherrard, IL 61281 | 7-8 | 2.2 mi |
Sherrard High School 4701 176th Avenue, Sherrard, IL 61281 | 9-12 | 2.2 mi |
Disclaimer:
School attendance boundaries provided by ATTOM Data Solutions and are for reference only. Contact the school directly to verify enrollment eligibility.
Price & Sales History for 101 E 7th St
Date
Details
Price
Change
Source
8/24/2026
Listed
$195,000
—
MLS
Disclaimer: Historical sales information is derived from public records provided by the county offices. Information is not guaranteed and should be independently verified.

Tax History
Tax History for 101 E 7th St
Year
Property Taxes
Change
Tax Assessment
Change
2025
$4,172
—
$58,405
8%
2024
$4,172
5%
$54,125
10%
2023
$3,955
12%
$49,255
1%
2022
$3,518
5%
$48,630
9%
2021
$3,347
—
$44,545
4%
2021
$3,347
47%
$42,630
3%
2020
$2,271
2%
$41,590
-3%
2019
$2,225
-11%
$43,065
29%
2017
$2,494
6%
$33,315
6%
2016
$2,351
2%
$31,370
1%
2015
$2,309
—
$31,190
—
Disclaimer: Historical tax information is derived from public records provided by the county offices. Information is not guaranteed and should be independently verified.
Estimate the Cost
Estimate the Cost for 101 E 7th St
101 E 7th Street, Sherrard, IL 61281 (MLS# 12730005) is a Single Family property with 3 bedrooms and 2 full bathrooms. 101 E 7th Street is currently listed for $195,000 and was received on August 24, 2026. Want to learn more about 101 E 7th Street? Do you have questions about finding other Single Family real estate for sale in Sherrard? You can browse all Sherrard real estate or contact a Coldwell Banker agent to request more information.
