
This is a carousel with tiles that activate property listing cards. Use the previous and next buttons to navigate.
1/1
$325,000
This is a carousel with tiles that activate property listing cards. Use the previous and next buttons to navigate.
1/1

Property Description
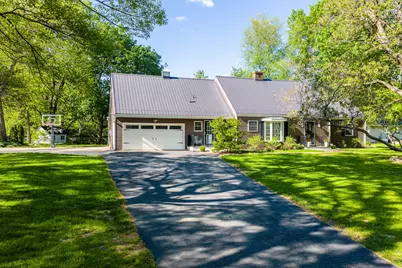
This 4-5 bedroom Cape Cod home is beautifully updated and ready for new owners! Located on a .67 acre lot, the property overlooks the neighboring fields to the south. The main floor features an open floor plan with living room, dining area, kitchen, and 4 season room flowing seamlessly together. Island kitchen has soft close cabinetry, granite counter tops, tiled back splash, and stainless appliances. The 4 season room has a brick floor and is currently staged as extra dining space, but could be a favorite spot for morning coffee or enjoying the view of the spacious back yard. Two bedrooms and two baths are located on the main floor. Upstairs, two more bedrooms, a full bath, and a large laundry room occupy 807 square feet of space. The basement has a bonus room that could be modified for a 5th bedroom. There is a full bath, finished rec room, and plenty of storage. Outside, the play house is perfect for little ones and the large storage shed will comfortably house the mower and garden supplies. Flower beds around the home are low maintenance hydrangea and hostas. A privacy fence is already in place along the north boundary of the property. Enjoy the view of this beautiful yard from the stamped concrete patio situated under a cedar pergola or soak in the Jacuzzi tub after a long day. A 2 car, attached garage and basketball court complete the package! Updates include: new AC and furnace (2025), gutters with leaf guards (2025), steel roof and vinyl siding (12-13 years ago), vinyl windows (10-11 yrs), updated kitchen and baths. Don't wait on this one! Call for a showing today!
Full Property Details
Full Property Details for 101 W Mill Rd
General
- Sold For: $325,000
- Taxes: $7,866 (2024)
- Status: Closed
- Type: Single Family
- Source: MRED
- MLS ID: 12643852
Interior
- Interior Features: 1st-Floor Bedroom, 1st-Floor Bath
- Fireplace: Yes
- Fireplace(s): Basement, Wood-Burning
- Appliances: Range, Microwave, Dishwasher, Refrigerator, Freezer, Washer, Dryer, Disposal, Humidifier
- Flooring: Hardwood
Rooms
Bathrooms
- Total Bathrooms: 4
- Full Bathrooms: 4
- Basement Baths: Yes
- Bathroom Features: Double Sink
Bedrooms
- Total Bedrooms: 4
Additional Information
- Equipment: Water Softener (Owned), Security System, Carbon Monoxide Detectors
Exterior
- Exterior Features: Hot Tub
Parking
- Garage: Yes
- Attached garage: Yes
- Garage Spaces: 2
- Total Spaces: 2
- Parking Features: Asphalt, Garage Door Opener, Yes, Garage Owned, Attached, Garage
Location
- Area: Sheffield
- County: Bureau
- Driving Directions: From Hwy 34/6, turn south onto Reed Street. At the "T, " turn left (east) onto Mill Road. Home is on the north side of the street.
School Information
- School District: 340
- Midd School District: 340
Community
- Assoc. Fees Include: None
Heating & Cooling
- Cooling Type: Central Air Conditioning
- Heating Type: Natural Gas, Forced Air
Utilities
- Water: Public
Structural Information
- Architectural Style: Cape Cod
- Construction: Vinyl Siding
- Exterior Const.: Vinyl Siding
- Basement Desc.: Partially Finished, Full
- Foundation: Block
- Roof: Metal
- Sub-Flooring: Hardwood
- Square Feet: 2,420
- Sq. Ft. Source: Appraiser
- Year Built: 1971
- Built Before 1978: Yes
Additional Structures
- Other Structures: Other, Shed(s)
Lot Features
- Lot Size (Acres): 0.67
- Lot Size Range: .50 to .99 Acre
- Lot Dimensions: 148 x 200
Financial Considerations
- Parking Included: Yes
- Assessment Year: 1971
- Tax Amount: $7,866
- Tax Year: 2024
Disclosures and Reports
- Ownership: Fee Simple
- Property ID: 1419357011
Listed by Landmark Realty of Illinois LLC
Sold by Ruhl&Ruhl REALTORS Moline
Listing agent
— 101 W Mill Rd —
Landmark Realty of Illinois LLC

 NMLS#: 1598647
Get Pre-Approved Today
Schools
Schools serving 101 W Mill Rd
School District:Bureau Valley Community Unit School District 340
| Name | Grades | Distance |
|---|---|---|
Bureau Valley Elemntry-Wyanet 109 4th Street, Wyanet, IL 61379 | PK-2 | 8 mi |
Disclaimer:
School attendance boundaries provided by ATTOM Data Solutions and are for reference only. Contact the school directly to verify enrollment eligibility.
101 W Mill Road, Sheffield, IL 61361 (MLS# 12643852) is a Single Family property that was sold at $325,000 on June 30, 2026. Want to learn more about 101 W Mill Road? Do you have questions about finding other Single Family real estate for sale in Sheffield? You can browse all Sheffield real estate or contact a Coldwell Banker agent to request more information.