This is a carousel with tiles that activate property listing cards. Use the previous and next buttons to navigate.
1/58
$425,000
This is a carousel with tiles that activate property listing cards. Use the previous and next buttons to navigate.
1/58
Property Description
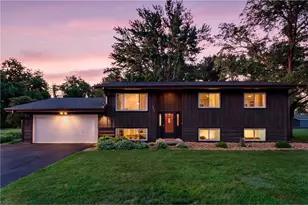
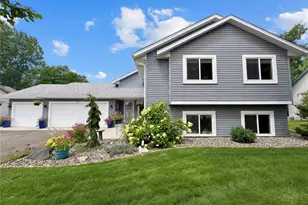
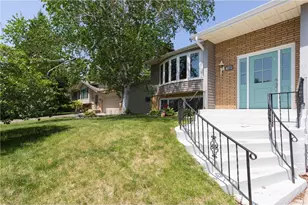
This well-maintained and beautifully designed five bedroom and two bathroom home offers a perfect blend of space, style, and functionality. On the main level is a stunning open concept kitchen designed for both everyday living and effortless entertaining. The oversized island crowned with crisp white granite offers abundant prep space while sleek stainless steel appliances and durable laminate flooring complete the polished look. The kitchen flows seamlessly into the living room, and sliding doors invite the outdoors in creating a bright connected space that is perfect for gatherings of any size. Step outside to a stunning backyard retreat featuring a freshly stained deck, open patio, and the surrounding mature trees which feel like a private sanctuary perfect for entertaining or simply unwinding. Enjoy the ease and flexibility of three bedrooms and a full bath all on one level with the fully finished lower level having two additional bedrooms and a bathroom with a luxurious yet practical floor to ceiling ceramic tiled walk-in shower. Whether it?s movie night, game day, or a casual get-together, the lower level family room delivers an inviting space complete with a wet bar, draft keg refrigerator, and full refrigerator that keeps the fun going all night long. There is a two car attached garage with a shed for extra storage, and the roof is only 4 years old! Ideally situated in Maplewood with quick access to Maplewood Mall, Rosedale Center, and Woodbury?s thriving retail corridor. You will never be far from premier shopping, dining, and everyday conveniences. Wondering if this is the one? Let the video decide.
Full Property Details
Full Property Details for 1010 Ferndale St
General
- Price: $425,000
- Taxes: $5,946 (2026)
- Status: Active
- Type: Single Family
- Source: Wirex_Western_Wisconsin_Realtors_Association_WWRA
- MLS ID: 7084733
- Updated: 6/27/2026
- Added to Site: 17 day(s) ago
Interior
- Interior Features: Ceiling Fan(s), Wood Floors, Wood trim, Tile Floors, Wet Bar
- Appliances: Dishwasher, Dryer, Microwave, Range, Refrigerator, Washer
Rooms
Bathrooms
- Total Bathrooms: 2
- Full Bathrooms: 1
- Partial Bathrooms: 1
- Bathroom: 3/4 on Lower, Full on Main
Bedrooms
- Total Bedrooms: 5
- Primary Bedroom: 10 x 10, Main
- Bedroom 2: 10 x 11, Main
- Bedroom 3: 11 x 11, Main
- Bedroom 4: 9 x 10, Lower
- Bedroom 5: 11 x 11, Lower
Other Rooms
- Living Room: 11 x 12, Main
- Family Room: 18 x 24, Lower
- Kitchen: 11 x 12, Main
- Dining Room: 9 x 13, Main
Exterior
- Exterior Features: Deck
Parking
- Garage: Yes
- Garage Spaces: 2
- Garage Description: Attached, Opener Included
Location
- Municipality: Maplewood
- County: Out Of State
- Subdivision: Midvale Acres
- Driving Directions: From Century Avenue, go West on Stillwater, and South on Ferndale, and then the house is on the left.
School Information
- School District: North St Paul-Maplewood
Heating & Cooling
- Heating Fuel: Natural Gas
- Heating/Cooling: Central Air, Forced Air
Utilities
- Water/Sewer: Municipal Water, Municipal Sewer
- Utility Description: Cable
Structural Information
- Architectural Style: Split entry
- Description/Design: Single Family/Detached
- Exterior Const.: Cedar
- Basement Desc.: Daylight Window, Full Size Windows, Finished, Full, Sump Pump
- Roof: Other
- Square Feet: 2,132
- Year Built: 1973
Additional Structures
- Other Structures: Storage Shed
Lot Features
- Lot Size (Acres): 95x134
- Lot Size Range: 0.0 to .499
- Zoning: Residential-Single
- Lot Description: Irregular, Some Trees
Financial Considerations
- Tax Amount: $5,946
- Tax Year: 2026
Listed by Edina Realty, Inc.
Get Pre-Approved Today
Get a Great Insurance Rate
Schools
Schools serving 1010 Ferndale St
School District:North St. Paul-Maplewood School District
| Name | Grades | Distance |
|---|---|---|
Skyview Community Middle School 1100 Heron Ave N, Oakdale, MN 55128 | 6-8 | 2.2 mi |
Tartan Senior High School 828 Greenway Avenue North, Oakdale, MN 55128 | 9-12 | 1.2 mi |
Disclaimer:
School attendance boundaries provided by ATTOM Data Solutions and are for reference only. Contact the school directly to verify enrollment eligibility.
Price & Sales History for 1010 Ferndale St
Date
Details
Price
Change
Source
6/25/2026
Listed
$425,000
—
MLS
Disclaimer: Historical sales information is derived from public records provided by the county offices. Information is not guaranteed and should be independently verified.
Tax History
Tax History for 1010 Ferndale St
Year
Property Taxes
Change
Tax Assessment
Change
2025
$5,594
16%
$385,700
2%
2024
$4,806
-1%
$376,900
10%
2023
$4,872
17%
$342,400
12%
2021
$4,172
-14%
$304,500
-14%
2023
$4,872
17%
$352,800
20%
2021
$4,172
1%
$293,000
12%
2020
$4,148
6%
$260,700
5%
2019
$3,910
51%
$249,400
57%
2018
$2,584
7%
$158,500
13%
2017
$2,420
-2%
$139,800
-3%
2016
$2,470
-4%
$144,500
-4%
2015
$2,568
1%
$151,300
23%
2014
$2,544
—
$122,700
—
Disclaimer: Historical tax information is derived from public records provided by the county offices. Information is not guaranteed and should be independently verified.
Estimate the Cost
Estimate the Cost for 1010 Ferndale St
1010 Ferndale Street, Maplewood, MN 55119 (MLS# 7084733) is a Single Family property with 5 bedrooms, 1 full bathroom and 1 partial bathroom. 1010 Ferndale Street is currently listed for $425,000 and was received on June 25, 2026. Want to learn more about 1010 Ferndale Street? Do you have questions about finding other Single Family real estate for sale in Maplewood? You can browse all Maplewood real estate or contact a Coldwell Banker agent to request more information.