This is a carousel with tiles that activate property listing cards. Use the previous and next buttons to navigate.
1/34
$439,900
This is a carousel with tiles that activate property listing cards. Use the previous and next buttons to navigate.
1/34
Property Description
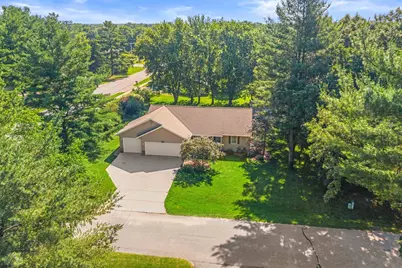
Welcome to the Woodland Estates, a premiere subdivision located in a peaceful Village of Plover area. Be nestled amongst custom and luxurious homes in a convenient neighborhood with easy access to commerce and both Stevens Point and Plover. Built in 2009 this custom home features a sprawling floorplan, open concept design with vaulted ceilings, and lower-level finishings to accommodate entertaining or any number of hobbies. Enter in through the foyer and be greeted by the grand living room with tasteful dimensions and a gas fireplace. From there, the spacious kitchen area and dinette offer an abundance of natural light and access to the backyard and deck. The main floor also features a laundry room, shoe nook at the garage entrance, and three bedrooms. The primary suite showcases an enormous walk-in closet, jetted tub, and comfortable space to hang your hat. The lower-level is complete with a fourth bedroom, den, and great room all with large daylight windows. Additionally, a future lower-level bathroom is plumbed and ready to be built out if you wish to do so. The home is
Full Property Details
Full Property Details for 1010 Woodland Ct
General
- Price: $439,900
- Taxes: $6,424 (2025)
- Status: Active
- Type: Single Family
- Source: Wirex_Central_Wisconsin_Board_of_Realtors_CWBR
- MLS ID: 22603123
- Updated: 7/7/2026
- Added to Site: 7 day(s) ago
Interior
- Interior Features: Carpet, Vinyl Floors, Ceiling Fan(s), Cathedral/Vaulted Ceiling, Cable/Satellite Available, All Window Coverings, Walk-In Closets, High-Speed Internet
- Appliances: Refrigerator, Range/Oven, Dishwasher, Microwave, Disposal, Washer, Dryer
Rooms
Bathrooms
- Total Bathrooms: 3
- Full Bathrooms: 2
- Half Bathrooms: 1
- Bathroom: Master Bedroom Bath, Whirlpool
Bedrooms
- Total Bedrooms: 4
- Primary Bedroom: 13 x 15, Main
- Bedroom 2: 12 x 12, Main
- Bedroom 3: 9 x 12, Main
- Bedroom 4: 13 x 14, Lower
Other Rooms
- Living Room: 13 x 15, Main
- Family Room: 14 x 39, Lower
- Kitchen: 10 x 15, Main
- Laundry: 6 x 11, Main
- Other Room 2: Den
Exterior
- Exterior Features: Irrigation system, Deck
Parking
- Garage: Yes
- Attached garage: Yes
- Garage Spaces: 5
- Garage Description: 4 Car, Attached, Detached, Opener Included
Location
- Municipality: Plover
- County: Portage
- Subdivision: WOODLAND ESTATES
- Driving Directions: From Hoover Ave., West on Porter Rd., Left on Woodland.
School Information
- School District: Stevens Point
- Middle School: Ben Franklin
- High School: Stevens Point
Heating & Cooling
- Heating Fuel: Natural Gas
- Heating/Cooling: Central Air, Forced Air
Utilities
- Water/Sewer: Municipal Sewer, Municipal Water
Structural Information
- Architectural Style: Ranch
- Description/Design: 1 Story, 1 Story, Ranch
- Exterior Const.: Vinyl, Aluminum
- Basement Desc.: Partially Finished, Full, Poured Concrete
- Roof: Shingle
- Square Feet: 3,064
- Square Feet Range: 3001 to 3500
- Sq. Ft. Source: Assessor/Public Record
- Unfin. Below Grnd: 144 Sq. Ft.
- Year Built: 2009
Lot Features
- Lot Size Range: Less than .499 Acre
- Zoning: Residential
Financial Considerations
- Tax Amount: $6,424
- Tax Year: 2025
Listed by First Weber
Get Pre-Approved Today
Get a Great Insurance Rate
Schools
Schools serving 1010 Woodland Ct
School District:Stevens Point Area School District
| Name | Grades | Distance |
|---|---|---|
Mcdill Elementary School 2516 School Street, Stevens Point, WI 54481 | PK-6 | 0.8 mi |
Benjamin Franklin Junior High School 2000 Polk Street, Stevens Point, WI 54481 | 7-9 | 1.8 mi |
Stevens Point Area Senior High School 1201 North Point Drive, Stevens Point, WI 54481 | 10-12 | 4.6 mi |
Disclaimer:
School attendance boundaries provided by ATTOM Data Solutions and are for reference only. Contact the school directly to verify enrollment eligibility.
Price & Sales History for 1010 Woodland Ct
Date
Details
Price
Change
Source
7/07/2026
Listed
$439,900
—
MLS
Disclaimer: Historical sales information is derived from public records provided by the county offices. Information is not guaranteed and should be independently verified.
Tax History
Tax History for 1010 Woodland Ct
Year
Property Taxes
Change
Tax Assessment
Change
2025
$6,424
5%
$353,500
—
2024
$6,123
4%
$353,500
—
2023
$5,897
2%
$353,500
—
2022
$5,796
10%
$353,500
67%
2021
$5,261
—
$211,700
—
2020
$5,274
3%
$211,700
—
2019
$5,142
7%
$211,700
—
2018
$4,816
13%
$211,700
—
2017
$4,253
1%
$211,700
—
2016
$4,196
—
$211,700
—
Disclaimer: Historical tax information is derived from public records provided by the county offices. Information is not guaranteed and should be independently verified.
Estimate the Cost
Estimate the Cost for 1010 Woodland Ct
1010 Woodland Court, Plover, WI 54467 (MLS# 22603123) is a Single Family property with 4 bedrooms, 2 full bathrooms and 1 partial bathroom. 1010 Woodland Court is currently listed for $439,900 and was received on July 07, 2026. Want to learn more about 1010 Woodland Court? Do you have questions about finding other Single Family real estate for sale in Plover? You can browse all Plover real estate or contact a Coldwell Banker agent to request more information.