This is a carousel with tiles that activate property listing cards. Use the previous and next buttons to navigate.
1/56
$499,999
This is a carousel with tiles that activate property listing cards. Use the previous and next buttons to navigate.
1/56
Property Description
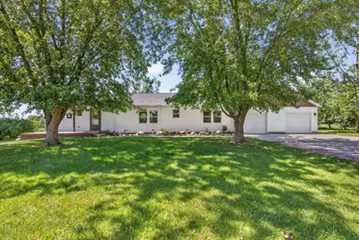
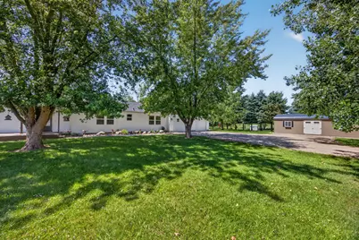
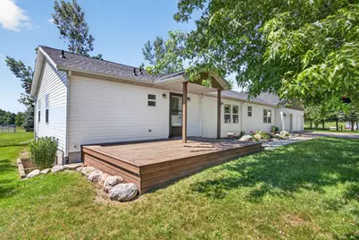
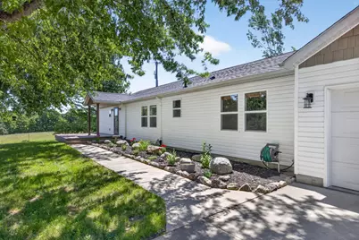
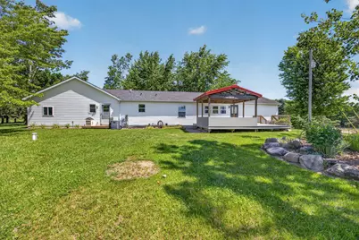
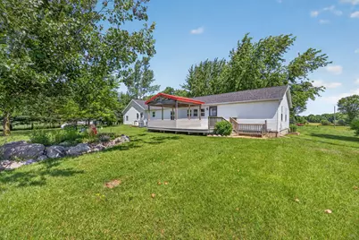
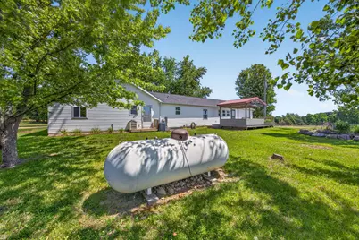
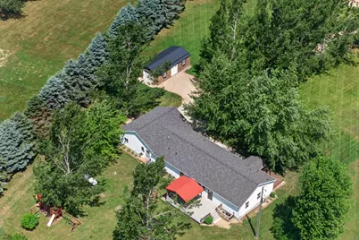
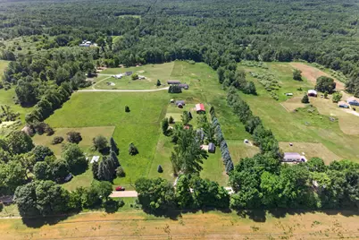
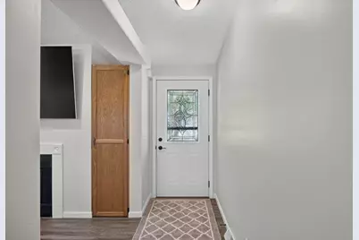
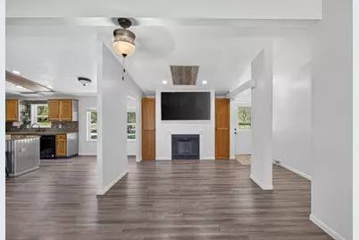
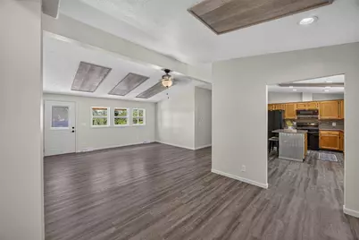
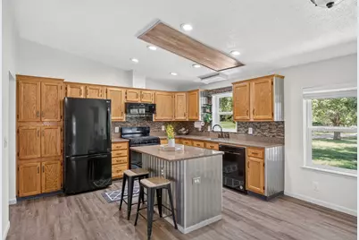
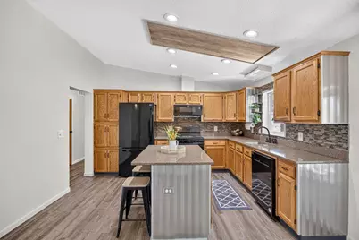
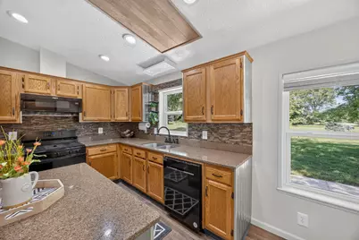
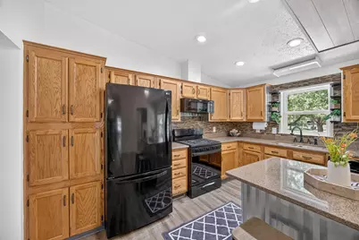
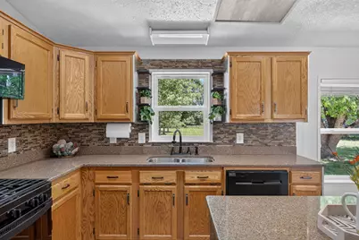
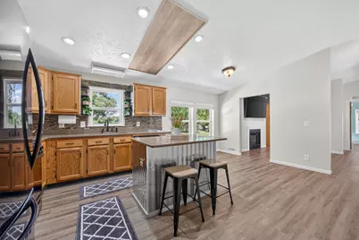
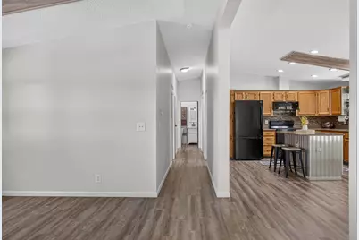
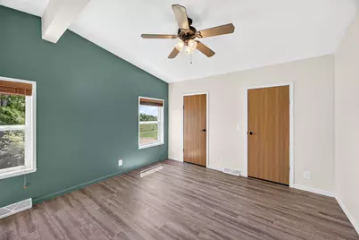
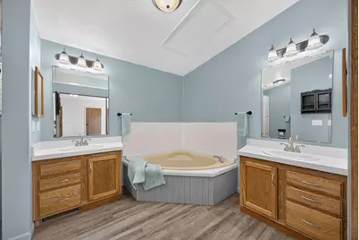
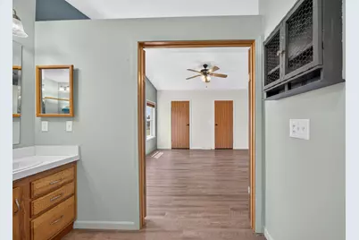
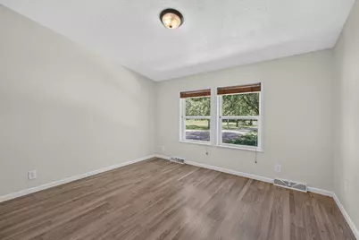
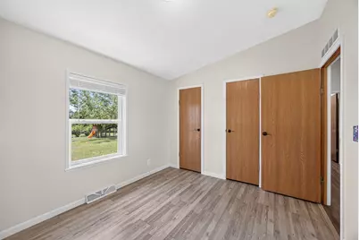
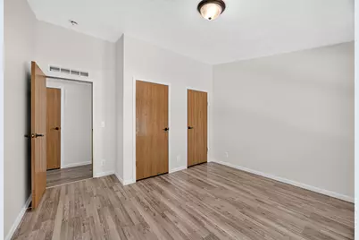
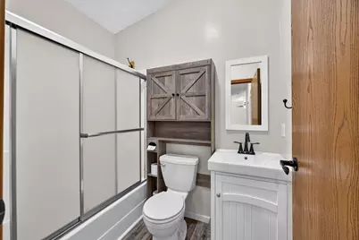
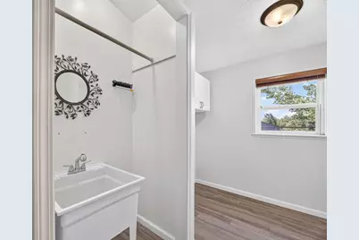
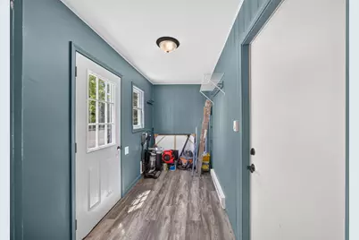
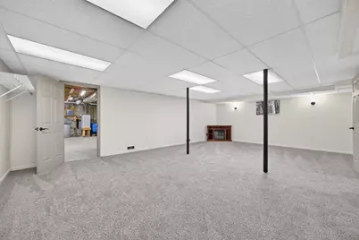
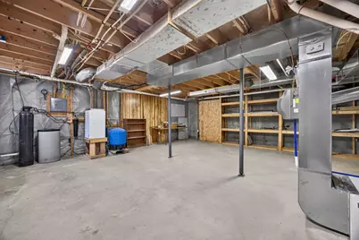
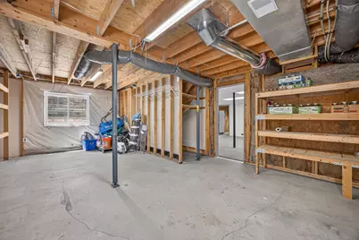
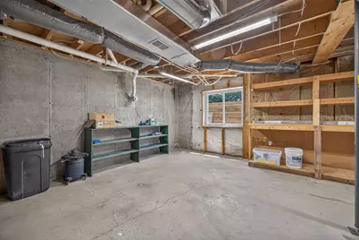
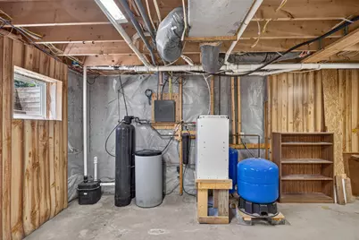
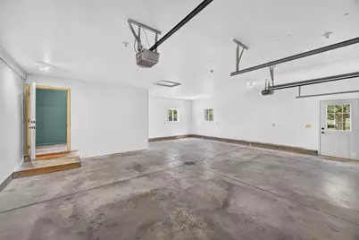
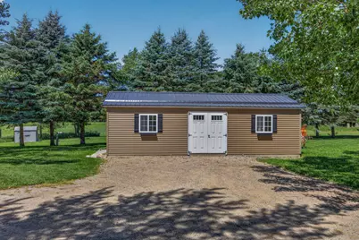
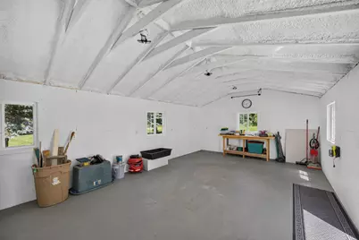
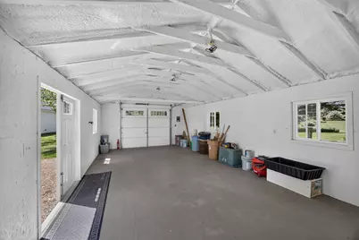
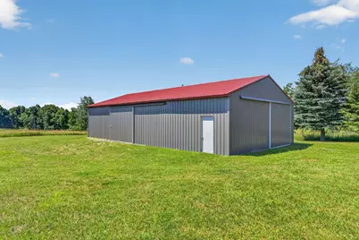
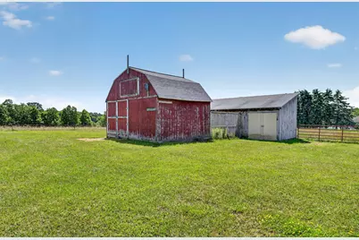
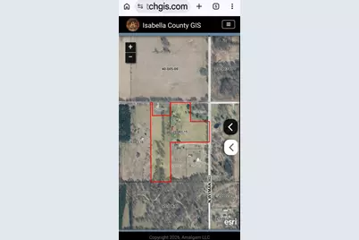
Welcome home to your gorgeous new farm and homestead in Remus, Michigan! Meticulously cared for and completely move-in ready, this stunning property offers the perfect blend of modern residential comfort and robust agricultural infrastructure. Situated on over 16 rolling acres of fully fenced pasture, this turnkey estate is perfectly equipped for livestock, equestrian use, or the ultimate hobby farm enthusiast. The Home: Spacious, Modern & Room to Grow Boasting an impressive 3,227 total square feet (with 2,120 beautifully finished square feet), this 3-bedroom, 2-bathroom residence radiates true pride of ownership. The Main Level: Welcome guests onto the expansive, welcoming front porch. Inside, you'll find a beautifully updated kitchen featuring modern finishes, ample cabinetry, and thoughtful design. The layout is bright, clean, and perfectly suited for family gatherings. The Basement with Massive Potential: The full, partially finished basement already includes egress windows, flooding the lower level with light and safety. Because the structural groundwork is already done, a 4th bedroom or a lower-level suite could easily be added with absolute minimal work! It's the perfect space for a rec room, home gym, or equity-building expansion. Parking: Includes a spacious attached 2-car garage. Agricultural Infrastructure & Outbuildings The acreage is completely optimized for immediate use with a highly functional line-up of outbuildings: Insulated Work Shed (2023): A premier 16x32 workshop that is fully insulated and wired with electricity, providing a fantastic year-round space for projects, trades, or hobby work. Lofted Barn: A 16x16 lofted barn featuring a traditional wood floor and full electricity--excellent for feed, tack, or organized storage. Large Storage/Livestock Barn (2016): A massive 30x56 dirt-floor pole barn, ideal for heavy equipment parking, tractor storage, or hay protection. Cattle Facilities (2016): Two heavy-duty cattle shade sheds (sized 16x32 and 12x12) located within the fenced pasture areas to keep livestock comfortable. The Garden: A large, fully enclosed 50x60 fenced garden plot, perfect for farm-to-table homesteading. Outdoor Living & Relaxation After a day on the farm, retreat to the beautiful back deck, complete with a custom gazebo designed for serene evening relaxation. The view overlooking your private pastures and the peaceful Remus countryside is second to none. Premium Mechanical Updates for Total Peace of Mind No detail has been overlooked regarding the home's primary systems, offering the buyer years of worry-free living: New Roof: Installed in 2023 New Well Pump: Installed in 2019 New Furnace & Water Heater: Installed in 2016 New Windows, Doors, and Siding in 2020 Properties with this amount of acreage, pristine infrastructure, and an immaculately kept home rarely hit the market in the Remus area. Whether you're looking to expand an active agricultural lifestyle or escape to your own private country paradise, this estate delivers. Schedule your private tour today!
Full Property Details
Full Property Details for 10100 W Jordan Rd
General
- Price: $499,999
- Taxes: $1,418
- Status: Active
- Type: Single Family
- Source: SWMRIC_MLS
- MLS ID: 26033683
- Updated: 7/8/2026
- Added to Site: 9 day(s) ago
Interior
- Number of Rooms: 10
- Interior Features: Ceiling Fan(s), Broadband, Garage Door Opener, Center Island
- Fireplace: Yes
- Number of Fireplaces: 1
- Fireplace(s): Living Room, Living Room
- Appliances: Freezer, Microwave, Oven, Range, Refrigerator, Washer, Water Softener Owned
Rooms
Bathrooms
- Total Bathrooms: 2
- Full Bathrooms: 2
Bedrooms
- Total Bedrooms: 3
Other Rooms
- Laundry: Laundry Room, Main Level
Additional Information
- Equipment: Shed(s), Barn(s), Pole Barn
Parking
- Garage: Yes
- Attached garage: Yes
- Garage Spaces: 2
- Parking Features: Attached
Location
- County: Isabella
- Cross Streets: Wyman and Jordan
- Driving Directions: M66 to Arthur. Arthur to Wyman. Wyman to West Jordan.
Heating & Cooling
- Central air: Yes
- Air Conditioning: Yes
- Cooling Type: Central Air Conditioning
- Heating Type: Forced Air
Utilities
- Sewer: Septic Tank
- Water: Private Water, Well
- Well: Yes
- Cable Available: Yes
- Utility Description: Phone Available, Electricity Available, Cable Available
Structural Information
- Architectural Style: Ranch
- Construction: Vinyl Siding
- Basement: Yes
- Roof: Shingle
- Windows: Insulated Windows
- Stories/Levels: 1
- Square Feet: 2,120
- Living Area: 2,120 Sq. Ft.
- Year Built: 2000
Additional Structures
- Other Structures: Shed(s), Barn(s), Pole Barn
Lot Features
- Lot Size (Acres): 16.09
- Lot Size (Sq. Ft.): 700,880
- Lot Dimensions: IRG
Financial Considerations
- Tax Amount: $1,418
- Terms: Cash, VA Loan, Conventional
Disclosures and Reports
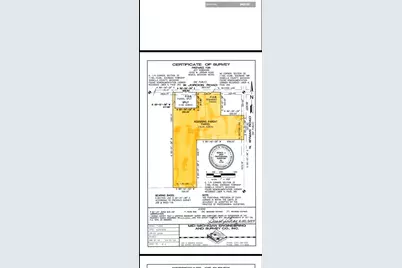
- Legal Description: T15N R6W SHERMAN TWP SEC 32 NE 1/4 OF NE 1/4 OF NE 1/4 EXC THE N 320 FT OF THE E 320 FT AND COM S 89D 59M 29S W 658.08 FT FROM NE COR SEC 32 TH S 00D 1M 36S E 1318.34 FT TH S 89D 40M 55S W 330.2 FT TH N 00D 1M 39S W 1320.14 FT TH N 89D 59M 29S E 330. 21 FT TO POB 17.65 A M/L . COMBINATION/SPLIT FOR 2019 COMBINED 20-003-00 & 20-003-01 THEN SPLIT TO 20-001-10 & 20-003-10 ALSO 20-001-00 COMBINED FOR
- Property ID: 13-032-20-001-15
Listed by Century 21 White House Realty, Matthew Carpenter

Get Pre-Approved Today
Get a Great Insurance Rate
Schools
Schools serving 10100 W Jordan Rd
School District:Chippewa Hills School District
| Name | Grades | Distance |
|---|---|---|
Chippewa Hills Intermediate School 3102 Arthur Road, Remus, MI 49340 | 7-8 | 5.1 mi |
Barryton Elementary School 19701 30th Avenue, Barryton, MI 49305 | PK-4 | 8.4 mi |
Mecosta Elementary School 555 West Main Street, Mecosta, MI 49332 | PK-4 | 9.4 mi |
Chippewa Hills High School 3226 Arthur Road, Remus, MI 49340 | 9-12 | 5.2 mi |
Disclaimer:
School attendance boundaries provided by ATTOM Data Solutions and are for reference only. Contact the school directly to verify enrollment eligibility.
Price & Sales History for 10100 W Jordan Rd
Date
Details
Price
Change
Source
7/03/2026
Listed
$499,999
—
MLS
Disclaimer: Historical sales information is derived from public records provided by the county offices. Information is not guaranteed and should be independently verified.
Tax History
Tax History for 10100 W Jordan Rd
Year
Property Taxes
Change
Tax Assessment
Change
2016
100%
$100,600
3%
2018
-100%
$97,300
21%
2016
$1,572
-100%
$80,600
22%
2015
$3,388,488
—
$65,900
—
Disclaimer: Historical tax information is derived from public records provided by the county offices. Information is not guaranteed and should be independently verified.
Estimate the Cost
Estimate the Cost for 10100 W Jordan Rd
10100 W Jordan Road, Remus, MI 49340 (MLS# 26033683) is a Single Family property with 3 bedrooms and 2 full bathrooms. 10100 W Jordan Road is currently listed for $499,999 and was received on July 03, 2026. Want to learn more about 10100 W Jordan Road? Do you have questions about finding other Single Family real estate for sale in Remus? You can browse all Remus real estate or contact a Coldwell Banker agent to request more information.