This is a carousel with tiles that activate property listing cards. Use the previous and next buttons to navigate.
1/24
$274,900
This is a carousel with tiles that activate property listing cards. Use the previous and next buttons to navigate.
1/24
Property Description
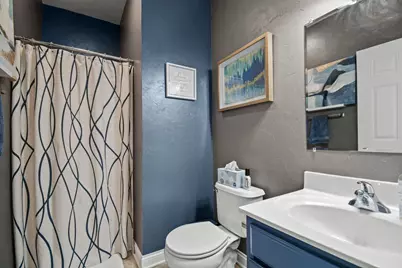
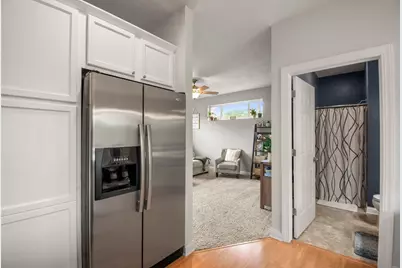
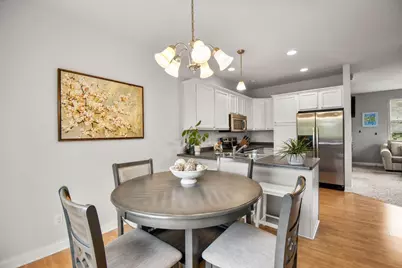
Light, bright, beautifully maintained & move-in ready! This exceptional end-unit townhome-style condo offers the perfect combination of privacy, natural light, and low-maintenance living. Walkable to downtown Stoughton and neighborhood parks! Lovingly maintained by its original owner, this home has been exceptionally cared for and is ready for its next chapter. The end-unit location provides an abundance of windows and natural light throughout the home, while the spacious layout offers comfortable living and plenty of room to spread out. Upstairs, the impressive primary suite feels like a private retreat, featuring a beautiful vaulted ceiling, walk-in closet, full bath, and conveniently located washer and dryer, all within the suite. Thoughtful use of space, additional closets, and a large mechanical room provide practical storage throughout the home. Enjoy your private one-car garage, peaceful neighborhood setting, and low condo fees. The decks were newly replaced in 2026!
Full Property Details
Full Property Details for 1011 Summit Ave #11
General
- Price: $274,900
- HOA FEE: $205
- Taxes: $4,574 (2025)
- Status: Active
- Type: Condo
- Source: Wirex_South_Central_Wisconsin_MLS_Corporation_SCW
- MLS ID: 2033275
- Updated: 9/24/2026
- Added to Site: 19 day(s) ago
Interior
- Interior Features: Wood or Simulated Wood Floors, Walk-In Closet(s), Water Softener, Cable/Satellite Available
- Appliances: Range/Oven, Refrigerator, Dishwasher, Microwave, Disposal, Washer, Dryer
Rooms
Bathrooms
- Total Bathrooms: 2
- Full Bathrooms: 2
- Bathroom: At least 1 Tub, Master Bedroom Bath: Full, Master Bedroom Bath
Bedrooms
- Total Bedrooms: 2
- Primary Bedroom: 13 x 16, Upper
- Bedroom 2: 10 x 10, Main
Other Rooms
- Living Room: 11 x 20, Main
- Kitchen: 9 x 10, Main
- Dining Room: 10 x 10, Main
- Other: 10 x 4, Main
Additional Information
- Shared Amenities: Cats Allowed, Dogs Allowed, Rental Allowed, Common Green Space
Exterior
- Exterior Features: Private Entry, Deck
Parking
- Garage Description: 1 Car
Location
- Municipality: Stoughton
- County: Dane
- Condo Project Name: South School Condos
- Driving Directions: Hwy 138 S, to E on Milwaukee Street, S on Summit Avenue - Building is on the left.
School Information
- School District: Stoughton
- Elementary School: Call School District
- Middle School: River Bluff
- High School: Stoughton
Community
- Pets Allowed: Yes
Heating & Cooling
- Heating Fuel: Natural Gas
- Heating/Cooling: Forced Air, Central Air Conditioning
Utilities
- Water/Sewer: Municipal Water, Municipal Sewer
Structural Information
- Description/Design: Townhouse, 2 Stories
- Exterior Const.: Vinyl
- Basement Desc.: None/Slab
- Square Feet: 1,371
- Square Feet Range: 1251 to 1500
- Sq. Ft. Source: Owner
- Year Built: 2009
Unit Information
- Units in Building: 3
- Units in Complex: 11
Lot Features
- Zoning: Res
Financial Considerations
- Association Fee: $205
- Tax Amount: $4,574
- Tax Year: 2025
Disclosures and Reports
- Exclusions: Seller's Personal Property
- Inclusions: Refrigerator, range/oven, dishwasher, microwave, disposal, washer, dryer, softener, hunter douglas window blinds, smart doorbell and front door lock, nest thermostat and nest smoke/carbon monoxide detectors
Listed by EXP Realty, LLC

Get Pre-Approved Today
Get a Great Insurance Rate
Schools
Schools serving 1011 Summit Ave #11
School District:Stoughton Area School District
| Name | Grades | Distance |
|---|---|---|
Kegonsa Elementary School 1400 Vernon Street, Stoughton, WI 53589 | K-5 | 0.9 mi |
River Bluff Middle School 235 North Forrest Street, Stoughton, WI 53589 | 6-8 | 0.7 mi |
Stoughton High School 600 Lincoln Avenue, Stoughton, WI 53589 | 9-12 | 1.2 mi |
Disclaimer:
School attendance boundaries provided by ATTOM Data Solutions and are for reference only. Contact the school directly to verify enrollment eligibility.
Price & Sales History for 1011 Summit Ave #11
Date
Details
Price
Change
Source
9/23/2026
Listed
$274,900
24.95%
MLS
7/21/2022
Sold
$220,000
—
Public Record
Disclaimer: Historical sales information is derived from public records provided by the county offices. Information is not guaranteed and should be independently verified.
Tax History
Tax History for 1011 Summit Ave #11
Year
Property Taxes
Change
Tax Assessment
Change
2025
$4,287
11%
$262,500
5%
2024
$3,851
18%
$249,600
11%
2022
$3,275
4%
$224,200
13%
2022
$3,141
-1%
$199,000
9%
2021
$3,187
-5%
$182,000
3%
2020
$3,364
14%
$176,000
16%
2019
$2,950
2%
$151,700
5%
2018
$2,879
7%
$144,500
10%
2017
$2,701
5%
$131,400
5%
2016
$2,561
-7%
$125,100
—
2015
$2,747
5%
$125,100
5%
2014
$2,606
-3%
$119,200
-1%
2013
$2,698
—
$120,200
—
Disclaimer: Historical tax information is derived from public records provided by the county offices. Information is not guaranteed and should be independently verified.
Estimate the Cost
Estimate the Cost for 1011 Summit Ave #11
1011 Summit Avenue #11, Stoughton, WI 53589 (MLS# 2033275) is a Condo property with 2 bedrooms and 2 full bathrooms. 1011 Summit Avenue #11 is currently listed for $274,900 and was received on September 23, 2026. Want to learn more about 1011 Summit Avenue #11? Do you have questions about finding other Condo real estate for sale in Stoughton? You can browse all Stoughton real estate or contact a Coldwell Banker agent to request more information.