This is a carousel with tiles that activate property listing cards. Use the previous and next buttons to navigate.
1/74
$925,000
This is a carousel with tiles that activate property listing cards. Use the previous and next buttons to navigate.
1/74
Property Description
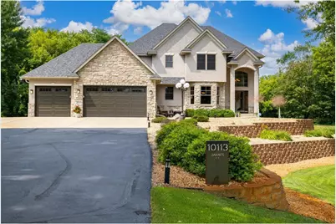
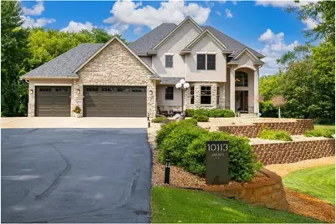
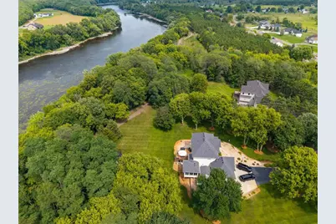
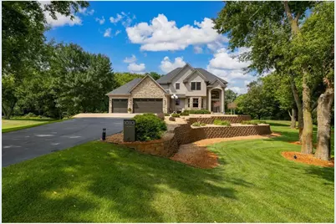
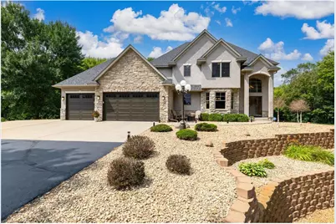
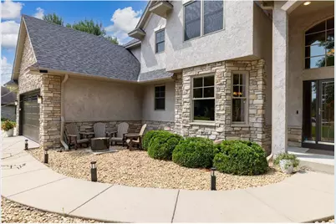
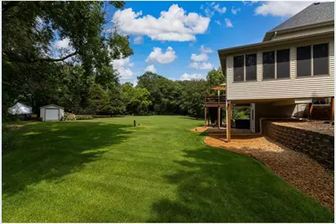
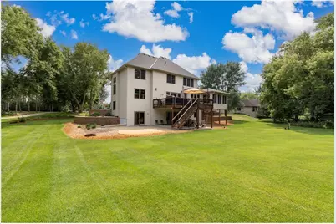
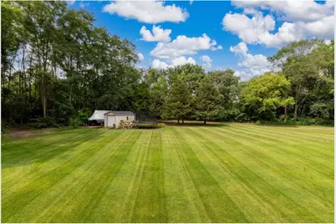
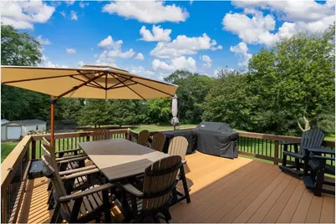
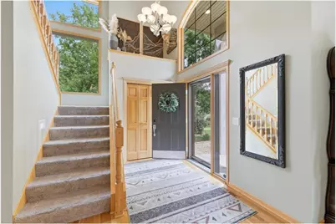
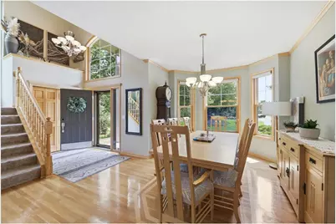
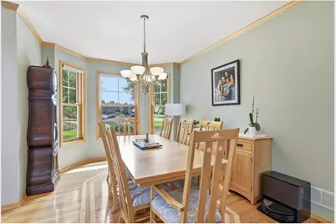
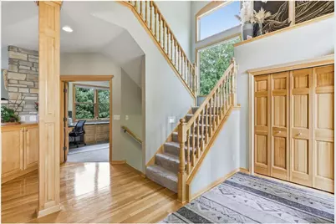
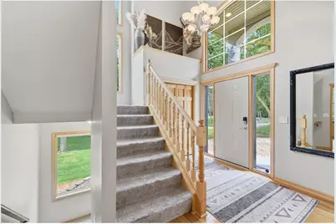
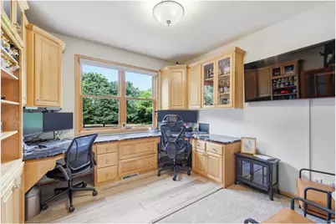
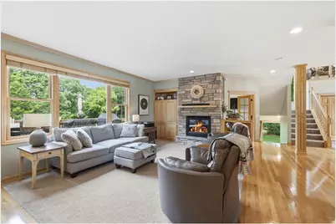
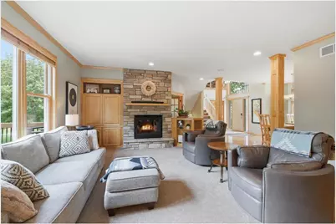
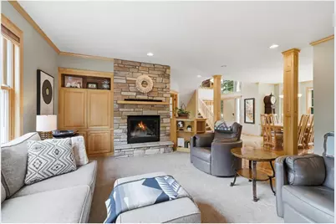
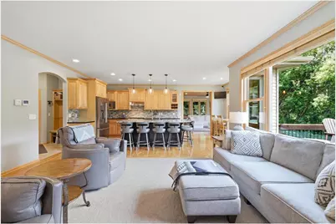
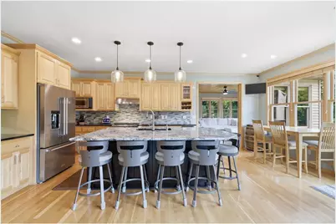
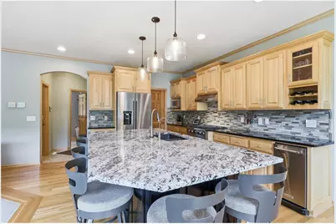
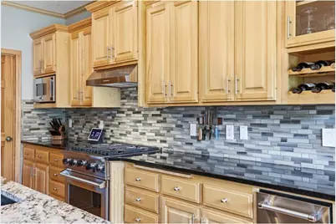
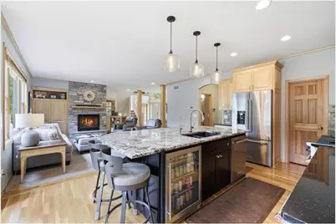
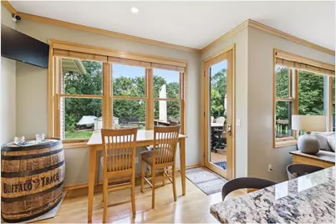
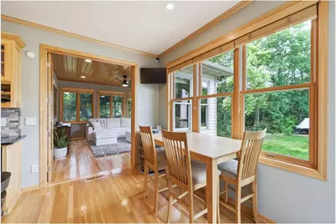
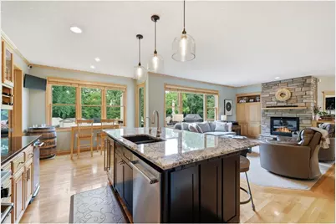
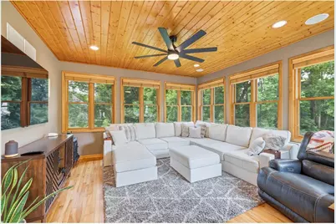
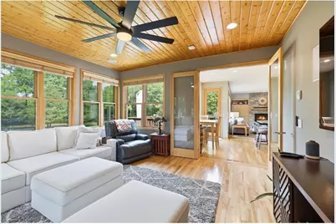
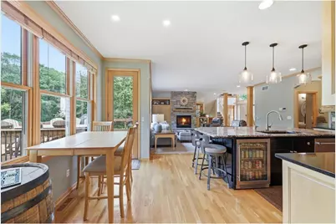
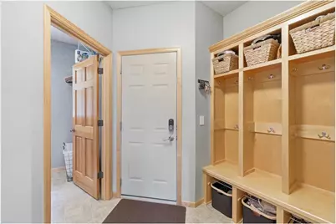
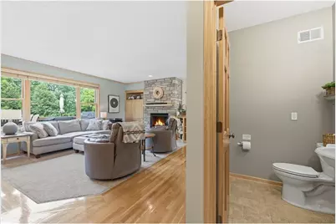
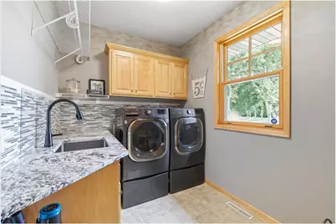
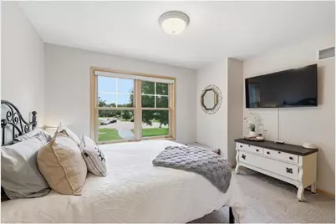
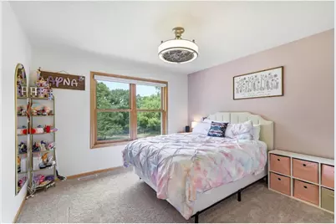
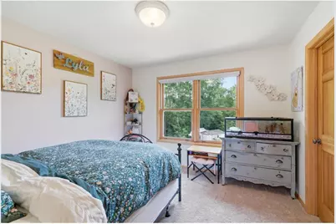
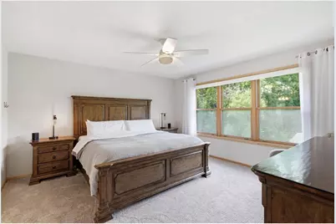
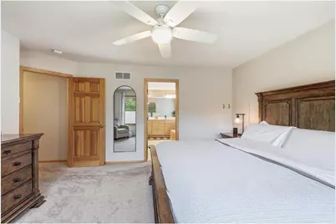
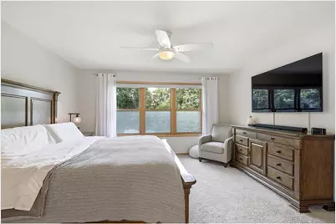
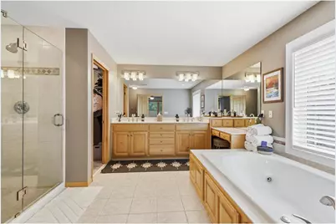
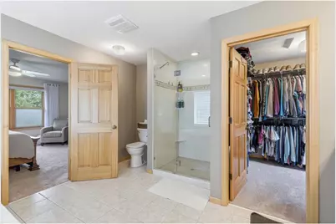
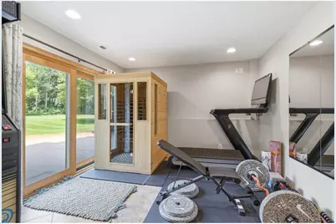
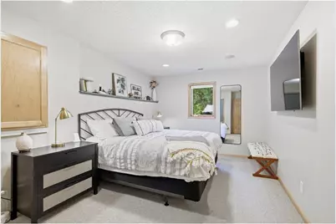
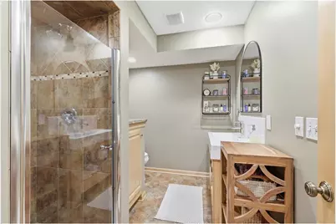
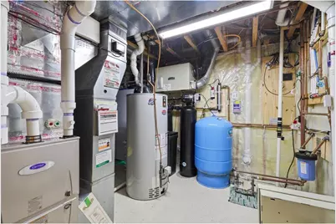
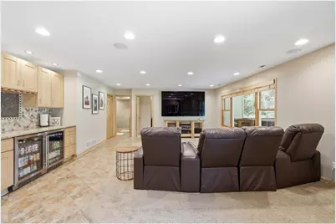
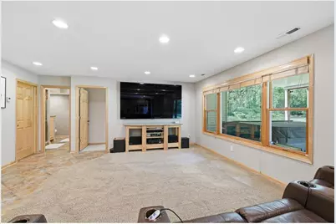
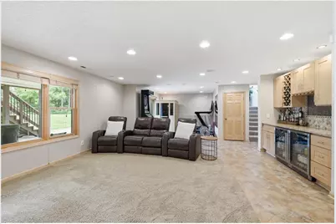
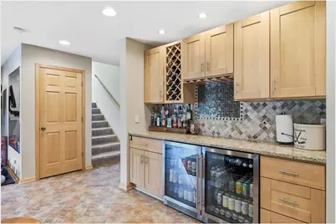
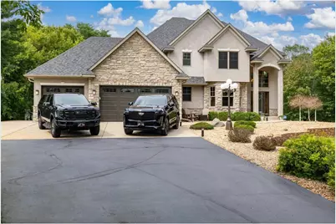
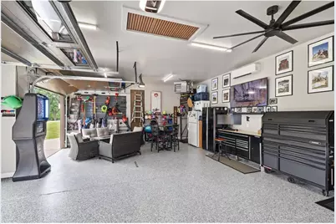
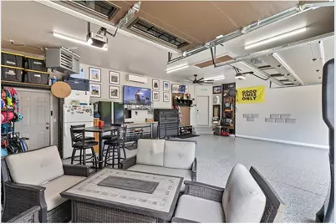
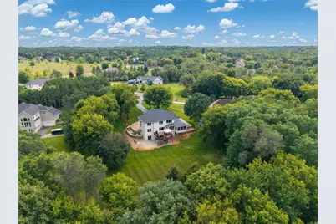
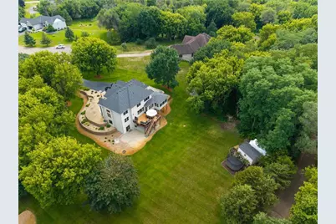
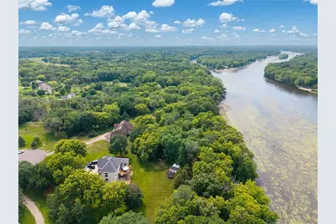
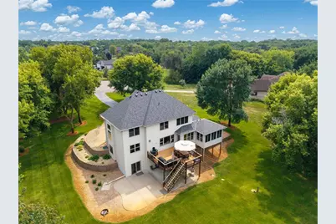
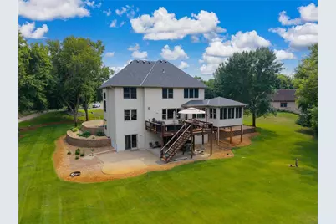
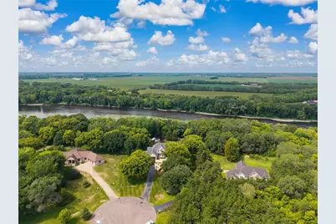
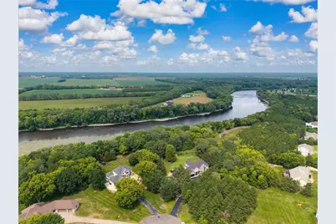
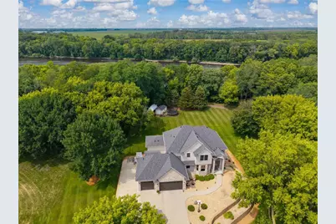
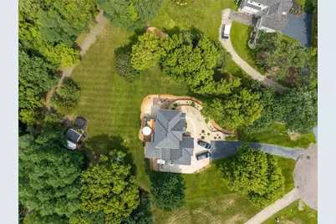
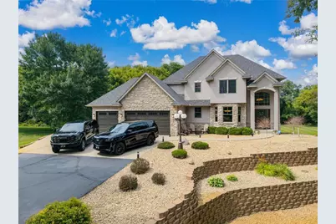
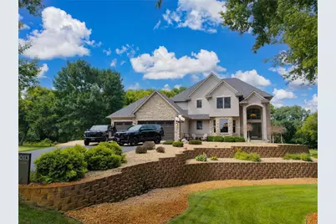
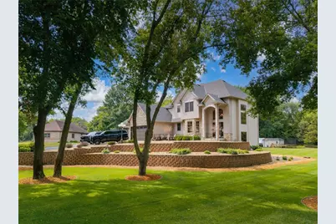
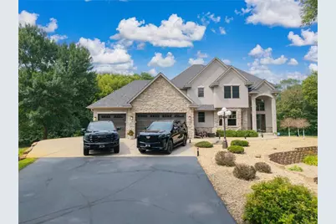
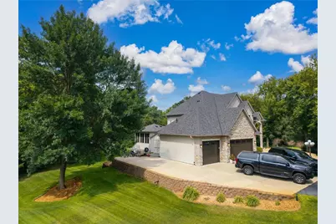
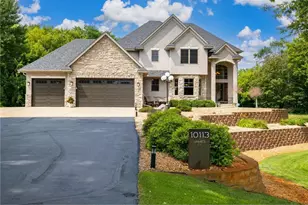
Stunning 5BR/4BA home on a 1-acre lot in Otsego with 3-season views of the Mississippi River and access to an association-owned parcel along the shoreline. Main level features 9? ceilings, hardwood floors, sunroom, office with glass French doors, and main floor laundry. Updated kitchen with granite countertops, Viking & KitchenAid appliances, and access to a large composite deck with stairs to patio and walkout basement. Spacious living areas with fireplaces in both the main living room and sunroom. Walkout lower level includes in-floor heat, beverage bar, and wine fridges ideal for entertaining. Immaculate 3-car garage with epoxy floors, heat, and A/C adding over 700 sq/ft of additional living space, not included in total finished sq/ft. Major updates include new roof and stucco (2025), water heater (2024), and Carrier 3-zone HVAC (approx. 7 years) with Reme Halo UV air purification. Full Finken water filtration system (softener, iron filter, UV). Smart home features include Lutron Casta lighting, Google Home integration, ADT security, and smart smoke detectors. Rare opportunity for luxury living with privacy, upgrades, and river views. 10 minutes from Albertville Outlets & New Albertville Costco, just 20 minutes from Maple Grove, and an hour to MSP.
Full Property Details
Full Property Details for 10113 James Ct
General
- Price: $925,000
- HOA FEE: $21
- Taxes: $5,622 (2026)
- Status: Active
- Type: Single Family
- Source: Wirex_Western_Wisconsin_Realtors_Association_WWRA
- MLS ID: 7122266
- Updated: 10/19/2026
- Added to Site: 73 day(s) ago
Interior
- Interior Features: Humidifier, Water Softener, Ceiling Fan(s), Wood Floors, Wood trim, Walk-in closet(s), Security System, Florida/Sun Room, Tile Floors, Circuit Breakers
- Appliances: Dishwasher, Disposal, Dryer, Exhaust Fan, Microwave, Range, Refrigerator, Trash Compactor, Washer
Rooms
Bathrooms
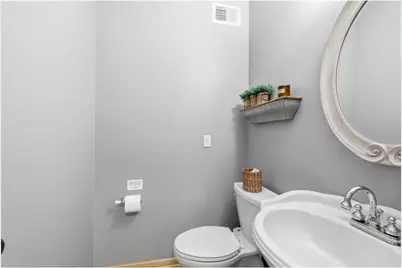
- Total Bathrooms: 3
- Full Bathrooms: 2
- Half Bathrooms: 1
- Bathroom: 3/4 on Lower, Master Bedroom Bath: Full, Master Bedroom Bath, Whirlpool, Half on Main, At least 1 Tub, Full on Upper
Bedrooms
- Total Bedrooms: 5
Other Rooms
- Kitchen: 12 x 21, Main
Exterior
- Exterior Features: Invisible Fence, Deck, Irrigation system, Patio
Parking
- Garage: Yes
- Garage Spaces: 3
- Garage Description: Attached, Opener Included, Heated, Insulated Garage
Location
- Municipality: Otsego
- County: Out Of State
- Subdivision: Mississippi Pines
- Driving Directions: From I94, Head north on HWY 19, Left on 95th St. NE, Right on Jandel Ave. NE, Left on James Ave. NE, Left on James Ct, house in cul-de-sac.
School Information
- School District: Monticello
Heating & Cooling
- Heating Fuel: Natural Gas
- Heating/Cooling: Central Air, Air Exchange System, Forced Air, In-floor
Utilities
- Water/Sewer: Well, Drainfield
Structural Information
- Description/Design: Single Family/Detached, 2 Story
- Exterior Const.: Aluminum, Brick/Stone, Stucco
- Basement Desc.: Full Size Windows, Finished, Full, Storage Area, Sump Pump, Walk Out/Outer Door
- Roof: Other, Shingle
- Square Feet: 3,705
- Year Built: 2001
Additional Structures
- Other Structures: Storage Shed
Lot Features
- Lot Size (Acres): 1
- Lot Size Range: 1 to 4.99
- Zoning: Residential-Single
- Lot Description: Shade Trees
Water Features
- Water Front Name: Mississippi River
- Water Front Desc.: View of Water
Financial Considerations
- Association Fee: $21
- Tax Amount: $5,622
- Tax Year: 2026
Listed by EXP Realty, LLC
Get Pre-Approved Today
Get a Great Insurance Rate
Schools
Schools serving 10113 James Ct
School District:Monticello Public School District
| Name | Grades | Distance |
|---|---|---|
Eastview Education Center 9375 Fenning Avenue, Monticello, MN 55362 | PK-K | 3.7 mi |
Pinewood Elementary School, Monticello, MN 1010 West Broadway Street, Monticello, MN 55362 | 1-5 | 5.5 mi |
Monticello Middle School 800 Broadway Street East, Monticello, MN 55362 | 6-8 | 4.2 mi |
Monticello Senior High School 5225 School Boulevard, Monticello, MN 55362 | 9-12 | 4 mi |
Disclaimer:
School attendance boundaries provided by ATTOM Data Solutions and are for reference only. Contact the school directly to verify enrollment eligibility.
Price & Sales History for 10113 James Ct
Date
Details
Price
Change
Source
9/10/2026
Listed
$925,000
62.57%
MLS
3/17/2022
Sold
$569,000
—
Public Record
Disclaimer: Historical sales information is derived from public records provided by the county offices. Information is not guaranteed and should be independently verified.
Tax History
Tax History for 10113 James Ct
Year
Property Taxes
Change
Tax Assessment
Change
2026
$5,622
—
$578,300
4%
2026
$5,622
10%
$557,200
4%
2023
$5,120
—
$537,800
-12%
2023
$5,120
-2%
$609,600
20%
2022
$5,202
—
$509,700
10%
2021
$5,182
1%
$462,500
5%
2020
$5,118
-2%
$441,600
2%
2019
$5,216
12%
$434,200
6%
2018
$4,640
2%
$408,400
4%
2017
$4,556
4%
$393,600
5%
2016
$4,390
4%
$374,300
9%
2015
$4,204
-2%
$343,400
10%
2014
$4,290
2%
$313,600
4%
2013
$4,226
—
$302,000
—
Disclaimer: Historical tax information is derived from public records provided by the county offices. Information is not guaranteed and should be independently verified.
Estimate the Cost
Estimate the Cost for 10113 James Ct
10113 James Court, Monticello, MN 55362 (MLS# 7122266) is a Single Family property with 5 bedrooms, 2 full bathrooms and 2 partial bathrooms. 10113 James Court is currently listed for $925,000 and was received on September 10, 2026. Want to learn more about 10113 James Court? Do you have questions about finding other Single Family real estate for sale in Monticello? You can browse all Monticello real estate or contact a Coldwell Banker agent to request more information.