This is a carousel with tiles that activate property listing cards. Use the previous and next buttons to navigate.
1/42
$249,900 Just Listed
This is a carousel with tiles that activate property listing cards. Use the previous and next buttons to navigate.
1/42
Property Description
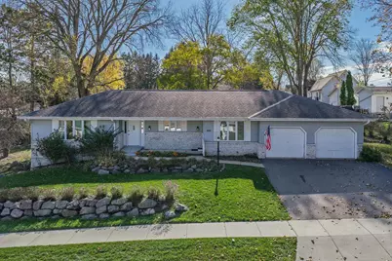
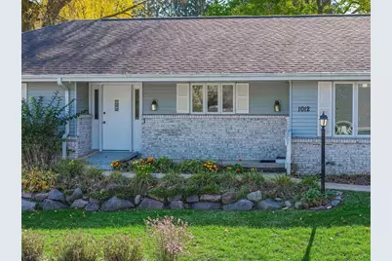
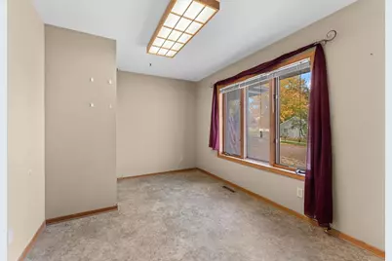
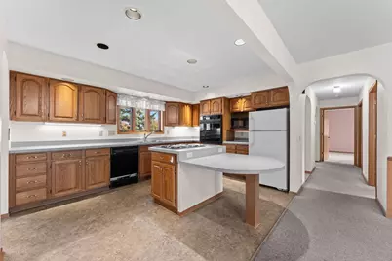
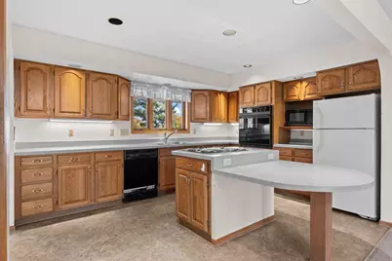
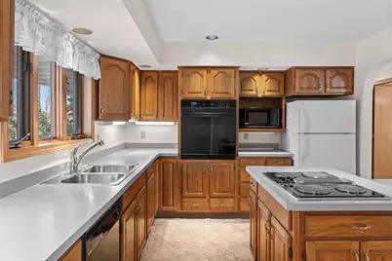
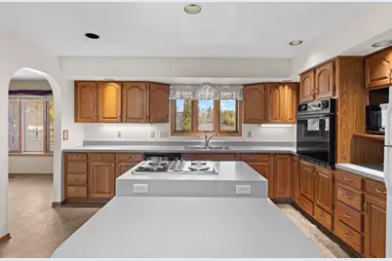
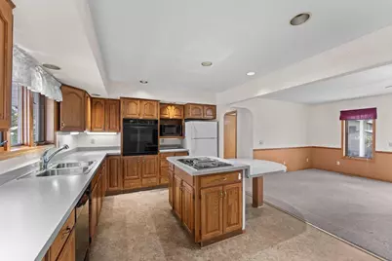
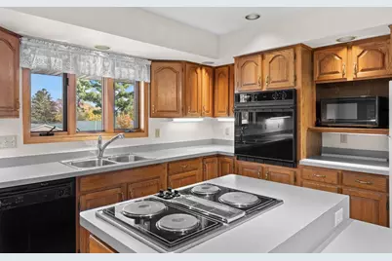
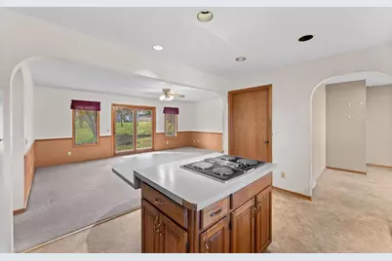
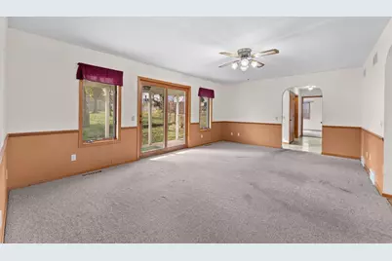
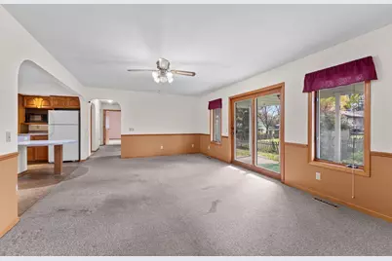
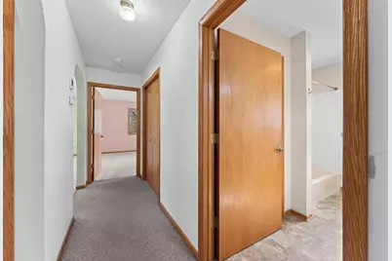
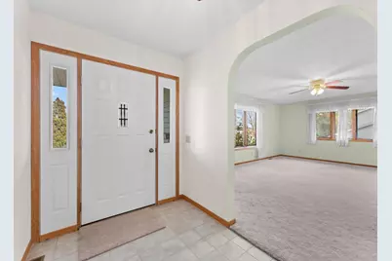
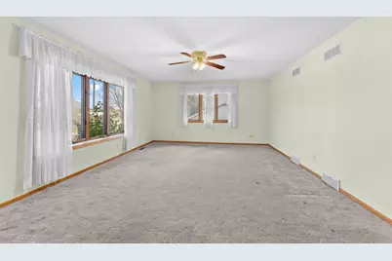
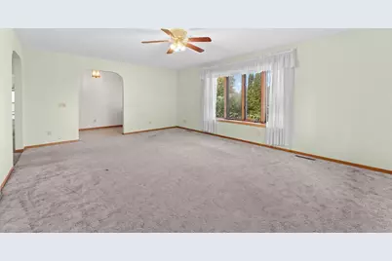
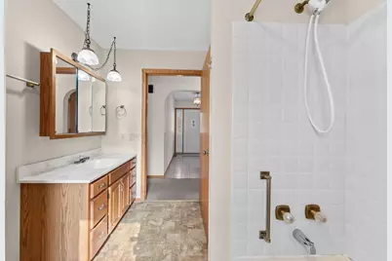
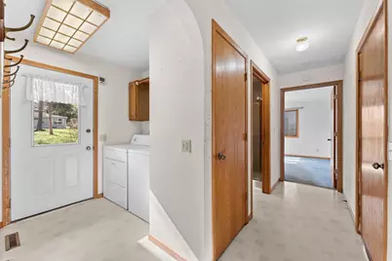
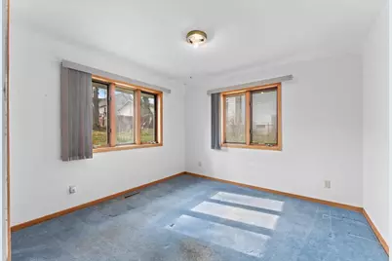
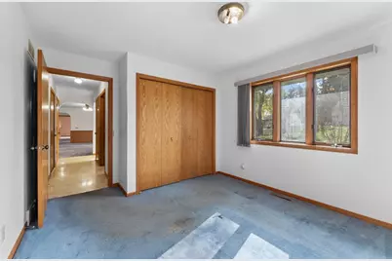
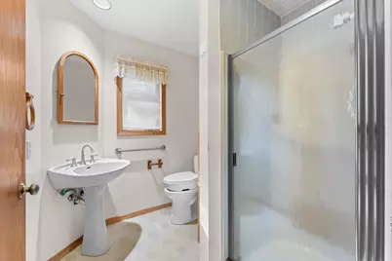
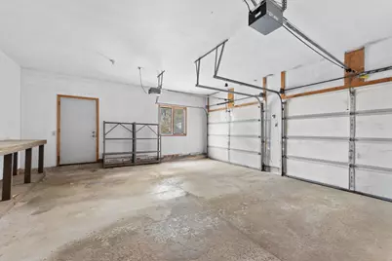
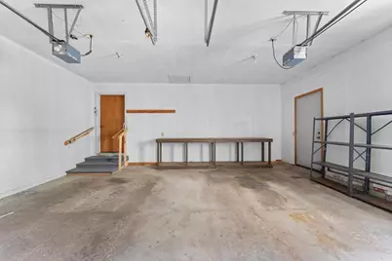
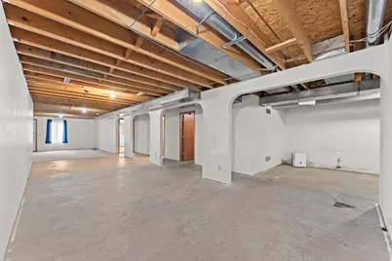
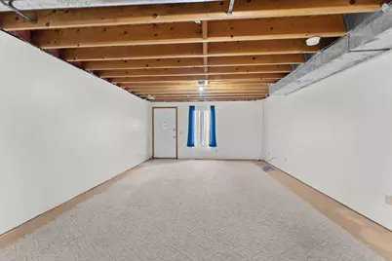
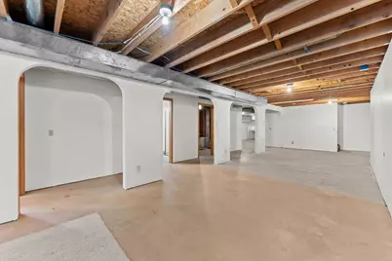
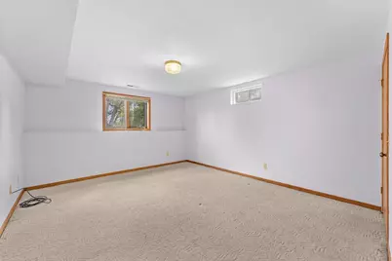
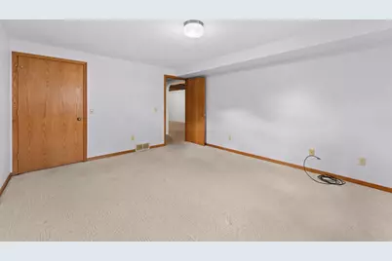
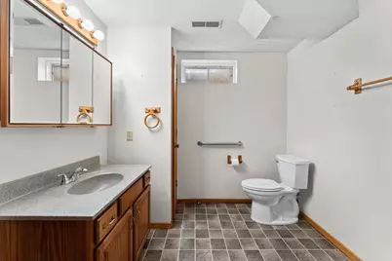
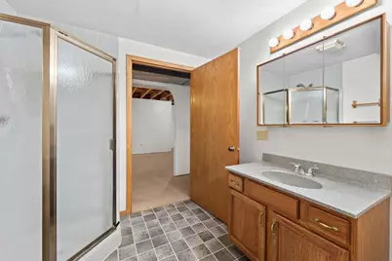
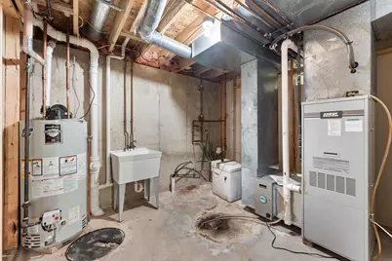
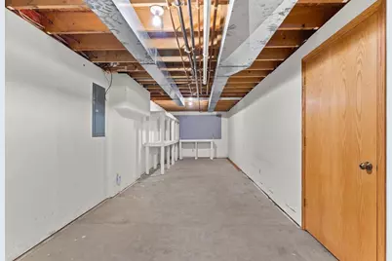
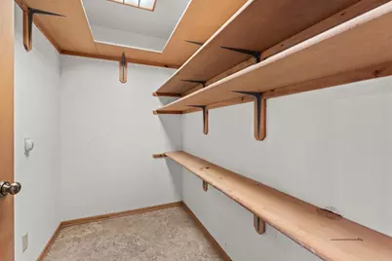
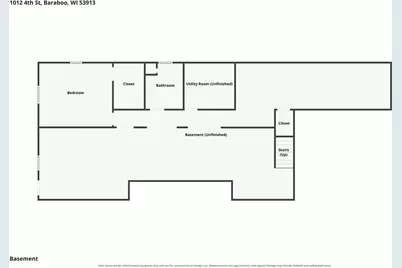
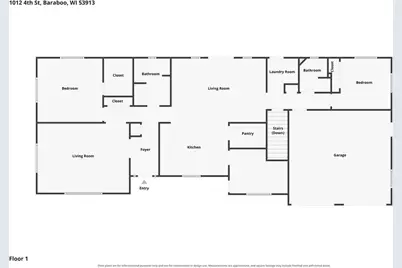
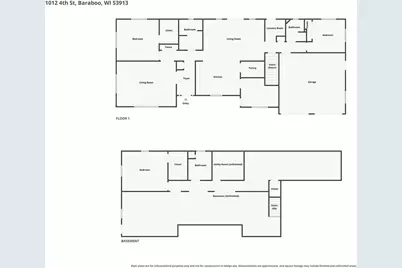
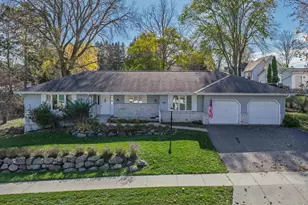
Diamond in the rough with incredible potential! This custom-built 3-bedroom, 3-bath ranch home in Baraboo, WI offers spacious living, a 2-car garage and a convenient location within walking distance of downtown Baraboo and the Baraboo Riverwalk. The open-concept kitchen, dining and family room features a large island with breakfast bar, walk-in pantry and patio doors leading to a covered patio and backyard. A separate formal living room, dining room or home office, and main-floor laundry add flexibility and convenience. The partially finished walkout lower level offers additional living space, abundant storage and room to expand. Situated on a nice lot near local shops, restaurants and recreation, this home is ready for your updates and personal touches. Bring your vision and unlock the potential of this spacious Baraboo ranch! All offers to be submitted no later than 10/31/2026 with binding acceptance through 11/2/2026. Seller reserves the right to accept an offer at any time.
Full Property Details
Full Property Details for 1012 4th St
General
- Price: $249,900
- Taxes: $5,859 (2025)
- Status: Active
- Type: Single Family
- Source: Wirex_South_Central_Wisconsin_MLS_Corporation_SCW
- MLS ID: 2035488
- Updated: 10/29/2026
- Added to Site: Today
Interior
- Interior Features: Walk-In Closet(s), Great Room, Cable/Satellite Available, High-Speed Internet
- Appliances: Refrigerator, Washer, Dryer
Rooms
Bathrooms
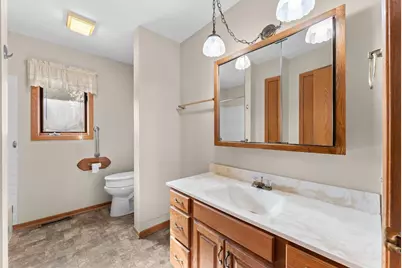
- Total Bathrooms: 3
- Full Bathrooms: 3
- Bathroom: At least 1 Tub, No Master Bedroom Bath
Bedrooms
- Total Bedrooms: 3
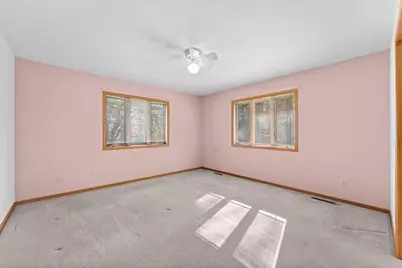
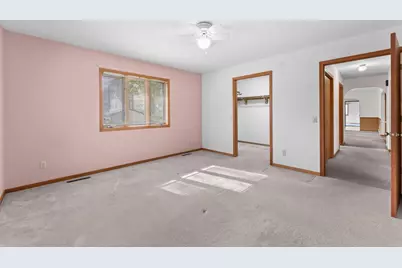
- Primary Bedroom: 13 x 13, Main
- Bedroom 2: 11 x 10, Main
- Bedroom 3: 15 x 12, Lower
Other Rooms
- Living Room: 19 x 14, Main
- Kitchen: 14 x 11, Main
- Office/Den/Study: 12 x 9, Main
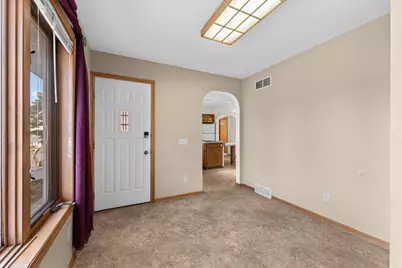
- Other Room 2: Foyer
Exterior
- Exterior Features: Patio
Parking
- Garage: Yes
- Attached garage: Yes
- Garage Spaces: 2
- Garage Description: 2 Car, Attached
Location
- Municipality: Baraboo
- County: Sauk
- Driving Directions: 8th St to Washington (S) to 4th St (W) to property on left
School Information
- School District: Baraboo
- Elementary School: Call School District
- Middle School: Jack Young
- High School: Baraboo
Heating & Cooling
- Heating Fuel: Natural Gas
- Heating/Cooling: Forced Air, Central Air Conditioning
Utilities
- Water/Sewer: Municipal Water, Municipal Sewer
Structural Information
- Architectural Style: Ranch
- Description/Design: 1 Story
- Exterior Const.: Vinyl, Brick
- Basement Desc.: Full, Exposed, Full-Size Windows, Walk-Out/Outer Door, Partially Finished, Poured Concrete
- Square Feet: 2,198
- Square Feet Range: 2001 to 2500
- Sq. Ft. Source: Assessor/Public Record
- Year Built: 1990
Lot Features
- Lot Size Source: Assessor/Public Record
- Zoning: residentia
- Lot Description: Sidewalks
Financial Considerations
- Tax Amount: $5,859
- Tax Year: 2025
Disclosures and Reports
- Exclusions: seller's personal property
- Inclusions: n/a - all appliances are being left as a convenience of the seller and have no value. Seller makes no warranties or guarantees.
Listed by RE/MAX Preferred
Get Pre-Approved Today
Get a Great Insurance Rate
Schools
Schools serving 1012 4th St
School District:Baraboo School District
| Name | Grades | Distance |
|---|---|---|
East Elementary School, Baraboo, WI 815 6th Street, Baraboo, WI 53913 | K-5 | 0.2 mi |
West Elementary-Kindergarten Center 707 Center Street, Baraboo, WI 53913 | K-PK | 1.1 mi |
Jack Young Middle School 1531 Draper Street, Baraboo, WI 53913 | 6-8 | 1.6 mi |
Baraboo High School 1201 Draper Street, Baraboo, WI 53913 | 9-12 | 1.5 mi |
Disclaimer:
School attendance boundaries provided by ATTOM Data Solutions and are for reference only. Contact the school directly to verify enrollment eligibility.
Price & Sales History for 1012 4th St
Date
Details
Price
Change
Source
10/29/2026
Listed
$249,900
—
MLS
Disclaimer: Historical sales information is derived from public records provided by the county offices. Information is not guaranteed and should be independently verified.
Tax History
Tax History for 1012 4th St
Year
Property Taxes
Change
Tax Assessment
Change
2025
$5,859
105%
$243,000
—
2024
$2,861
-46%
$243,000
—
2023
$5,320
-1%
$243,000
—
2022
$5,385
3%
$243,000
—
2021
$5,231
9%
$243,000
28%
2020
$4,802
5%
$190,300
—
2019
$4,561
1%
$190,300
—
2018
$4,516
1%
$190,300
—
2017
$4,489
5%
$190,300
—
2016
$4,262
—
$190,300
—
Disclaimer: Historical tax information is derived from public records provided by the county offices. Information is not guaranteed and should be independently verified.
Estimate the Cost
Estimate the Cost for 1012 4th St
1012 4th Street, Baraboo, WI 53913 (MLS# 2035488) is a Single Family property with 3 bedrooms and 3 full bathrooms. 1012 4th Street is currently listed for $249,900 and was received on October 29, 2026. Want to learn more about 1012 4th Street? Do you have questions about finding other Single Family real estate for sale in Baraboo? You can browse all Baraboo real estate or contact a Coldwell Banker agent to request more information.