This is a carousel with tiles that activate property listing cards. Use the previous and next buttons to navigate.
1/1
$435,000
This is a carousel with tiles that activate property listing cards. Use the previous and next buttons to navigate.
1/1
Property Description
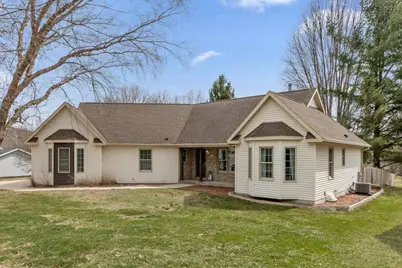
Easy living in this open and sunny ranch in quiet location. Light pours in from the walls of windows in the spacious Great room w/ wood floors, tray ceiling, gas FP + built-in bookcases. Bright Cooks kitchen, prep space, breakfast bar, pantry, coffee station, gorgeous rear yard views, informal dining. Split bedroom design, oversized Owners suite w/ two closets including walk-in, tray ceiling, shower BA w/ dbl vanity, medicine cabinet, walk-in linen closet + skylight. Two nice sized BRs and main hall tub/shower BA for work from home or guests. Powder rm + main flr laundry conveniently located in rear hallway. Unwind downstairs in the family room and rec room, ready for rumpus. Work out, take a sauna and cold plunge in the tub. Oodles of storage and closets throughout. Oversized heated garage, fenced yard, sprinkler system, composite deck w/ shade awning for grilling, cheers + chilling. Its all here!
Full Property Details
Full Property Details for 1012 Pine Grove Dr
General
- Sold For: $435,000
- Taxes: $6,712 (2025)
- Status: Closed
- Type: Single Family
- Source: Wirex_South_Central_Wisconsin_MLS_Corporation_SCW
- MLS ID: 2019814
- Added to Site: 57 day(s) ago
Interior
- Interior Features: Walk-In Closet(s), Cathedral/Vaulted Ceiling, Skylight(s), Water Softener, Security System, Sauna, Cable/Satellite Available, High-Speed Internet, Some Smart Home Features
- Appliances: Range/Oven, Refrigerator, Dishwasher, Microwave, Disposal, Washer, Dryer
Rooms
Bathrooms
- Total Bathrooms: 4
- Full Bathrooms: 2
- Half Bathrooms: 2
- Bathroom: Whirlpool, At least 1 Tub, Master Bedroom Bath: Full, Master Bedroom Bath, Master Bedroom Bath: Walk-In Shower
Bedrooms
- Total Bedrooms: 3
- Primary Bedroom: 18 x 12, Main
- Bedroom 2: 12 x 12, Main
- Bedroom 3: 11 x 10, Main
Other Rooms
- Living Room: 19 x 14, Main
- Family Room: 17 x 15, Lower
- Kitchen: 15 x 12, Main
- Other Room 2: Foyer
Exterior
- Exterior Features: Deck, Fenced Yard, Sprinkler System
Parking
- Garage: Yes
- Attached garage: Yes
- Garage Spaces: 2
- Garage Description: 2 Car, Attached, Heated, Opener Included
Location
- Municipality: Reedsburg
- County: Sauk
- Subdivision: Pine Grove Estates
- Driving Directions: E Main St (Hwy 33) to north on N Dewey Ave to left on Pine Grove Drive
School Information
- School District: Reedsburg
- Elementary School: Call School District
- Middle School: Webb
- High School: Reedsburg Area
Heating & Cooling
- Heating Fuel: Natural Gas, Electric
- Heating/Cooling: Forced Air, Central Air Conditioning, Air Exchanger
Utilities
- Water/Sewer: Municipal Water, Municipal Sewer
- Utility Description: High Speed Internet Available
Structural Information
- Architectural Style: Ranch
- Description/Design: 1 Story
- Exterior Const.: Vinyl, Brick
- Basement Desc.: Full, Partially Finished, Sump Pump, Poured Concrete
- Square Feet: 2,576
- Square Feet Range: 2501 to 3000
- Sq. Ft. Source: Assessor/Public Record
- Year Built: 1997
Additional Structures
- Other Structures: Storage Building
Lot Features
- Lot Size (Acres): 105x141x105x141
- Lot Size Source: Assessor/Public Record
- Zoning: Res
- Lot Description: Sidewalks
Financial Considerations
- Tax Amount: $6,712
- Tax Year: 2025
Disclosures and Reports
- Exclusions: Sellers personal possessions, staging items
- Inclusions: Refrigerator, range/oven, microwave, dishwasher, washer, dryer, LL whirlpool tub, sauna equipment, water softener, security system, window coverings, deck shade awning, outdoor play set, smart thermostat, garage heater
Listed by Coldwell Banker Real Estate Group
Sold by Turning Point Realty

Get Pre-Approved Today
Schools
Schools serving 1012 Pine Grove Dr
School District:Reedsburg School District
| Name | Grades | Distance |
|---|---|---|
Pineview Elementary School 1121 8th Street, Reedsburg, WI 53959 | PK-5 | 0.4 mi |
West Side Elementary School, Reedsburg, WI 401 Alexander Avenue, Reedsburg, WI 53959 | PK-3 | 1.8 mi |
Ironton-La Valle Elementary School 109 South River Street, La Valle, WI 53941 | K-3 | 7.4 mi |
Webb Middle School 707 North Webb Avenue, Reedsburg, WI 53959 | 6-8 | 0.9 mi |
Reedsburg Area High School 1100 South Albert Avenue, Reedsburg, WI 53959 | 9-12 | 2.1 mi |
Loganville Elementary School S5864 State Road 23, Loganville, WI 53943 | K-3 | 8 mi |
Disclaimer:
School attendance boundaries provided by ATTOM Data Solutions and are for reference only. Contact the school directly to verify enrollment eligibility.
Price & Sales History for 1012 Pine Grove Dr
Date
Details
Price
Change
Source
5/22/2026
Sold
$435,000
-1.14%
MLS
4/02/2026
Listed
$440,000
—
MLS
Disclaimer: Historical sales information is derived from public records provided by the county offices. Information is not guaranteed and should be independently verified.
1012 Pine Grove Drive, Reedsburg, WI 53959 (MLS# 2019814) is a Single Family property that was sold at $435,000 on May 22, 2026. Want to learn more about 1012 Pine Grove Drive? Do you have questions about finding other Single Family real estate for sale in Reedsburg? You can browse all Reedsburg real estate or contact a Coldwell Banker agent to request more information.