This is a carousel with tiles that activate property listing cards. Use the previous and next buttons to navigate.
1/1
$450,000
This is a carousel with tiles that activate property listing cards. Use the previous and next buttons to navigate.
1/1
Property Description
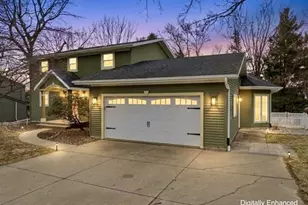
From the moment you step inside, you are welcomed by a sense of warmth and pride of ownership that is evident throughout. This home has been meticulously maintained, offering a clean, inviting atmosphere that truly feels cherished. The foyer opens into a spacious living area, where a wood burning fireplace creates the perfect cozy setting for chilly days and evenings. The adjoining dinette offers a comfortable space for everyday meals or gatherings, flowing seamlessly into the beautifully updated kitchen. Renovated in 2022, the kitchen features Amish made cabinetry, quartz countertops, and updated appliances - perfect for any home chef. A thoughtfully designed coffee bar with a beverage refrigerator adds both function and charm - coffee lovers, take note! Just beyond, a bright and inviting four season room with tile flooring overlooks the backyard, offering a relaxing space to enjoy year round. The main level also includes a semi-private office or potential bedroom, a half bath, and a convenient mudroom. Newer luxury vinyl plank flooring runs throughout the main floor.,Upstairs, the layout continues to impress with a spacious primary suite featuring a private bath with tile shower and dual closets. Down the hall, you will find a second full bathroom complete with tile and a soaking tub, along with three additional bedrooms - each well sized and cohesively styled. New carpet was installed throughout the upper level in 2022. The partially finished lower level provides a versatile rec room, perfect for entertaining, hobbies, or relaxing. A fun and unique climbing wall adds a playful touch, while the laundry area and ample storage complete the space. Additional updates include newer doors and trim throughout the home. Step outside to enjoy the beautifully designed outdoor space, featuring a composite deck with a gazebo area overlooking the meticulously maintained, fenced backyard. Thoughtful landscaping, a stepping stone walkway, and a stylish firepit create the perfect setting for outdoor living and entertaining. This home offers a perfect blend of comfort, style, and functionality - you will not be disappointed when you see it in person! Call for your private showing today!
Full Property Details
Full Property Details for 1012 W Chapel St
General
- Sold For: $450,000
- Taxes: $6,000 (2025)
- Status: Closed
- Type: Single Family
- Source: Wirex_Central_Wisconsin_Board_of_Realtors_CWBR
- MLS ID: 22601377
- Added to Site: 121 day(s) ago
Interior
- Interior Features: Water Softener, Carpet, Tile Floors, Ceiling Fan(s), Smoke Detector(s), All Window Coverings
- Appliances: Refrigerator, Dishwasher, Microwave, Disposal, Washer, Dryer
Rooms
Bathrooms
- Total Bathrooms: 3
- Full Bathrooms: 2
- Half Bathrooms: 1
Bedrooms
- Total Bedrooms: 4
- Primary Bedroom: 12 x 13, Upper
- Bedroom 2: 14 x 9, Upper
- Bedroom 3: 14 x 9, Upper
- Bedroom 4: 17 x 9, Upper
Other Rooms
- Living Room: 12 x 14, Main
- Family Room: 31 x 12, Lower
- Kitchen: 11 x 10, Main
- Bonus Rm: 12 x 11, Main
Exterior
- Exterior Features: Deck, Fenced Yard
Parking
- Garage: Yes
- Attached garage: Yes
- Garage Spaces: 2
- Garage Description: 2 Car, Attached, Opener Included
Location
- Municipality: Marshfield
- County: Wood
- Driving Directions: W on McMillan St, S on Adams Ave, E on Chapel St to home on right.
School Information
- School District: Marshfield
- Middle School: Marshfield
- High School: Marshfield
Heating & Cooling
- Heating Fuel: Natural Gas
- Heating/Cooling: Central Air, Forced Air
Utilities
- Water/Sewer: Municipal Sewer, Municipal Water
Structural Information
- Description/Design: 2 Story
- Exterior Const.: Stucco, Vinyl
- Basement Desc.: Partially Finished, Full, Poured Concrete
- Roof: Shingle
- Square Feet: 2,933
- Square Feet Range: 2501 to 3000
- Sq. Ft. Source: Assessor/Public Record
- Unfin. Below Grnd: 422 Sq. Ft.
- Year Built: 1979
Lot Features
- Lot Size (Acres): 106X132
- Lot Size Range: Less than .499 Acre
- Zoning: Residential
Financial Considerations
- Tax Amount: $6,000.86
- Tax Year: 2025
Listed by Century 21 Gold Key
Sold by Nexthome Hub City

Get Pre-Approved Today
Schools
Schools serving 1012 W Chapel St
School District:Marshfield School District
| Name | Grades | Distance |
|---|---|---|
Grant Elementary School, Marshfield, WI 425 West Upham Street, Marshfield, WI 54449 | K-6 | 0.8 mi |
Marshfield Middle School 900 East 4th Street, Marshfield, WI 54449 | 7-8 | 2.1 mi |
Marshfield High School 1401 East Becker Road, Marshfield, WI 54449 | 9-12 | 1.8 mi |
Disclaimer:
School attendance boundaries provided by ATTOM Data Solutions and are for reference only. Contact the school directly to verify enrollment eligibility.
Price & Sales History for 1012 W Chapel St
Date
Details
Price
Change
Source
7/01/2026
Sold
$450,000
-1.08%
MLS
4/09/2026
Listed
$454,900
—
MLS
Disclaimer: Historical sales information is derived from public records provided by the county offices. Information is not guaranteed and should be independently verified.
1012 W Chapel Street, Marshfield, WI 54449 (MLS# 22601377) is a Single Family property that was sold at $450,000 on July 01, 2026. Want to learn more about 1012 W Chapel Street? Do you have questions about finding other Single Family real estate for sale in Marshfield? You can browse all Marshfield real estate or contact a Coldwell Banker agent to request more information.