
This is a carousel with tiles that activate property listing cards. Use the previous and next buttons to navigate.
1/23
$70,000
This is a carousel with tiles that activate property listing cards. Use the previous and next buttons to navigate.
1/23
Property Description
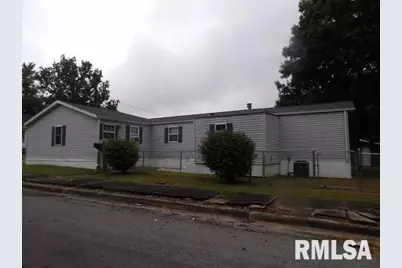
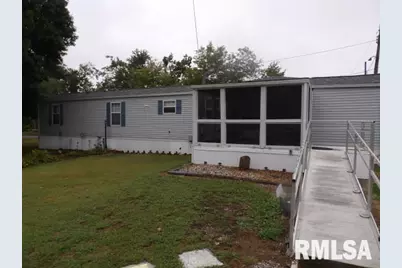
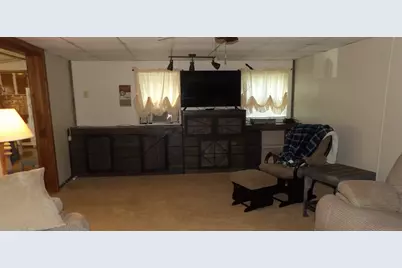
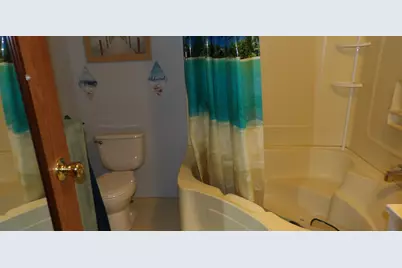
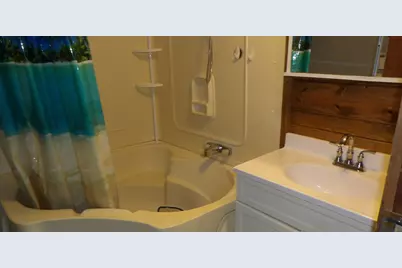
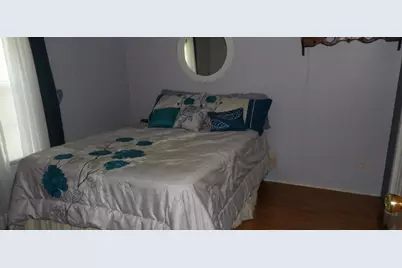
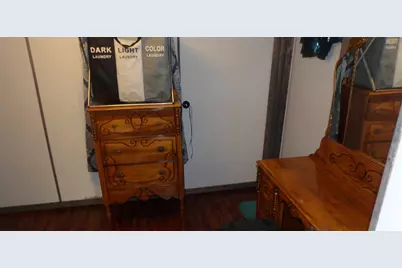
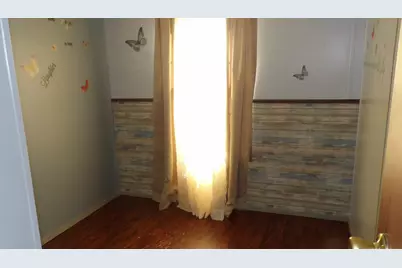
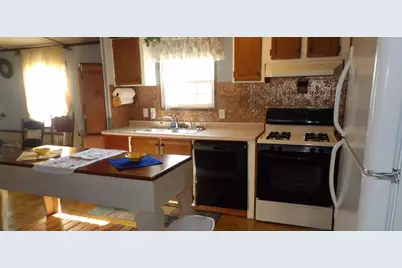
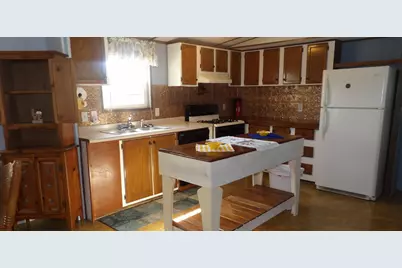
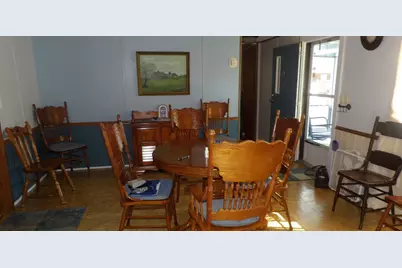
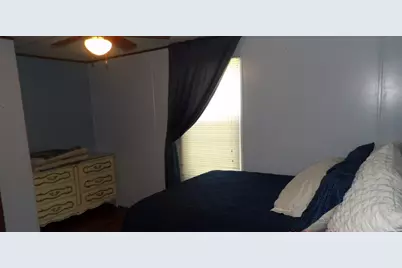
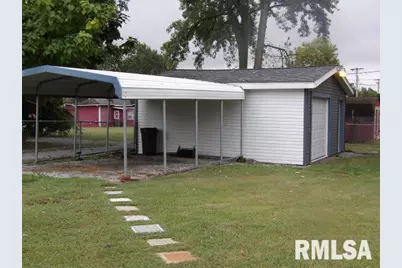
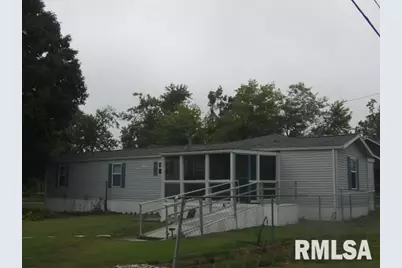
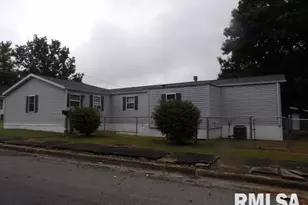
Well maintained Fleetwood mobile home with additions that have been added on including a screened patio/deck. Inside you will find 3 bdrms, 2 baths, a nice sized living room with corner fireplace. Large kitchen with dining area, laundry room. Detached garage and a carport completes this nice home plus the corner lot that is sits on. Home sold As is
Full Property Details
Full Property Details for 1014 Beulah St
General
- Price: $70,000
- Taxes: $323 (2024)
- Status: Active
- Type: Single Family
- Source: MRED
- MLS ID: 12630323
- Updated: 7/8/2026
- Added to Site: 80 day(s) ago
Interior
- Basement: None
Rooms
Bathrooms
- Total Bathrooms: 2
- Full Bathrooms: 2
Bedrooms
- Total Bedrooms: 3
Additional Information
- Other Features: School Bus Service
Parking
- Garage: Yes
- Garage Spaces: 1
- Total Spaces: 1
- Parking Features: Carport, Yes, Detached, Garage
Location
- Area: Eldorado
- County: Saline
- Township: Eldorad0
- Driving Directions: From Harrisburg take Rt 45 North to Eldorado to Trolley Rd turn Left go to Locust St turn L to Beulah St House on Right on corner of Fife n Beulah.
School Information
- School District: 4
- Elem School District: 4
- Midd School District: 4
- High School District: 4
- Elementary School: Eldorado Elementary School
- Middle School: Eldorado Middle School
- High School: Eldorado High School
- Private School: Eldorado High School
Community
- Assoc. Fees Include: None
Heating & Cooling
- Cooling Type: Central Air Conditioning
- Heating Type: Natural Gas
Utilities
- Sewer: Public Sewer
- Water: Public
Structural Information
- Construction: Vinyl Siding
- Exterior Const.: Vinyl Siding
- Basement Desc.: None
- Square Feet: 1,470
- Sq. Ft. Source: Taped
- Year Built: 1999
Lot Features
- Lot Size (Acres): 0.25
- Lot Size Range: Less than .25 Acre
- Lot Dimensions: 100 x 110
Financial Considerations
- Assessment Year: 1999
- Tax Amount: $323.82
- Tax Year: 2024
- Pays Sewer: Public Sewer
Disclosures and Reports
- Ownership: Fee Simple
- Property ID: 4202003
Listed by Ozment Real Estate
Get Pre-Approved Today
Get a Great Insurance Rate
Schools
Schools serving 1014 Beulah St
School District:Eldorado Community Unit School District 4
| Name | Grades | Distance |
|---|---|---|
Eldorado Elementary School 1100 Alexander Street, Eldorado, IL 62930 | PK-5 | 1.6 mi |
Eldorado Middle School 1907 1st Street, Eldorado, IL 62930 | 6-8 | 0.8 mi |
Eldorado High School 2200 Illinois Avenue, Eldorado, IL 62930 | 9-12 | 1.3 mi |
Disclaimer:
School attendance boundaries provided by ATTOM Data Solutions and are for reference only. Contact the school directly to verify enrollment eligibility.
Price & Sales History for 1014 Beulah St
Date
Details
Price
Change
Source
7/02/2026
Price Reduced
$70,000
-6.67%
MLS
4/25/2026
Listed
$75,000
—
MLS
Disclaimer: Historical sales information is derived from public records provided by the county offices. Information is not guaranteed and should be independently verified.
Tax History
Tax History for 1014 Beulah St
Year
Property Taxes
Change
Tax Assessment
Change
2024
$280
4%
$8,939
2%
2023
$268
76%
$8,755
17%
2021
$152
—
$7,466
3%
2021
$152
15100%
$7,242
-9%
2019
$1
—
$7,989
—
2018
$1
-100%
$7,989
8%
2010
$366
—
$7,390
—
Disclaimer: Historical tax information is derived from public records provided by the county offices. Information is not guaranteed and should be independently verified.
Estimate the Cost
Estimate the Cost for 1014 Beulah St
1014 Beulah Street, Eldorado, IL 62930 (MLS# 12630323) is a Single Family property with 3 bedrooms and 2 full bathrooms. 1014 Beulah Street is currently listed for $70,000 and was received on April 25, 2026. Want to learn more about 1014 Beulah Street? Do you have questions about finding other Single Family real estate for sale in Eldorado? You can browse all Eldorado real estate or contact a Coldwell Banker agent to request more information.
