
This is a carousel with tiles that activate property listing cards. Use the previous and next buttons to navigate.
1/1
$280,000
This is a carousel with tiles that activate property listing cards. Use the previous and next buttons to navigate.
1/1

Property Description
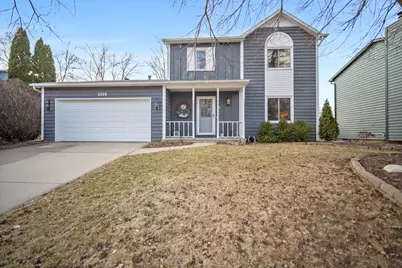
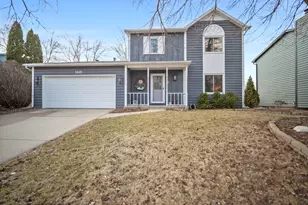
This beautifully updated 4-bedroom, 2.1-bath home is serving comfort, charm, and major move-in-ready vibes! From the moment you walk in, you'll notice the fresh, modern aesthetic and thoughtful updates that make this home truly shine! The main level and basement feature brand new carpet (2024), while the basement bathroom remodel (2024) adds a sleek, stylish touch you'll absolutely love. Natural light pours in through the new back slider (2024), creating the perfect indoor-outdoor flow for entertaining or relaxing evenings at home. Step outside and get ready to fall in love with your fully fenced yard - ideal for gatherings, pets, play, or simply enjoying your own private oasis. The patio has been expanded not once, but twice (2017 & 2022), giving you even more room to host summer BBQs. This home blends peace of mind with polished style - all wrapped up in a layout that offers space to live, work, and grow
Full Property Details
Full Property Details for 1015 Primrose Ln
General
- Sold For: $280,000
- Taxes: $4,945 (2024)
- Status: Closed
- Type: Single Family
- Source: MRED
- MLS ID: 12579248
Interior
- Interior Features: Built-in Features
- Fireplace: Yes
- Fireplace(s): Wood-Burning
- Appliances: Range, Microwave, Dishwasher, Refrigerator, Washer, Dryer
Rooms
Bathrooms
- Total Bathrooms: 3
- Full Bathrooms: 2
- Half Bathrooms: 1
- Basement Baths: Yes
Bedrooms
- Total Bedrooms: 4
- Bedrooms(Blw Grade): 1
Additional Information
- Equipment: Ceiling Fan(s)
Exterior
- Exterior Features: Hot Tub
Parking
- Garage: Yes
- Attached garage: Yes
- Garage Spaces: 2
- Total Spaces: 2
- Parking Features: Concrete, Garage Door Opener, Yes, Attached, Garage
Location
- Area: Normal
- County: McLean
- Subdivision: Sugar Creek
- Driving Directions: Main St North to west on Hovey, L on Adelaide, R on Kern, L on Primrose
School Information
- School District: 5
- Midd School District: 5
- Elementary School: Oakdale Elementary
- Middle School: Kingsley Jr High
- High School: Normal Community West High Schoo
- Private School: Normal Community West High Schoo
Community
- Assoc. Fees Include: None
Heating & Cooling
- Cooling Type: Central Air Conditioning
- Heating Type: Natural Gas, Forced Air
Utilities
- Water: Public
Structural Information
- Architectural Style: Traditional
- Construction: Wood Siding
- Exterior Const.: Wood Siding
- Basement Desc.: Partially Finished, Crawl Space, Partial
- Foundation: Block, Concrete Perimeter
- Roof: Asphalt
- Square Feet: 2,241
- Sq. Ft. Source: Assessor
- Year Built: 1984
Lot Features
- Lot Size (Acres): 0.17
- Lot Size Range: Less than .25 Acre
- Lot Dimensions: 65 x 110
- Fence: Yes
- Lot Features: Landscaped, Mature Trees
- Fencing (Description): Fenced
Financial Considerations
- Assessment Year: 1984
- Tax Amount: $4,945.16
- Tax Year: 2024
Disclosures and Reports
- Ownership: Fee Simple
- Property ID: 1432231008
Listed by RE/MAX Rising
Sold by Keller Williams Revolution
Listing agent
— 1015 Primrose Ln —
RE/MAX Rising

 NMLS#: 1598647
Get Pre-Approved Today
Schools
Schools serving 1015 Primrose Ln
School District:McLean County Unit School District 5
| Name | Grades | Distance |
|---|---|---|
Oakdale Elementary School, Normal, IL 601 South Adelaide Street, Normal, IL 61761 | K-5 | 0.4 mi |
Kingsley Jr High School 303 Kingsley Street, Normal, IL 61761 | 6-8 | 0.7 mi |
Normal Community West High School 501 North Parkside Road, Normal, IL 61761 | 9-12 | 2 mi |
Disclaimer:
School attendance boundaries provided by ATTOM Data Solutions and are for reference only. Contact the school directly to verify enrollment eligibility.
1015 Primrose Lane, Normal, IL 61761 (MLS# 12579248) is a Single Family property that was sold at $280,000 on April 03, 2026. Want to learn more about 1015 Primrose Lane? Do you have questions about finding other Single Family real estate for sale in Normal? You can browse all Normal real estate or contact a Coldwell Banker agent to request more information.