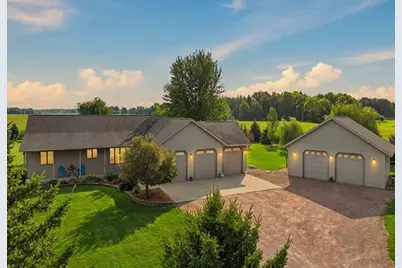
This is a carousel with tiles that activate property listing cards. Use the previous and next buttons to navigate.
1/47
$429,900
This is a carousel with tiles that activate property listing cards. Use the previous and next buttons to navigate.
1/47
Property Description
Some properties just have a feeling about them?and this one is all about space, privacy, and enjoying the view.Set on2.01 private acres in the Spencer School District, this beautifully maintained 4 bedroom, 3.5 bath ranch offers the space and versatility you've been looking for, both inside and out. The open concept main level welcomes you with a comfortable blend ofhardwood, tile, and carpet, a warm gas fireplace, oak kitchen cabinetry, and plenty of natural living space. The primary suite features a spacious walk-in closet and private ensuite bath, with additional bedrooms and a full bath completing the main level.Solid wood doors and quality constructionadd to the home's timeless appeal. Downstairs, the finished lower level gives you even more room to live and gather, with alarge family room, additional bedroom, full bath, and plenty of storage?perfect for guests, recreation, hobbies, or whatever your lifestyle requires. But step outside and you'll really appreciate what makes this property special. Enjoypeaceful countryside views from the back deck, gather around the fir
Full Property Details
Full Property Details for 101525 Purdy Ln
General
- Price: $429,900
- Taxes: $5,007 (2025)
- Status: Active
- Type: Single Family
- Source: Wirex_Central_Wisconsin_Board_of_Realtors_CWBR
- MLS ID: 22603819
- Updated: 8/7/2026
- Added to Site: 20 day(s) ago
Interior
- Interior Features: Water Softener, Carpet, Tile Floors, Wood Floors, Ceiling Fan(s), Cathedral/Vaulted Ceiling, Smoke Detector(s), Walk-In Closets, High-Speed Internet
- Appliances: Refrigerator, Dishwasher, Microwave
Rooms
Bathrooms
- Total Bathrooms: 4
- Full Bathrooms: 3
- Half Bathrooms: 1
- Bathroom: Master Bedroom Bath
Bedrooms
- Total Bedrooms: 4
- Primary Bedroom: 14 x 14, Main
- Bedroom 2: 11 x 12, Main
- Bedroom 3: 11 x 11, Main
- Bedroom 4: 13 x 13, Lower
Other Rooms
- Living Room: 17 x 17, Main
- Family Room: 37 x 17, Lower
- Kitchen: 11 x 11, Main
- Bonus Rm: 13 x 13, Lower
Exterior
- Exterior Features: Deck, Porch
Parking
- Garage: Yes
- Attached garage: Yes
- Garage Spaces: 3
- Garage Description: 3 Car, Attached, Opener Included
Location
- Municipality: Spencer
- County: Marathon
- Driving Directions: W on Cty Rd H, N On Cty Rd V, E on Purdy Ln to property on right.
School Information
- School District: Spencer
- Elementary School: Spencer
- Middle School: Spencer
- High School: Spencer
Heating & Cooling
- Heating Fuel: LP Gas
- Heating/Cooling: Central Air, Forced Air
Utilities
- Water/Sewer: Well, Private Septic System, Holding Tank
Structural Information
- Architectural Style: Ranch
- Description/Design: 1 Story, 1 Story, Ranch
- Exterior Const.: Vinyl
- Basement Desc.: Partially Finished, Full, Sump Pump, Poured Concrete
- Roof: Shingle
- Square Feet: 2,474
- Square Feet Range: 2001 to 2500
- Sq. Ft. Source: Assessor/Public Record
- Unfin. Below Grnd: 766 Sq. Ft.
- Year Built: 2007
Additional Structures
- Other Structures: Storage Building
Lot Features
- Lot Size (Acres): 257X341
- Lot Size Range: 1 to 4.99 Acres
- Zoning: Residential
Financial Considerations
- Tax Amount: $5,007.85
- Tax Year: 2025
Listed by Century 21 Gold Key
Get Pre-Approved Today
Get a Great Insurance Rate
Schools
Schools serving 101525 Purdy Ln
School District:Spencer School District
| Name | Grades | Distance |
|---|---|---|
Spencer Elementary School 300 North School Street, Spencer, WI 54479 | PK-5 | 4 mi |
Spencer Junior High/High School 300 North School Street, Spencer, WI 54479 | 6-12 | 4 mi |
Disclaimer:
School attendance boundaries provided by ATTOM Data Solutions and are for reference only. Contact the school directly to verify enrollment eligibility.
Price & Sales History for 101525 Purdy Ln
Date
Details
Price
Change
Source
8/07/2026
Listed
$429,900
67.6%
MLS
8/28/2017
Sold
$256,500
—
Public Record
Disclaimer: Historical sales information is derived from public records provided by the county offices. Information is not guaranteed and should be independently verified.
Tax History
Tax History for 101525 Purdy Ln
Year
Property Taxes
Change
Tax Assessment
Change
2025
$4,959
7%
$360,100
—
2024
$4,632
4%
$360,100
—
2023
$4,451
6%
$360,100
65%
2022
$4,189
11%
$218,200
—
2021
$3,774
-12%
$218,200
—
2020
$4,290
9%
$218,200
—
2019
$3,938
—
$218,200
—
2018
$3,954
3%
$218,200
7%
2017
$3,851
2%
$203,500
—
2016
$3,779
10%
$203,500
—
2015
$3,443
-3%
$203,500
—
2014
$3,565
-1%
$203,500
—
2013
$3,607
—
$203,500
—
Disclaimer: Historical tax information is derived from public records provided by the county offices. Information is not guaranteed and should be independently verified.
Estimate the Cost
Estimate the Cost for 101525 Purdy Ln
101525 Purdy Lane, Marshfield, WI 54449 (MLS# 22603819) is a Single Family property with 4 bedrooms, 3 full bathrooms and 1 partial bathroom. 101525 Purdy Lane is currently listed for $429,900 and was received on August 07, 2026. Want to learn more about 101525 Purdy Lane? Do you have questions about finding other Single Family real estate for sale in Marshfield? You can browse all Marshfield real estate or contact a Coldwell Banker agent to request more information.