This is a carousel with tiles that activate property listing cards. Use the previous and next buttons to navigate.
1/18
$245,000
This is a carousel with tiles that activate property listing cards. Use the previous and next buttons to navigate.
1/18
Property Description
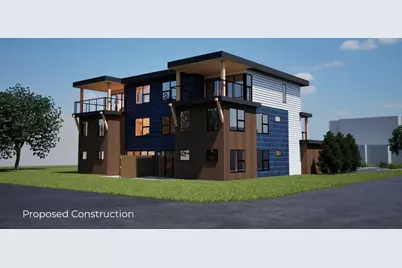
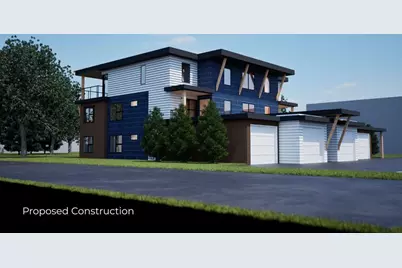
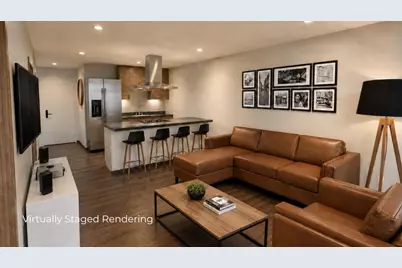
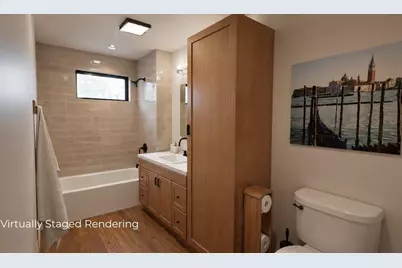
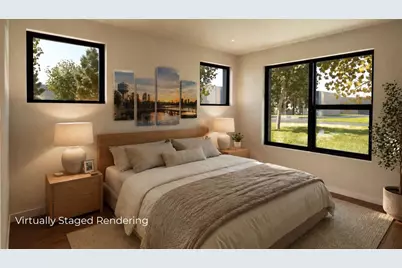
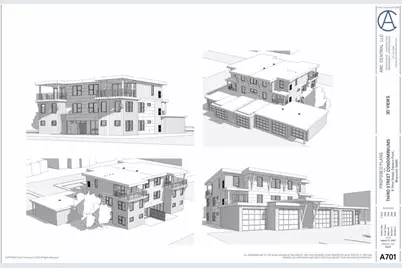
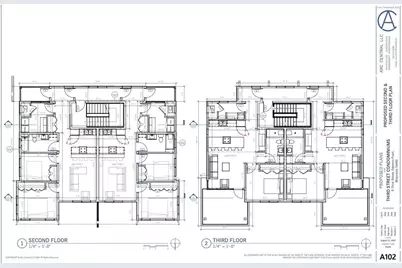
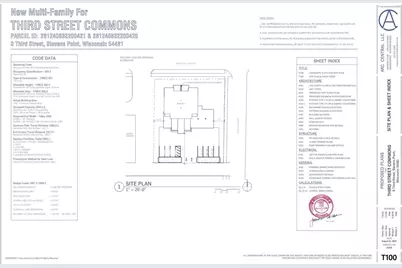
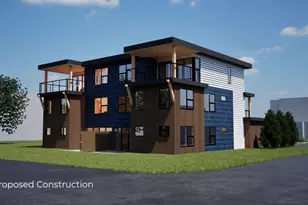
Welcome to Third Street Commons! Modern design, thoughtful details, and an unbeatable downtown location come together in this proposed condo unit. Located on the first floor, and with 887 square feet of well-designed living space, this unit makes smart use of every inch while keeping the overall feel open, comfortable, and inviting. The open-concept layout brings the kitchen and living spaces together in a way that feels both functional and connected. Step outside from the main living area to your own walk-out patio, with shared green space just beyond, adding to the boutique feel of this small owner-occupied condo building.,The location puts you close to downtown shops, restaurants, coffee, entertainment, Pfiffner Park, and the Wisconsin River, making it easy to enjoy the best of Stevens Point right outside your door. Each unit includes an attached one-car parking garage plus an additional parking space in the shared lot. A kitchen upgrade with an oven hood is also available for those who want to add an extra touch to their space. Low-maintenance living, smart design, and a location that puts you in the middle of it all!
Full Property Details
Full Property Details for 1016 3rd St #101
General
- Price: $245,000
- Status: Active
- Type: Condo
- Source: Wirex_Central_Wisconsin_Board_of_Realtors_CWBR
- MLS ID: 22604757
- Updated: 9/24/2026
- Added to Site: 22 day(s) ago
Interior
- Appliances: Refrigerator, Range/Oven, Dishwasher, Microwave, Washer, Dryer
Rooms
Bathrooms
- Total Bathrooms: 1
- Full Bathrooms: 1
Bedrooms
- Total Bedrooms: 2
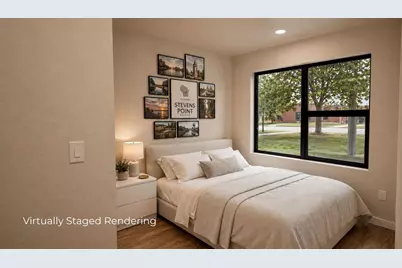
- Primary Bedroom: 13 x 12, Main
- Bedroom 2: 10 x 9, Main
Other Rooms
- Living Room: 14 x 12, Main
- Kitchen: 10 x 9, Main
- Other Room 1: Laundry
Parking
- Garage: Yes
- Attached garage: Yes
- Garage Spaces: 1
- Garage Description: 1 Car, Attached
Location
- Municipality: Stevens Point
- County: Portage
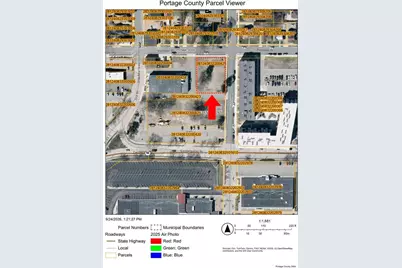
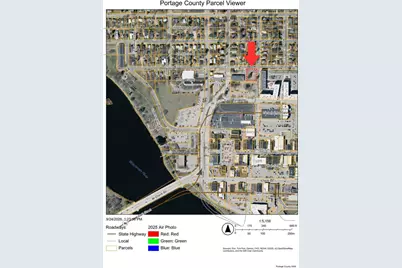
- Driving Directions: From Centerpoint Drive, turn north on Third Street. Property on the left.
Heating & Cooling
- Heating Fuel: Natural Gas
- Heating/Cooling: Central Air, Forced Air
Utilities
- Water/Sewer: Municipal Sewer, Municipal Water
Structural Information
- Architectural Style: Other
- Description/Design: Condominium, Other
- Basement Desc.: None/Slab
- Square Feet: 887
- Square Feet Range: 751 to 1000
- Sq. Ft. Source: Blueprint
- Year Built: 2027
Lot Features
- Lot Size Range: Less than .499 Acre
Listed by The Legacy Group
Get Pre-Approved Today
Get a Great Insurance Rate
Schools
Schools serving 1016 3rd St #101
School District:Stevens Point Area School District
| Name | Grades | Distance |
|---|---|---|
Madison Elementary School, Stevens Point, WI 600 Maria Drive, Stevens Point, WI 54481 | PK-6 | 0.7 mi |
P J Jacobs Junior High School 2400 Main Street, Stevens Point, WI 54481 | 7-9 | 1 mi |
Stevens Point Area Senior High School 1201 North Point Drive, Stevens Point, WI 54481 | 10-12 | 1 mi |
Disclaimer:
School attendance boundaries provided by ATTOM Data Solutions and are for reference only. Contact the school directly to verify enrollment eligibility.
Price & Sales History for 1016 3rd St #101
Date
Details
Price
Change
Source
9/24/2026
Listed
$245,000
—
MLS
Disclaimer: Historical sales information is derived from public records provided by the county offices. Information is not guaranteed and should be independently verified.

Estimate the Cost
Estimate the Cost for 1016 3rd St #101
1016 Third Street #Unit 101, Stevens Point, WI 54481 (MLS# 22604757) is a Condo property with 2 bedrooms and 1 full bathroom. 1016 Third Street #Unit 101 is currently listed for $245,000 and was received on September 24, 2026. Want to learn more about 1016 Third Street #Unit 101? Do you have questions about finding other Condo real estate for sale in Stevens Point? You can browse all Stevens Point real estate or contact a Coldwell Banker agent to request more information.