This is a carousel with tiles that activate property listing cards. Use the previous and next buttons to navigate.
1/29
$282,000
This is a carousel with tiles that activate property listing cards. Use the previous and next buttons to navigate.
1/29
Property Description
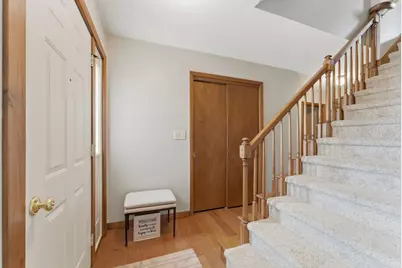
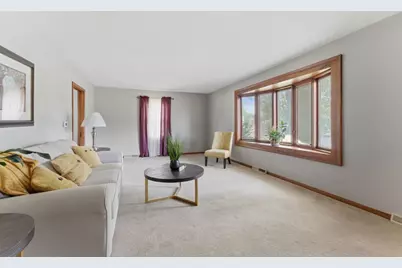
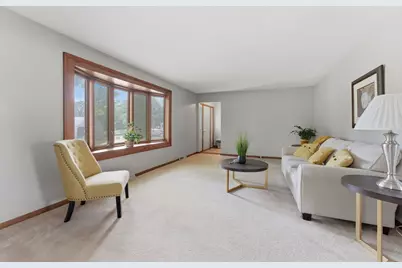
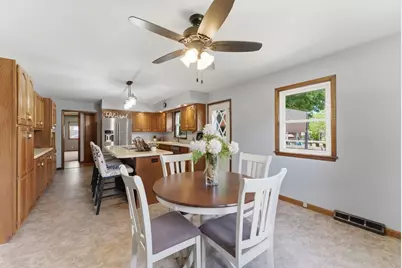
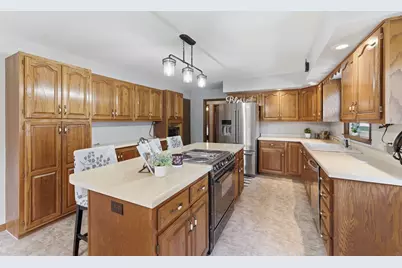
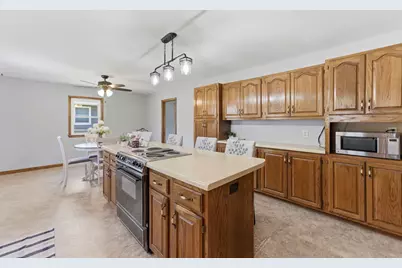
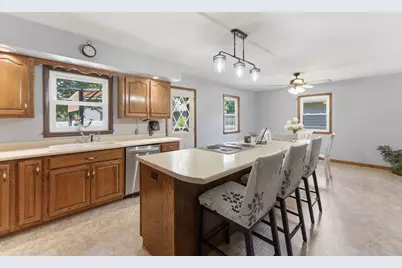
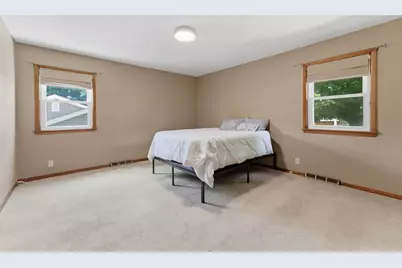
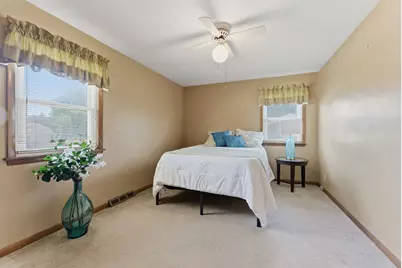
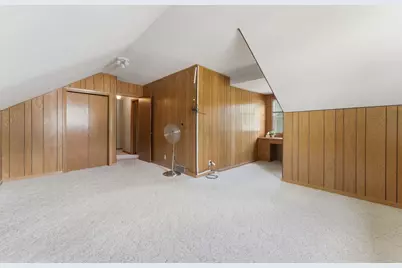
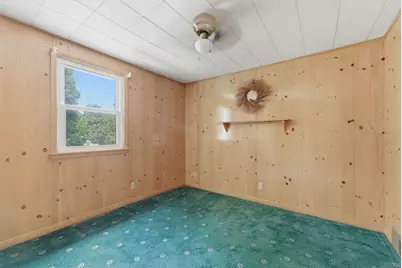
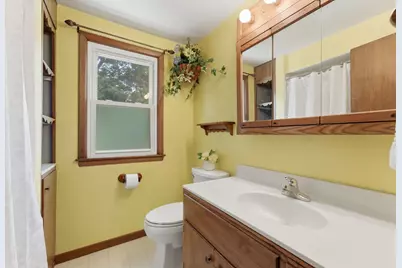
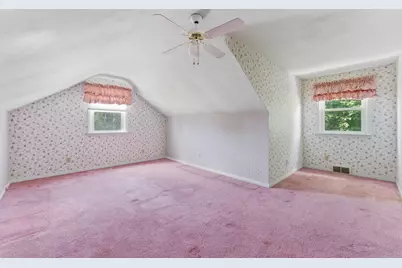
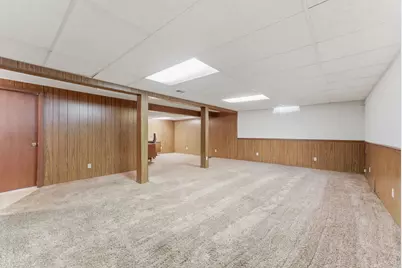
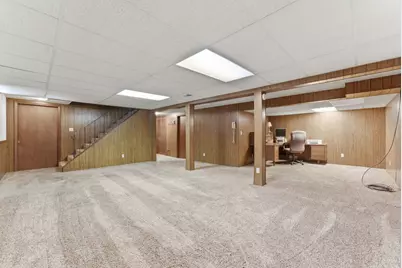
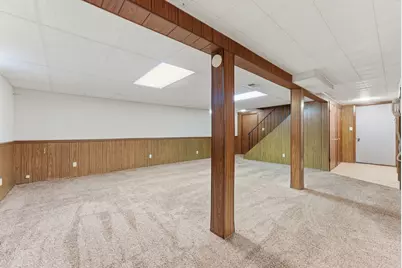
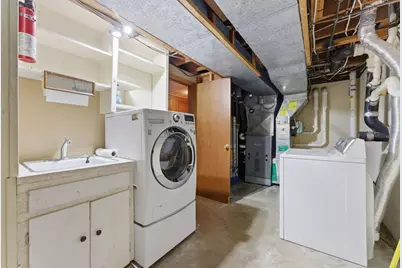
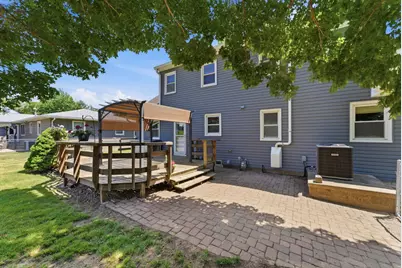
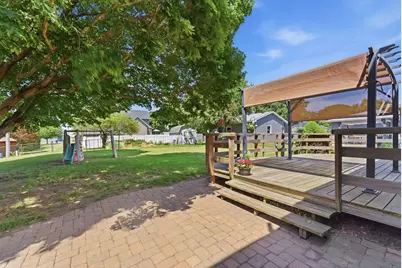
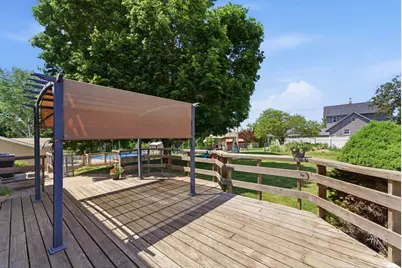
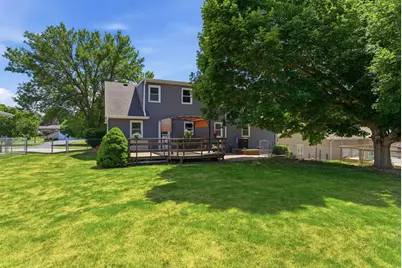
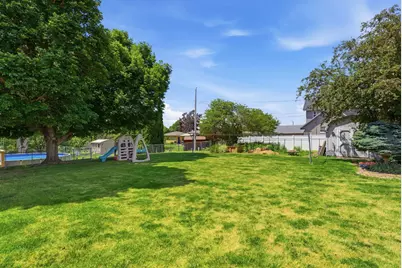
Don't let the front view fool you-this spacious 5-bedroom, 2-bath home offers far more living space than meets the eye! From the moment you step inside, you'll appreciate the welcoming wide staircase and the large open eat-in kitchen featuring a breakfast bar, center island, stainless steel appliances, and plenty of room for gathering. The finished basement expands the living area even further and includes a family room, office/exercise space, storage room, and a laundry room complete with a utility sink. Step outside to enjoy the fenced, level backyard with a partially covered rear deck-perfect for relaxing or entertaining in any season. An attached 2-car garage provides convenience, and the portable generator will stay with the home for added peace of mind. Alley in back of property adds another way to access property and home. Per seller, major updates include: new A/C in 2025, furnace in 2018, electrical panel in 2021, Siding 2016, Roof approx. 10 years old, and gutter guards already installed. All appliances stay, sold in as is condition.
Full Property Details
Full Property Details for 1017 11th Ave
General
- Price: $282,000
- Taxes: $4,454 (2025)
- Status: Active
- Type: Single Family
- Source: MRED
- MLS ID: 12695487
- Updated: 7/12/2026
- Added to Site: 8 day(s) ago
Rental Information
- Complex Features: Sidewalks
Interior
- Basement: Finished, F
- Interior Features: 1st-Floor Bedroom
- Appliances: Range, Microwave, Dishwasher, Refrigerator, Washer, Dryer, Stainless Steel Appliance(s), Electric Cooktop, Electric Oven
- Flooring: Carpet
Rooms
Bathrooms
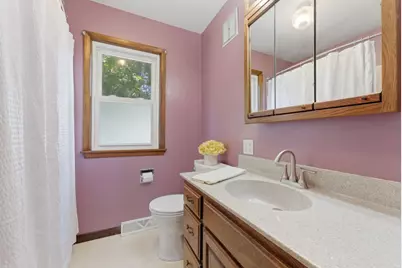
- Total Bathrooms: 2
- Full Bathrooms: 2
Bedrooms
- Total Bedrooms: 5
Parking
- Garage: Yes
- Attached garage: Yes
- Garage Spaces: 2
- Total Spaces: 2
- Parking Features: Concrete, Garage Door Opener, Yes, Garage Owned, Attached, Garage
Location
- Area: Orion
- County: Henry
- Subdivision: Trego
- Driving Directions: RT 150 to E on 11th Ave
School Information
- School District: 223
- Elem School District: 223
- Midd School District: 223
- High School District: 223
- Elementary School: Cr Hanna Elementary School
- Middle School: Orion Middle School
- High School: Orion High School
- Private School: Orion High School
Community
- Assoc. Fees Include: None
Heating & Cooling
- Cooling Type: Central Air Conditioning
- Heating Type: Natural Gas, Forced Air
Utilities
- Sewer: Public Sewer
- Water: Public
Structural Information
- Construction: Vinyl Siding
- Exterior Const.: Vinyl Siding
- Basement: Yes
- Basement Desc.: Finished, Full
- Foundation: Block
- Roof: Asphalt
- Windows: Window Treatments, Drapes
- Sub-Flooring: Carpet
- Square Feet: 2,083
- Sq. Ft. Source: Taped
- Year Built: 1956
- Built Before 1978: Yes
Additional Structures
- Other Structures: Shed(s)
Lot Features
- Lot Size (Acres): 0.25
- Lot Size Range: Less than .25 Acre
- Lot Dimensions: 144 x 75
- Fence: Yes
- Lot Features: Level, Sloped
- Fencing (Description): Fenced, Chain Link
Financial Considerations
- Parking Included: Yes
- Assessment Year: 1956
- Tax Amount: $4,454.32
- Tax Year: 2025
- Pays Sewer: Public Sewer
Disclosures and Reports
- Ownership: Fee Simple
- Property ID: 1127127008
Listed by NextHome QC Realty
Get Pre-Approved Today
Get a Great Insurance Rate
Schools
Schools serving 1017 11th Ave
School District:Orion Community Unit School District 223
| Name | Grades | Distance |
|---|---|---|
C R Hanna Elementary School PO Box 159, Orion, IL 61273 | PK-5 | 0.4 mi |
Orion Middle School PO Box 129, Orion, IL 61273 | 6-8 | 0.3 mi |
Orion High School PO Box 39, Orion, IL 61273 | 9-12 | 0.2 mi |
Disclaimer:
School attendance boundaries provided by ATTOM Data Solutions and are for reference only. Contact the school directly to verify enrollment eligibility.
Price & Sales History for 1017 11th Ave
Date
Details
Price
Change
Source
7/06/2026
Listed
$282,000
—
MLS
Disclaimer: Historical sales information is derived from public records provided by the county offices. Information is not guaranteed and should be independently verified.

Tax History
Tax History for 1017 11th Ave
Year
Property Taxes
Change
Tax Assessment
Change
2025
$4,454
2%
$73,381
5%
2024
$4,380
13%
$70,087
8%
2021
$3,874
—
$64,655
9%
2021
$3,874
—
$59,535
8%
2021
$3,874
2%
$55,125
3%
2020
$3,804
1%
$53,644
2%
2019
$3,750
5%
$52,842
3%
2018
$3,568
8%
$51,303
3%
2017
$3,303
-7%
$49,954
1%
2016
$3,551
—
$49,705
—
2015
$3,568
1%
$49,705
-1%
2013
$3,533
—
$50,207
—
Disclaimer: Historical tax information is derived from public records provided by the county offices. Information is not guaranteed and should be independently verified.
Estimate the Cost
Estimate the Cost for 1017 11th Ave
1017 11th Avenue, Orion, IL 61273 (MLS# 12695487) is a Single Family property with 5 bedrooms and 2 full bathrooms. 1017 11th Avenue is currently listed for $282,000 and was received on July 06, 2026. Want to learn more about 1017 11th Avenue? Do you have questions about finding other Single Family real estate for sale in Orion? You can browse all Orion real estate or contact a Coldwell Banker agent to request more information.
