
This is a carousel with tiles that activate property listing cards. Use the previous and next buttons to navigate.
1/78
$924,900
This is a carousel with tiles that activate property listing cards. Use the previous and next buttons to navigate.
1/78
Property Description
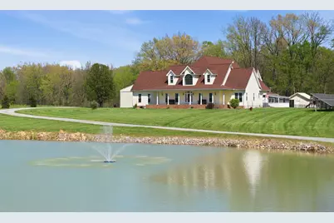
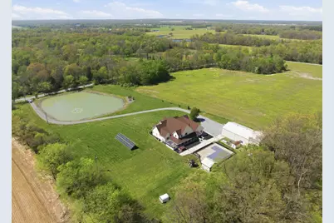
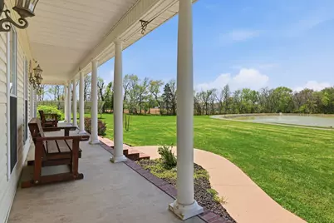
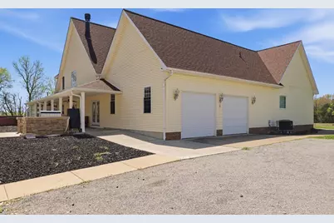
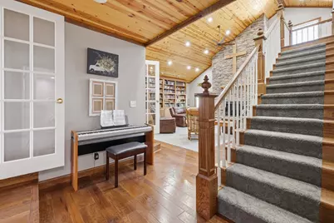
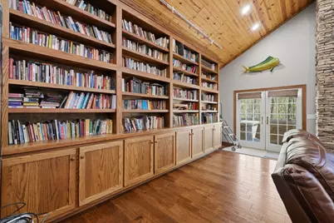
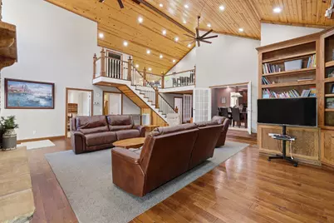
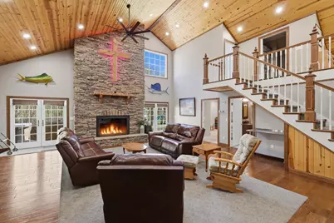
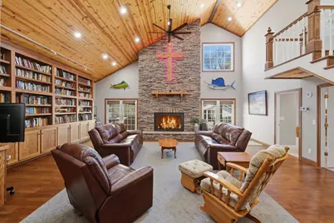
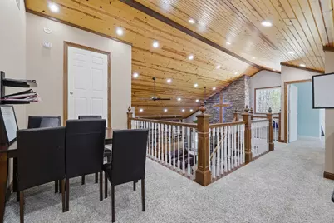
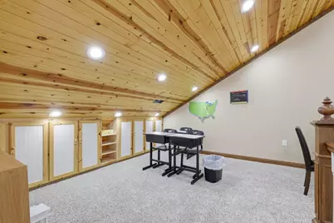
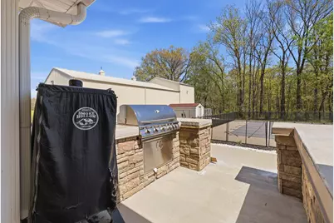
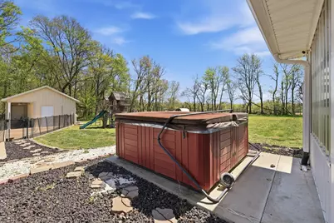
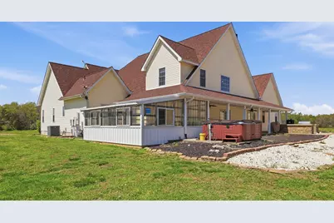
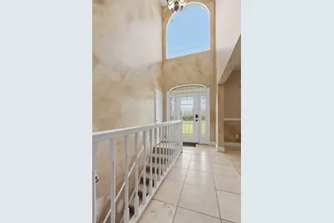
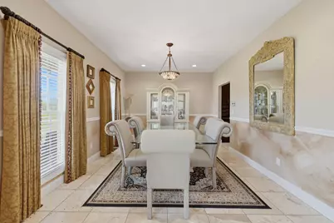
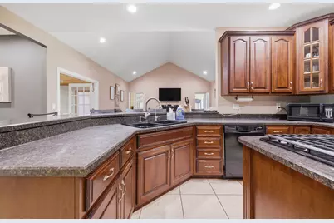
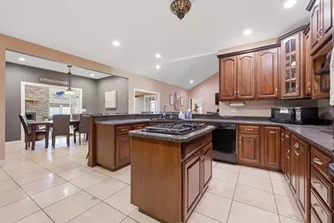
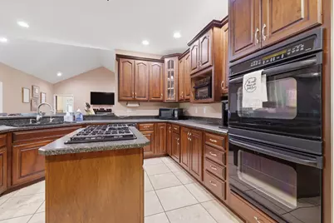
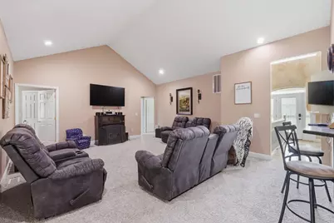
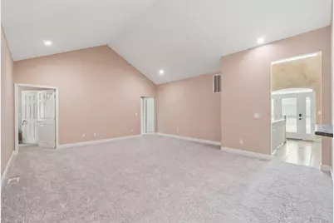
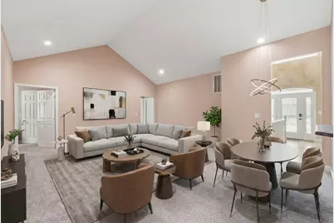
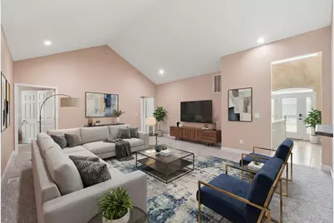
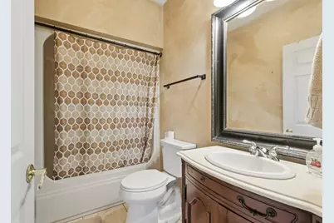
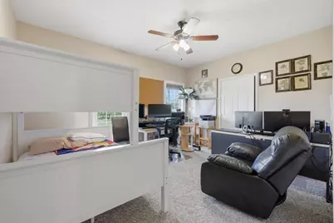
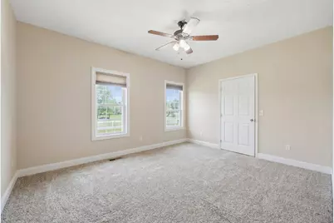
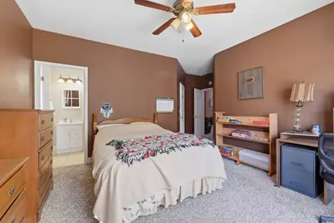
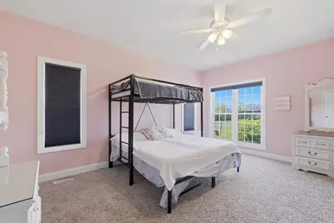
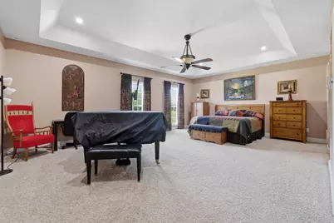
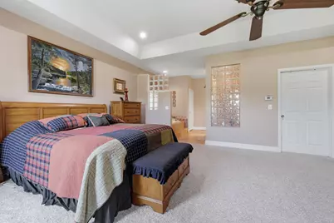
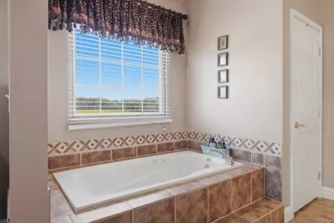
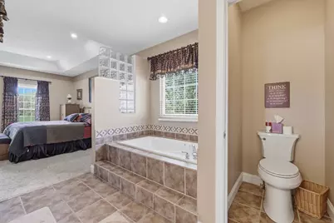
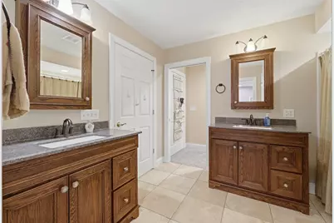
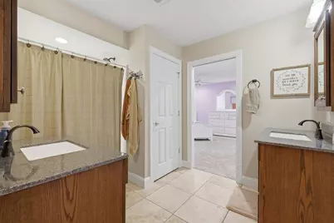
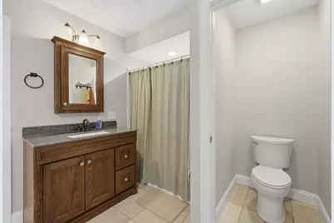
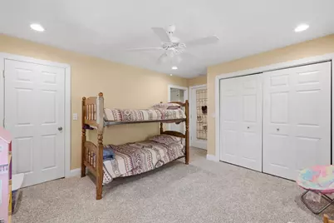
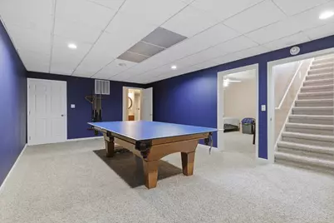
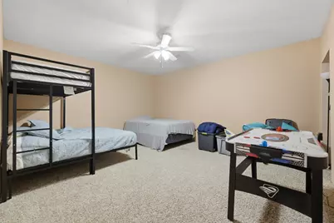
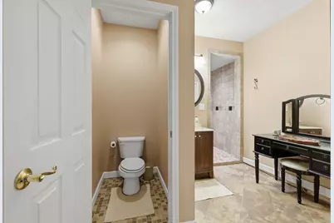
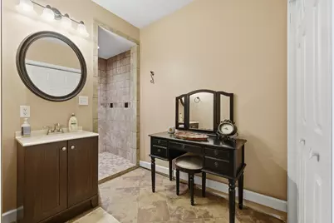
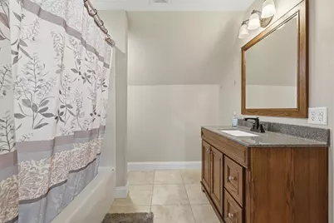
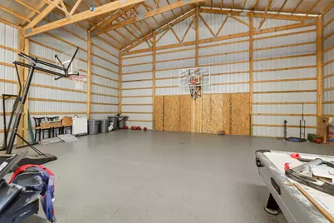
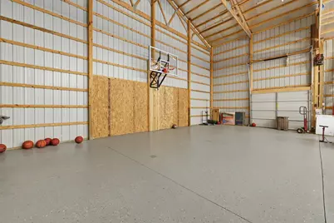
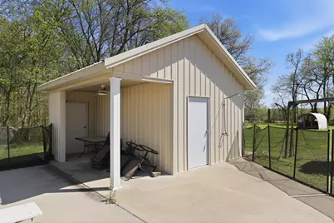
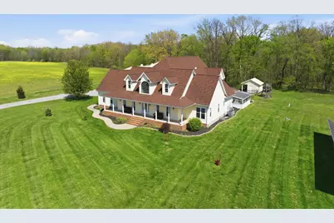
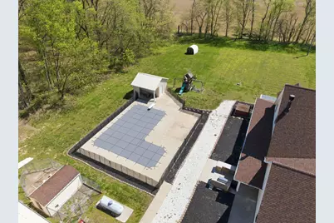
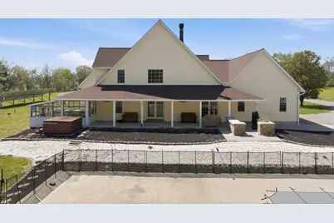
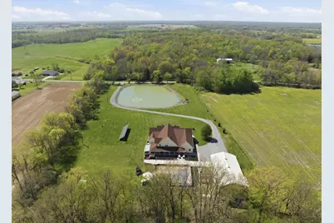
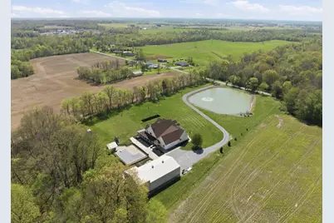
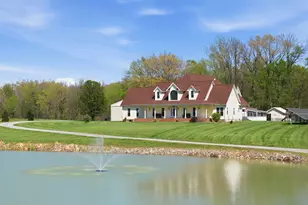
Dreaming of the country and need a large home with amazing amenities? This property checks the boxes! Bring your large families, multi-generational families and enjoy the country life but still close to town! 8 bedrooms, 6 bathrooms, 10 open acres of land with a pond and fountain, greenhouse, in-ground salt water pool with pool house, outdoor kitchen, dog pen/chicken fenced area, 40X80 outbuilding with last 20 ft vaulted trusses and increased height to 19ft with basketball hoop, travertine foyer, dining room and kitchen. The 26X24 great room has an oversized fireplace built into stone wall with floor to ceiling built-in bookcases. Warm wood ceiling to create a cozy environment within the large entertaining space. Gorgeous hand scraped engineered hardwood in great room. 2nd story loft area perfect for homeschooling or a play area. Finished basement with additional bedroom and gorgeous bathroom with walk-in shower. There is an attached greenhouse for gardening and all summer long fresh flowers. What a property! So much opportunity to create memories at this special property!
Full Property Details
Full Property Details for 10170 Stilleys Mill Rd
General
- Price: $924,900
- Taxes: $10,222 (2025)
- Status: Active
- Type: Single Family
- Source: MRED
- MLS ID: 12615007
- Updated: 5/5/2026
- Added to Site: 50 day(s) ago
Rental Information
- Complex Features: Lake
Interior
- Basement: Finished, F
- Interior Features: 1st-Floor Bedroom, 1st-Floor Bath, Walk-In Closet(s), Bookcases, Separate Dining Room, Pantry
- Fireplace: Yes
- Number of Fireplaces: 1
- Fireplace(s): Great Room
- Appliances: Double Oven, Microwave, Dishwasher, Refrigerator, Freezer, Washer, Dryer, Cooktop, Oven, Water Purifier Owned
- Flooring: Laminate
Rooms
Bathrooms
- Total Bathrooms: 6
- Full Bathrooms: 6
- Basement Baths: Yes
- Bathroom Features: Double Sink
Bedrooms
- Total Bedrooms: 8
- Bedrooms(Blw Grade): 1
Exterior
- Exterior Features: Hot Tub, Outdoor Grill
Parking
- Garage: Yes
- Attached garage: Yes
- Garage Spaces: 2
- Total Spaces: 2
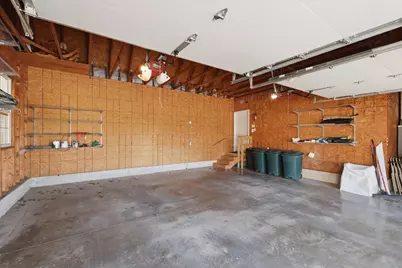
- Parking Features: Gravel, Yes, Garage Owned, Attached, Garage
Location
- Area: Marion
- County: Williamson
- Township: East Marion
- Driving Directions: 13 to Stilley's Mill Rd
School Information
- School District: 2
- Elem School District: 2
- Midd School District: 2
- High School District: 2
- Middle School: Marion Jr High School
- High School: Marion High School
- Private School: Marion High School
Community
- Assoc. Fees Include: None
Heating & Cooling
- Cooling Type: Central Air Conditioning
- Heating Type: Electric
Utilities
- Sewer: Septic Tank
- Water: Public
- Onsite: Cable Available
Structural Information
- Architectural Info: Ranch
- Architectural Style: Ranch
- Construction: Vinyl Siding, Brick
- Exterior Const.: Vinyl Siding, Brick
- Basement: Yes
- Basement Desc.: Finished, Full
- Roof: Asphalt
- Doors: French Doors
- Sub-Flooring: Laminate
- Square Feet: 4,828
- Sq. Ft. Source: Landlord/Tenant/Seller
- Year Built: 2006
Additional Structures
- Other Structures: Workshop, Barn(s), Greenhouse, Pool House, Poultry Coop, RV/Boat Storage
Lot Features
- Lot Size (Acres): 10
- Lot Size Range: 10 or More Acres
- Lot Dimensions: 10
- Lot Features: Pasture
- Potential Use: Horses
Water Features
- Water Front Desc.: Pond
Financial Considerations
- Parking Included: Yes
- Assessment Year: 2006
- Tax Amount: $10,222
- Tax Year: 2025
- Pays Sewer: Septic Tank
Disclosures and Reports
- Ownership: Fee Simple
- Property ID: 7132000060000
Listed by RE/MAX Ultimate Professionals
Get Pre-Approved Today
Get a Great Insurance Rate
Schools
Schools serving 10170 Stilleys Mill Rd
School District:Marion Community Unit School District 2
| Name | Grades | Distance |
|---|---|---|
Washington Elementary School, Marion, IL 420 East Main Street, Marion, IL 62959 | PK-5 | 5.4 mi |
Marion Jr High School 1609 West Main Street, Marion, IL 62959 | 6-8 | 6.5 mi |
Marion High School, Marion, IL 1501 South Carbon Street, Marion, IL 62959 | 9-12 | 6.8 mi |
Disclaimer:
School attendance boundaries provided by ATTOM Data Solutions and are for reference only. Contact the school directly to verify enrollment eligibility.
Price & Sales History for 10170 Stilleys Mill Rd
Date
Details
Price
Change
Source
4/09/2026
Listed
$924,900
—
MLS
Disclaimer: Historical sales information is derived from public records provided by the county offices. Information is not guaranteed and should be independently verified.

Tax History
Tax History for 10170 Stilleys Mill Rd
Year
Property Taxes
Change
Tax Assessment
Change
2024
$10,222
19%
$134,770
13%
2022
$8,587
38%
$118,840
4%
2021
$6,239
—
$114,570
6%
2021
$6,239
10%
$108,290
—
2019
$5,691
3%
$108,290
1%
2018
$5,535
2%
$107,220
36%
2017
$5,429
—
$78,940
5%
2017
$5,429
—
$74,851
—
Disclaimer: Historical tax information is derived from public records provided by the county offices. Information is not guaranteed and should be independently verified.
Estimate the Cost
Estimate the Cost for 10170 Stilleys Mill Rd
10170 Stilleys Mill Road, Marion, IL 62959 (MLS# 12615007) is a Single Family property with 8 bedrooms and 6 full bathrooms. 10170 Stilleys Mill Road is currently listed for $924,900 and was received on April 09, 2026. Want to learn more about 10170 Stilleys Mill Road? Do you have questions about finding other Single Family real estate for sale in Marion? You can browse all Marion real estate or contact a Coldwell Banker agent to request more information.