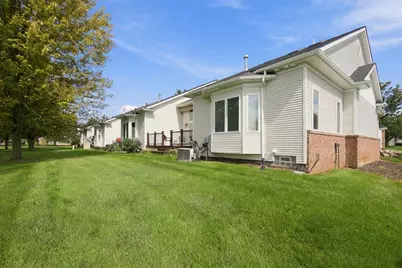
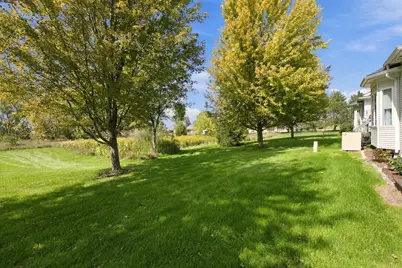
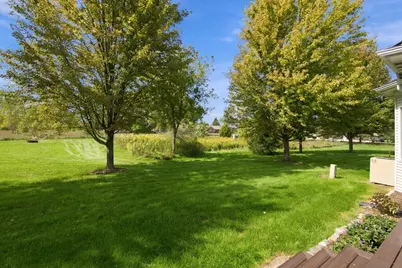
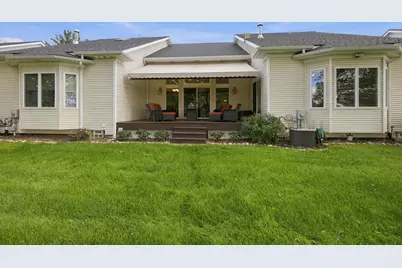
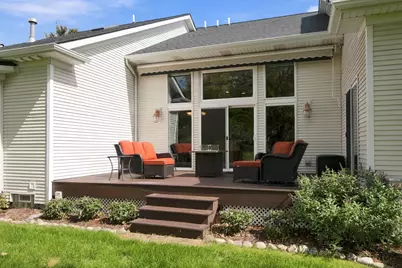
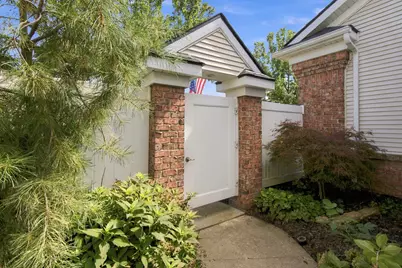
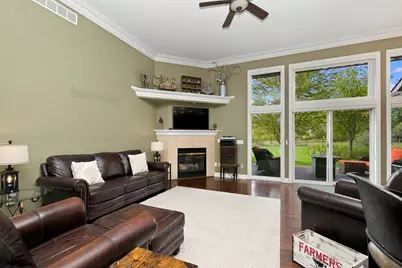
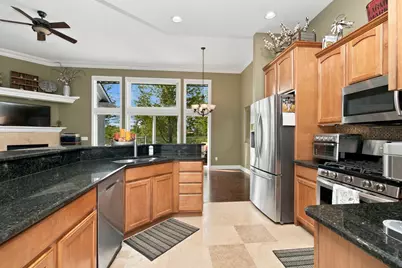
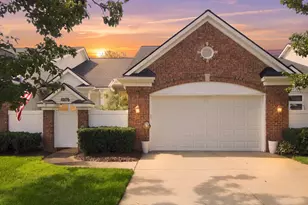
This is a carousel with tiles that activate property listing cards. Use the previous and next buttons to navigate.
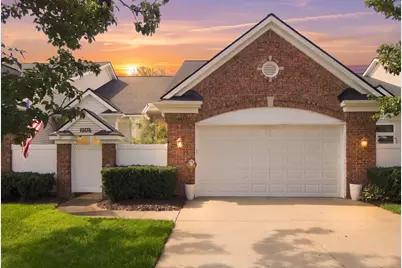
$420,000 Sale Pending

This is a carousel with tiles that activate property listing cards. Use the previous and next buttons to navigate.
Full Property Details for 10176 Clarkshire Ct
General
- Price: $420,000
- HOA FEE: $360/month
- Taxes: $3,291
- Status: Pending
- Type: Condo
- Source: SWMRIC_MLS
- MLS ID: 26050484
- Updated: 10/1/2026
- Added to Site: 18 day(s) ago
Interior
- Number of Rooms: 11
- Interior Features: Ceiling Fan(s), Garage Door Opener, Center Island, Pantry
- Fireplace: Yes
- Number of Fireplaces: 1
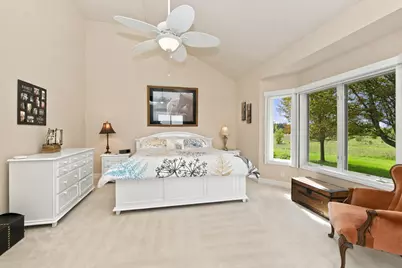
- Fireplace(s): Bedroom, Living Room, Primary Bedroom, Bedroom, Living Room, Primary Bedroom
- Appliances: Dishwasher, Disposal, Dryer, Microwave, Range, Refrigerator, Washer, Water Softener Owned
Rooms
Bathrooms
- Total Bathrooms: 3
- Full Bathrooms: 2
- Half Bathrooms: 1
Bedrooms
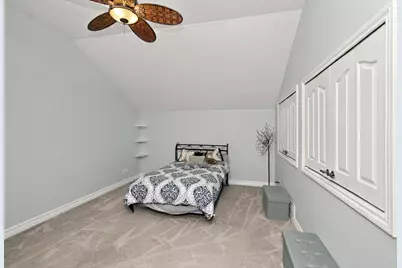
- Total Bedrooms: 3
Other Rooms
- Laundry: Laundry Room, Main Level, Sink
Additional Information
- Shared Amenities: Pets Allowed
Parking
- Garage: Yes
- Attached garage: Yes
- Garage Spaces: 2
- Parking Features: Garage Faces Front, Attached
Location
- County: Livingston
- Subdivision: Centennial Village Condos
- Cross Streets: 10 Mile and Rushton Road
- Driving Directions: Rushton to Cloverdale to Clarkshire Ct to Home
Community
- Association: Yes
- Assoc. Fees Include: Snow Removal, Lawn/Yard Care
Heating & Cooling
- Central air: Yes
- Air Conditioning: Yes
- Cooling Type: Central Air Conditioning
- Heating Type: Forced Air
Utilities
- Sewer: Septic Tank
- Water: Well
- Well: Yes
- Utility Description: Phone Connected, Natural Gas Connected, Cable Connected, High-Speed Internet
Structural Information
- Architectural Style: Contemporary
- Construction: Brick, Vinyl Siding
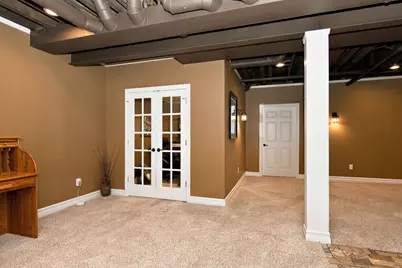
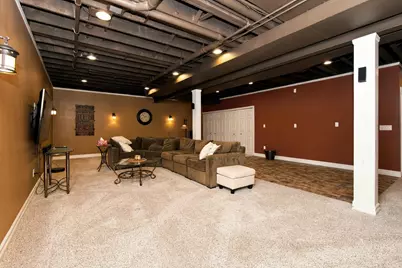
- Basement: Yes
- Roof: Shingle
- Windows: Screens, Insulated Windows
- Stories/Levels: 2
- Square Feet: 3,187
- Living Area: 3,187 Sq. Ft.
- Year Built: 2005
Lot Features
- Lot Size (Acres): 0.25
- Lot Size (Sq. Ft.): 10,890
- Frontage: Paved
- Lot Features: Cul-De-Sac
Financial Considerations
- Association Fee: $360
- Assoc Fee Freq.: Monthly
- Tax Amount: $3,291.53
- Terms: Cash, Conventional
Disclosures and Reports
- Floor Plans: Yes
- Legal Description: SEC 26 T1N R6E CENTENNIAL VILLAGE CONDOMINIUM UNIT 9 ADDED FROM 4716-26-100-009 (1/2005)
- Property ID: 16-26-103-009
Listed by Remerica United Realty, Christopher Bailey
Schools serving 10176 Clarkshire Ct
| Name | Grades | Distance |
|---|---|---|
William A. Brummer Elementary School 9919 N Rushton Rd, South Lyon, MI 48178 | K-5 | 0.2 mi |
Millennium Middle School 61526 9 Mile Road, South Lyon, MI 48178 | 6-8 | 2.4 mi |
South Lyon High School 1000 North Lafayette Street, South Lyon, MI 48178 | 9-12 | 2.7 mi |
Price & Sales History for 10176 Clarkshire Ct
Tax History for 10176 Clarkshire Ct
Estimate the Cost for 10176 Clarkshire Ct
10176 Clarkshire Court, South Lyon, MI 48178 (MLS# 26050484) is a Condo property with 3 bedrooms, 2 full bathrooms and 1 partial bathroom. 10176 Clarkshire Court is currently listed for $420,000 and was received on September 24, 2026. Want to learn more about 10176 Clarkshire Court? Do you have questions about finding other Condo real estate for sale in South Lyon? You can browse all South Lyon real estate or contact a Coldwell Banker agent to request more information.
