This is a carousel with tiles that activate property listing cards. Use the previous and next buttons to navigate.
1/90
$775,000
This is a carousel with tiles that activate property listing cards. Use the previous and next buttons to navigate.
1/90
Property Description
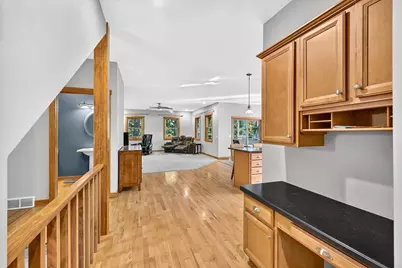
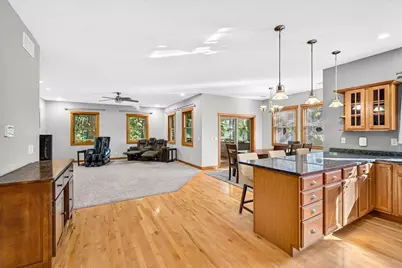
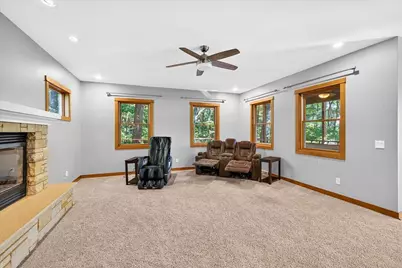
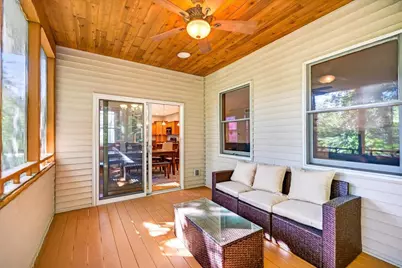
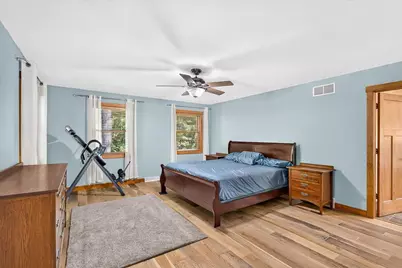
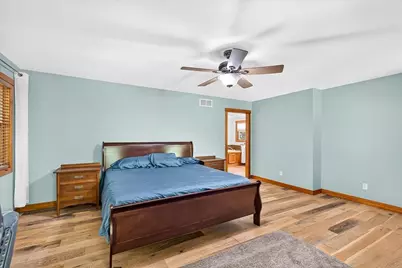
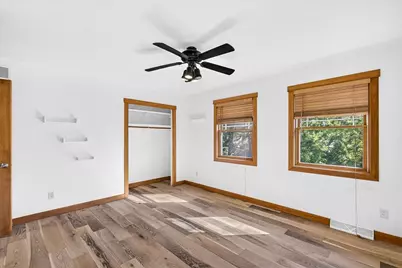
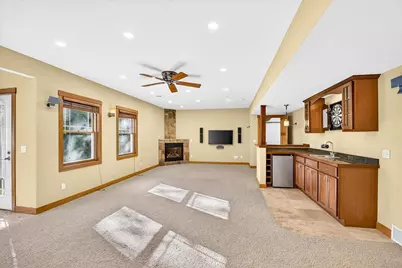
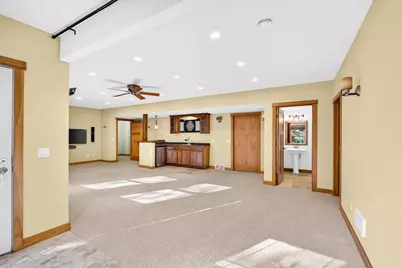
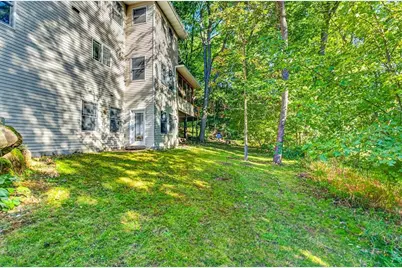
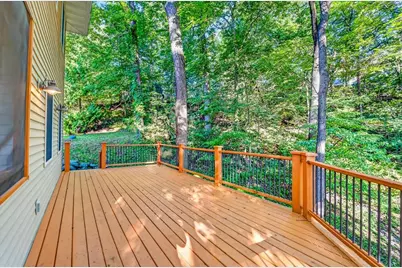
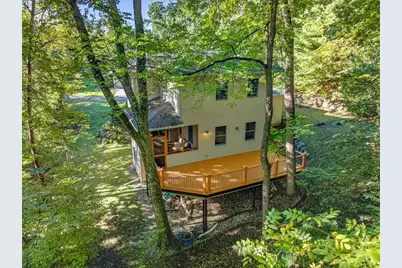
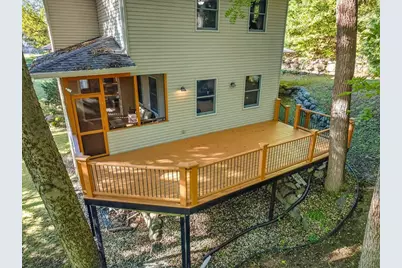
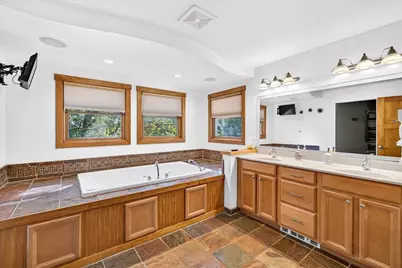
Come Home to Kettle Woods Neighborhood in the heart of Verona! This home has all the amenities you are looking for plus the square footage and did I mention it is sitting on a .7 acre wooded lot. Open floor concept on the main floor with living room and formal dining room plus a 3 season porch with oversized deck. Gourmet kitchen with breakfast bar, granite countertops and stainless steel appliances plus a dinette area. Upstairs offers 3 spacious bedrooms which includes a primary with walk in closet and new walk in shower. And the finished lower level has it all with a family room, wet bar, den/office plus 4th bdrm. Make this beautiful home, yours!
Full Property Details
Full Property Details for 1018 Tamarack Wy
General
- Price: $775,000
- Taxes: $11,365 (2025)
- Status: Active
- Type: Single Family
- Source: Wirex_South_Central_Wisconsin_MLS_Corporation_SCW
- MLS ID: 2032605
- Updated: 9/24/2026
- Added to Site: 18 day(s) ago
Interior
- Interior Features: Walk-In Closet(s), Great Room, Water Softener, Wet Bar, Cable/Satellite Available, High-Speed Internet
- Appliances: Range/Oven, Refrigerator, Dishwasher, Microwave, Disposal, Washer, Dryer
Rooms
Bathrooms
- Total Bathrooms: 4
- Full Bathrooms: 3
- Half Bathrooms: 1
- Bathroom: At least 1 Tub, Master Bedroom Bath: Full, Master Bedroom Bath, Master Bedroom Bath: Walk-In Shower, Master Bedroom Bath: Tub/No Shower
Bedrooms
- Total Bedrooms: 4
- Primary Bedroom: 18 x 15, Upper
- Bedroom 2: 15 x 13, Upper
- Bedroom 3: 13 x 12, Upper
- Bedroom 4: 13 x 12, Lower
Other Rooms
- Living Room: 20 x 17, Main
- Family Room: 30 x 21, Lower
- Kitchen: 17 x 11, Main
- Dining Room: 14 x 12, Main
- Office/Den/Study: 14 x 10, Lower
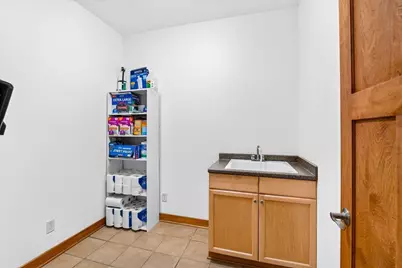
- Mud Room: 12 x 8, Main
Exterior
- Exterior Features: Deck
Parking
- Garage: Yes
- Attached garage: Yes
- Garage Spaces: 3
- Garage Description: 3 Car, Attached, Tandem, Opener Included
Location
- Municipality: Verona
- County: Dane
- Subdivision: Kettle Woods
- Driving Directions: Take N County Rd M / S Pleasant View Rd, right on Cross Country Rd, Right on Tamarack Way, Home is on Left side down long driveway
School Information
- School District: Verona
- Elementary School: Call School District
- Middle School: Call School District
- High School: Verona
Heating & Cooling
- Heating Fuel: Natural Gas
- Heating/Cooling: Forced Air, Central Air Conditioning
Utilities
- Water/Sewer: Municipal Water, Municipal Sewer
Structural Information
- Architectural Style: Prairie/Craftsman
- Description/Design: 2 Stories
- Exterior Const.: Vinyl, Stone
- Basement Desc.: Full, Exposed, Full-Size Windows, Walk-Out/Outer Door, Finished, Radon Mitigation System, Poured Concrete
- Square Feet: 3,746
- Square Feet Range: 3501 to 5000
- Sq. Ft. Source: Other (See Remarks)
- Year Built: 2003
Lot Features
- Lot Size Source: Assessor/Public Record
- Zoning: R-1
- Lot Description: Wooded
Financial Considerations
- Tax Amount: $11,365
- Tax Year: 2025
Disclosures and Reports
- Exclusions: Seller's Personal Property
- Inclusions: Range/Oven, Refrigerator, Dishwasher, microwave, some window coverings, water softener, garage door opener with remote, washer/dryer, mini fridge in LL. 3 mounted TVs, stereo system connected to the LL surround sound speakers and a bluetooth receiver for the speaker system
Listed by Restaino & Associates

Get Pre-Approved Today
Get a Great Insurance Rate
Schools
Schools serving 1018 Tamarack Wy
School District:Verona Area School District
| Name | Grades | Distance |
|---|---|---|
Country View Elementary School 710 Lone Pine Way, Verona, WI 53593 | K-5 | 0.2 mi |
Badger Ridge Middle School 300 Richard Street, Verona, WI 53593 | 6-8 | 0.8 mi |
Verona Area High School 234 Wildcat Way, Verona, WI 53593 | 9-12 | 1.3 mi |
Disclaimer:
School attendance boundaries provided by ATTOM Data Solutions and are for reference only. Contact the school directly to verify enrollment eligibility.
Price & Sales History for 1018 Tamarack Wy
Date
Details
Price
Change
Source
9/24/2026
Listed
$775,000
47.62%
MLS
4/15/2020
Sold
$525,000
—
Public Record
Disclaimer: Historical sales information is derived from public records provided by the county offices. Information is not guaranteed and should be independently verified.
Tax History
Tax History for 1018 Tamarack Wy
Year
Property Taxes
Change
Tax Assessment
Change
2025
$11,196
3%
$686,500
—
2024
$10,862
4%
$686,500
17%
2022
$10,400
—
$584,400
—
2022
$10,389
3%
$584,400
11%
2021
$10,099
-6%
$528,200
—
2020
$10,737
15%
$528,200
32%
2019
$9,353
1%
$400,000
—
2018
$9,270
3%
$400,000
—
2017
$9,022
4%
$400,000
—
2016
$8,662
—
$400,000
—
2015
$8,690
—
$400,000
—
2014
$8,684
-4%
$400,000
—
2013
$9,083
—
$400,000
—
Disclaimer: Historical tax information is derived from public records provided by the county offices. Information is not guaranteed and should be independently verified.
Estimate the Cost
Estimate the Cost for 1018 Tamarack Wy
1018 Tamarack Way, Verona, WI 53593 (MLS# 2032605) is a Single Family property with 4 bedrooms, 3 full bathrooms and 1 partial bathroom. 1018 Tamarack Way is currently listed for $775,000 and was received on September 24, 2026. Want to learn more about 1018 Tamarack Way? Do you have questions about finding other Single Family real estate for sale in Verona? You can browse all Verona real estate or contact a Coldwell Banker agent to request more information.