This is a carousel with tiles that activate property listing cards. Use the previous and next buttons to navigate.
1/56
$365,000
This is a carousel with tiles that activate property listing cards. Use the previous and next buttons to navigate.
1/56
Property Description
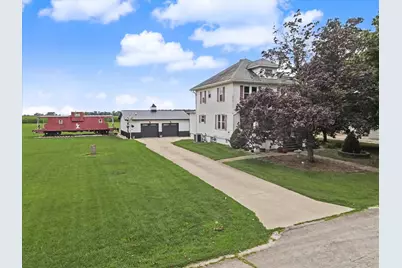
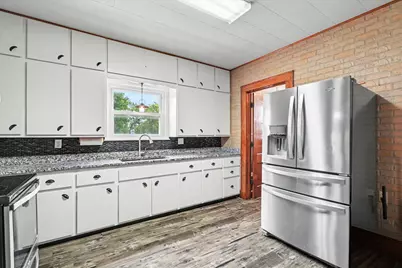
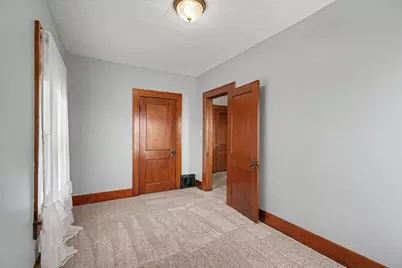
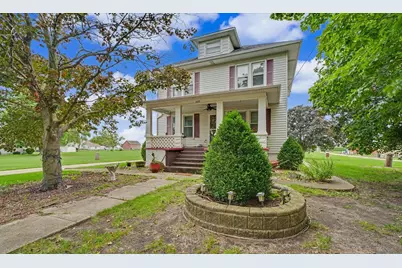
Looking for room to spread out without giving up the convenience of town? This one-of-a-kind property offers the perfect blend of both. Situated on approximately 2.5 acres on the edge of Buckley, you'll enjoy peaceful country views and wide-open space while still being part of the community. This charming 5-bedroom, 2-bath home is full of character and timeless craftsmanship. From the inviting covered front porch to the beautiful original woodwork, hardwood floors, built-ins, and windows that fill the home with natural light, you'll appreciate the warmth and charm throughout. Spacious living and dining areas provide plenty of room to gather. Updates completed over the years allow you to enjoy the character of an older home with modern conveniences. The full basement offers additional storage and a partially finished space that's ready for movie nights, a game room, home gym, or whatever best fits your needs. Step outside and you'll quickly see why this property is so special. The detached insulated garage, built approximately 6 years ago, includes a convenient half bath, kitchenette area, and covered side patio-creating the perfect setup for entertaining, hobbies, or simply enjoying summer evenings. Spend your afternoons relaxing by the above-ground pool, taking in the open views, or enjoying the extra yard space that's rarely found with an in-town property. Adding even more character is the authentic railroad crossing signal and genuine railroad caboose, creating a feature you simply won't find anywhere else. Whether you envision a playhouse, hobby space, workshop, office, guest retreat, or your own private getaway, the possibilities are endless. If you've been searching for a property with space, charm, updates, and truly unforgettable features, this is one you'll want to experience in person.
Full Property Details
Full Property Details for 102 N Pine St
General
- Price: $365,000
- Taxes: $3,243 (2025)
- Status: Active
- Type: Single Family
- Source: MRED
- MLS ID: 12709386
- Updated: 8/7/2026
- Added to Site: 28 day(s) ago
Interior
- Basement: Partially
- Interior Features: 1st-Floor Bath
- Appliances: Range, Microwave, Refrigerator
Rooms
Bathrooms
- Total Bathrooms: 2
- Full Bathrooms: 2
Bedrooms
- Total Bedrooms: 5
Parking
- Garage: Yes
- Garage Spaces: 2
- Total Spaces: 2
- Parking Features: Concrete, Garage Door Opener, Yes, Garage Owned, Detached, Garage
Location
- Area: Buckley
- County: Iroquois
- Township: Artesia
- Subdivision: Not Applicable
- Driving Directions: Rt 45 to E Central St. At Pine the home is ahead and on east side of the road
School Information
- School District: 10
- Elem School District: 10
- Midd School District: 10
- High School District: 10
- Elementary School: Iroquois West Elementary School
- Middle School: Iroquois West Junior High School
- High School: Iroquois West High School
- Private School: Iroquois West High School
Community
- Assoc. Fees Include: None
Heating & Cooling
- Cooling Type: Central Air Conditioning
- Heating Type: Natural Gas, Forced Air
Utilities
- Sewer: Septic Tank
- Water: Public
Structural Information
- Architectural Info: Farmhouse
- Architectural Style: Farmhouse
- Construction: Vinyl Siding
- Exterior Const.: Vinyl Siding
- Basement: Yes
- Basement Desc.: Partially Finished, Full
- Roof: Asphalt
- Square Feet: 1,790
- Sq. Ft. Source: Estimated
- Built Before 1978: Yes
Additional Structures
- Other Structures: Other
Lot Features
- Lot Size (Acres): 2.5
- Lot Size Range: 2.0 to 2.99 Acres
- Lot Dimensions: 2.5
Financial Considerations
- Parking Included: Yes
- Tax Amount: $3,243.4
- Tax Year: 2025
- Pays Sewer: Septic Tank
Disclosures and Reports
- Ownership: Fee Simple
- Property ID: 29264010070000
Listed by Keller Williams-Trec

Get Pre-Approved Today
Get a Great Insurance Rate
Schools
Schools serving 102 N Pine St
School District:Paxton-Buckley-Loda Community Unit School District 10
| Name | Grades | Distance |
|---|---|---|
Clara Peterson Elementary School PO Box 50, Paxton, IL 60957 | PK-5 | 10.4 mi |
Paxton-Buckley-Loda Jr High School PO Box 50, Paxton, IL 60957 | 6-8 | 10.1 mi |
Paxton-Buckley-Loda High School PO Box 50, Paxton, IL 60957 | 9-12 | 10.2 mi |
Disclaimer:
School attendance boundaries provided by ATTOM Data Solutions and are for reference only. Contact the school directly to verify enrollment eligibility.
Price & Sales History for 102 N Pine St
Date
Details
Price
Change
Source
8/01/2026
Listed
$365,000
170.37%
MLS
11/23/2011
Sold
$135,000
—
Public Record
Disclaimer: Historical sales information is derived from public records provided by the county offices. Information is not guaranteed and should be independently verified.
Tax History
Tax History for 102 N Pine St
Year
Property Taxes
Change
Tax Assessment
Change
2025
$3,165
—
$41,860
14%
2025
$3,165
15%
$36,800
7%
2023
$2,751
10%
$34,470
4%
2022
$2,493
12%
$33,070
17%
2021
$2,224
6%
$28,270
7%
2020
$2,092
—
$26,340
3%
2020
$2,092
3%
$25,480
3%
2019
$2,028
4%
$24,820
2%
2017
$1,951
-2%
$24,385
-1%
2016
$2,000
9%
$24,640
1%
2014
$1,830
—
$24,330
—
Disclaimer: Historical tax information is derived from public records provided by the county offices. Information is not guaranteed and should be independently verified.
Estimate the Cost
Estimate the Cost for 102 N Pine St
102 N Pine Street, Buckley, IL 60918 (MLS# 12709386) is a Single Family property with 5 bedrooms and 2 full bathrooms. 102 N Pine Street is currently listed for $365,000 and was received on August 01, 2026. Want to learn more about 102 N Pine Street? Do you have questions about finding other Single Family real estate for sale in Buckley? You can browse all Buckley real estate or contact a Coldwell Banker agent to request more information.