This is a carousel with tiles that activate property listing cards. Use the previous and next buttons to navigate.
1/1
$230,000
This is a carousel with tiles that activate property listing cards. Use the previous and next buttons to navigate.
1/1
Property Description
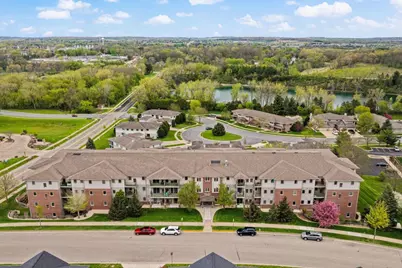
Spacious and open 2 bed 2 full bath condo located in a convenient Verona location. The unit has a wide open floor plan with kitchen and dining area that flows effortlessly to the expansive living area with large patio door which opens to private deck space. Primary suite features a large full bathroom attached. Unit includes 1 underground heated parking space and a private heated and secure storage unit. Building amenities include: exercise room, community room and elevator.
Full Property Details
Full Property Details for 102 Prairie Heights Dr #309
General
- Sold For: $230,000
- HOA FEE: $308
- Taxes: $2,843 (2025)
- Status: Closed
- Type: Condo
- Source: Wirex_South_Central_Wisconsin_MLS_Corporation_SCW
- MLS ID: 2022050
- Added to Site: 24 day(s) ago
Interior
- Interior Features: Cable/Satellite Available, Storage Locker Included
- Appliances: Range/Oven, Refrigerator, Dishwasher, Washer, Dryer
Rooms
Bathrooms
- Total Bathrooms: 2
- Full Bathrooms: 2
- Bathroom: Master Bedroom Bath: Full, Master Bedroom Bath
Bedrooms
- Total Bedrooms: 2
- Primary Bedroom: 15 x 10, Main
- Bedroom 2: 11 x 9, Main
Other Rooms
- Living Room: 20 x 14, Main
- Kitchen: 9 x 9, Main
Additional Information
- Shared Amenities: Cats Allowed, Dogs Allowed, Dog Size Limit, Common Green Space, Exercise Room, Security, Elevator
Exterior
- Exterior Features: Deck
Parking
- Parking Features: Underground, Heated, 1 to 5 Spaces, 1 Space, Assigned
- Garage Description: Underground, Underground Garage, Underground Space, Heated, Opener Included
Location
- Municipality: Verona
- County: Dane
- Condo Project Name: Prairie View Homes
- Driving Directions: Verona Rd, Exit 79 (Hwy PB), left on PB, right on M to left on Prairie Heights Dr.
School Information
- School District: Verona
- Elementary School: Glacier Edge
- Middle School: Savanna Oaks
- High School: Verona
Community
- Pets Allowed: Yes
Heating & Cooling
- Heating Fuel: Natural Gas
- Heating/Cooling: Forced Air, Central Air Conditioning
Utilities
- Water/Sewer: Municipal Water, Municipal Sewer
Structural Information
- Description/Design: Garden
- Exterior Const.: Vinyl, Brick
- Basement Desc.: None/Slab
- Square Feet: 1,045
- Square Feet Range: 1001 to 1250
- Sq. Ft. Source: Assessor/Public Record
- Year Built: 2002
Unit Information
- Units in Building: 65
- Units in Complex: 65
Lot Features
- Zoning: Res
Financial Considerations
- Association Fee: $308
- Tax Amount: $2,843
- Tax Year: 2025
Disclosures and Reports
- Exclusions: Personal property
- Inclusions: Refrigerator, Dishwasher, Range/Oven, Washer and Dryer
Listed and Sold by Front Door Realty

Get Pre-Approved Today
Schools
Schools serving 102 Prairie Heights Dr #309
School District:Verona Area School District
| Name | Grades | Distance |
|---|---|---|
Glacier Edge Elementary School 800 Kimball Lane, Verona, WI 53593 | K-5 | 0.8 mi |
Savanna Oaks Middle School 5890 Lacy Road, Fitchburg, WI 53711 | 6-8 | 4.5 mi |
Verona Area High School 234 Wildcat Way, Verona, WI 53593 | 9-12 | 1.3 mi |
Disclaimer:
School attendance boundaries provided by ATTOM Data Solutions and are for reference only. Contact the school directly to verify enrollment eligibility.
Price & Sales History for 102 Prairie Heights Dr #309
Date
Details
Price
Change
Source
5/22/2026
Sold
$230,000
-6.12%
MLS
4/30/2026
Listed
$245,000
—
MLS
Disclaimer: Historical sales information is derived from public records provided by the county offices. Information is not guaranteed and should be independently verified.
102 Prairie Heights Drive #309, Verona, WI 53593 (MLS# 2022050) is a Condo property that was sold at $230,000 on May 22, 2026. Want to learn more about 102 Prairie Heights Drive #309? Do you have questions about finding other Condo real estate for sale in Verona? You can browse all Verona real estate or contact a Coldwell Banker agent to request more information.