This is a carousel with tiles that activate property listing cards. Use the previous and next buttons to navigate.
1/1
$685,000
This is a carousel with tiles that activate property listing cards. Use the previous and next buttons to navigate.
1/1
Property Description
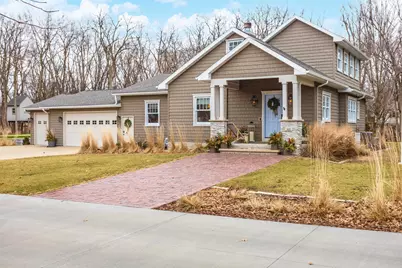
Beautifully set on a rare 1.3 acre homesite in the center of town, this casually elegant luxury residence offers a private, tucked away setting surrounded by mature trees and thoughtfully redesigned landscaping. With the Constitution Trail running alongside the property, the home blends peaceful seclusion with effortless access to nature, creating a lifestyle that feels both connected and serene. Inside, timeless craftsmanship meets refined updates that bring warmth and style to every space. Fresh paint, custom lighting, solid wood wainscoting, and shiplap accents create an inviting atmosphere throughout. The living room features the home's first fireplace, offering a welcoming space for gathering, while a stunning added family room with vaulted ceilings, a second fireplace, and beautiful views of the property expands the main level. The remodeled kitchen includes a Wolf range and hood, newer stainless steel high end appliances, California Brass faucet, Schoolhouse lighting fixtures, layered accent lighting, and walk in pantry. The the dining and eat in areas are elevated by custom Ro Sham Beaux lighting. A private home office and convenient first floor laundry room support everyday living, and the main floor primary suite offers comfort and privacy with a redesigned sitting area and custom organized closet. Rejuvenation lighting fixtures in hallway and sitting room. Upstairs, a spacious second level bedroom with its own full bath and walk in closet provides flexibility for guests or extended living. The finished lower level adds additional living space with a bedroom featuring an egress window, a full bathroom, and versatile recreation areas designed for both relaxation and function. Outdoors, the property feels like a private retreat. Professionally redesigned landscaping, Bevelo gas lanterns, a chevron brick paver front walk, Trex decking, and a Hardy board clad outdoor shelter create a beautiful setting for relaxed luxury. The backyard features an expansive deck, outdoor television lounge, firepit gathering area, putting green, gardens, tree house, and storage shed. The garage includes epoxy flooring, new lighting, and added heater. This home has been meticulously maintained and cared for. Garage heater new 2026, garage floor epoxy 2025, two 50 gallon water heaters 2019, HVAC new 2018, Carrier Infinity air purifier 2018, Aprilaire system 800 series 2018, and all major appliances new within the last 2 years. Roof is less than 10 years old. Timeless and turnkey for the next new homeowner!
Full Property Details
Full Property Details for 102 W Virginia Ave
General
- Sold For: $685,000
- Taxes: $13,232 (2024)
- Status: Closed
- Type: Single Family
- Source: MRED
- MLS ID: 12568562
- Added to Site: 82 day(s) ago
Interior
- Interior Features: Cathedral Ceiling(s), 1st-Floor Bath, Built-in Features, Walk-In Closet(s)
- Fireplace: Yes
- Fireplace(s): Family Room, Living Room, Wood-Burning
- Appliances: Range, Microwave, Dishwasher, Refrigerator, Washer, Dryer, Stainless Steel Appliance(s), Humidifier
- Flooring: Wood
Rooms
Bathrooms
- Total Bathrooms: 4
- Full Bathrooms: 3
- Half Bathrooms: 1
- Basement Baths: Yes
Bedrooms
- Total Bedrooms: 3
- Bedrooms(Blw Grade): 1
Additional Information
- Equipment: Carbon Monoxide Detectors, Ceiling Fan(s), Air Purifier, Radon Mitigation System, Multiple Water Heaters, Electronic Air Filters
Exterior
- Exterior Features: Fire Pit, Other
Parking
- Garage: Yes
- Attached garage: Yes
- Garage Spaces: 3
- Total Spaces: 3
- Parking Features: Concrete, Garage Door Opener, Heated Garage, Yes, Other, Attached, Garage
Location
- Area: Normal
- County: McLean
- Subdivision: Not Applicable
- Driving Directions: Emerson St west, Rt on Linden, Lft on Virginia Ave. House on right just after Camel Back Bridge.
School Information
- School District: 5
- Midd School District: 5
- Elementary School: Glenn Elementary
- Middle School: Kingsley Jr High
- High School: Normal Community West High Schoo
- Private School: Normal Community West High Schoo
Community
- Assoc. Fees Include: None
Heating & Cooling
- Cooling Type: Central Air Conditioning
- Heating Type: Forced Air, Natural Gas
Utilities
- Water: Public
Structural Information
- Architectural Style: Bungalow
- Construction: Vinyl Siding
- Exterior Const.: Vinyl Siding
- Basement Desc.: Partially Finished, Egress Window, Partial
- Sub-Flooring: Wood
- Square Feet: 2,776
- Sq. Ft. Source: Assessor
- Year Built: 1900
- Built Before 1978: Yes
Additional Structures
- Other Structures: Shed(s)
Lot Features
- Lot Size (Acres): 1.3
- Lot Size Range: 1.0 to 1.99 Acres
- Lot Dimensions: 205 x 280
- Lot Features: Mature Trees, Landscaped
Financial Considerations
- Assessment Year: 1900
- Tax Amount: $13,232.46
- Tax Year: 2024
Disclosures and Reports
- Ownership: Fee Simple
- Property ID: 1433229027
Listed by Coldwell Banker Real Estate Group
Sold by RE/MAX Rising

Get Pre-Approved Today
Schools
Schools serving 102 W Virginia Ave
School District:McLean County Unit School District 5
| Name | Grades | Distance |
|---|---|---|
Glenn Elementary School 306 Glenn Avenue, Normal, IL 61761 | K-5 | 0.3 mi |
Sugar Creek Elementary School, Normal, IL 200 North Towanda Avenue, Normal, IL 61761 | K-5 | 1.6 mi |
Kingsley Jr High School 303 Kingsley Street, Normal, IL 61761 | 6-8 | 0.9 mi |
Normal Community West High School 501 North Parkside Road, Normal, IL 61761 | 9-12 | 2.8 mi |
Disclaimer:
School attendance boundaries provided by ATTOM Data Solutions and are for reference only. Contact the school directly to verify enrollment eligibility.
Price & Sales History for 102 W Virginia Ave
Date
Details
Price
Change
Source
5/22/2026
Sold
$685,000
5.55%
MLS
2/22/2026
Listed
$649,000
—
MLS
Disclaimer: Historical sales information is derived from public records provided by the county offices. Information is not guaranteed and should be independently verified.
102 W Virginia Avenue, Normal, IL 61761 (MLS# 12568562) is a Single Family property that was sold at $685,000 on May 22, 2026. Want to learn more about 102 W Virginia Avenue? Do you have questions about finding other Single Family real estate for sale in Normal? You can browse all Normal real estate or contact a Coldwell Banker agent to request more information.