This is a carousel with tiles that activate property listing cards. Use the previous and next buttons to navigate.
1/1
$315,000
This is a carousel with tiles that activate property listing cards. Use the previous and next buttons to navigate.
1/1
Property Description
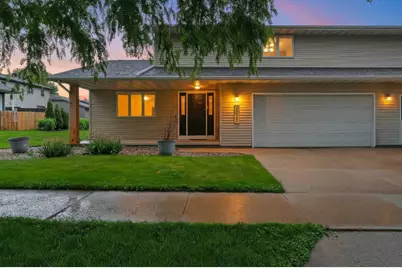
This spacious 3-bedroom, 3.5-bath condo offers plenty of room to spread out with a functional layout and a desirable 2.5-stall attached garage. The main level features a bright and inviting living space, convenient half bath, and a well-appointed kitchen with abundant cabinet storage and generous countertop space for cooking, entertaining, and everyday living. Upstairs, you?ll find a comfortable primary suite complete with a private full bath, along with additional bedrooms and full bath. The finished lower level (exposed floor joists) adds exceptional versatility with 3rd full bath, expansive living area & a flex room ready to become your home office, workout room, hobby space, or guest area. Relax on the cozy covered front porch or enjoy outdoor gatherings on the rear deck.
Full Property Details
Full Property Details for 1023 W Ridgeview Dr
General
- Sold For: $315,000
- Taxes: $3,494
- Status: Closed
- Type: Condo
- Source: Wirex_Realtors_Association_of_Northeast_Wisconsin_RANW
- MLS ID: 50327291
- Added to Site: 52 day(s) ago
Interior
- Appliances: Dishwasher, Electric Dryer, Gas Dryer, Dryer, Microwave, Range/Oven, Refrigerator, Washer
Rooms
Bathrooms
- Total Bathrooms: 4
- Full Bathrooms: 3
- Half Bathrooms: 1
Bedrooms
- Total Bedrooms: 3
- Primary Bedroom: 14 x 16, Upper
- Bedroom 2: 14 x 13, Upper
- Bedroom 3: 13 x 10, Upper
Other Rooms
- Living Room: 15 x 16, Main
- Family Room: 29 x 13, Lower
- Kitchen: 24 x 14, Main
- Office/Den/Study: 8 x 14, Main
- Other Room 2: Other
Parking
- Garage Description: Attached
Location
- Municipality: Appleton
- County: Outagamie
- Driving Directions: Richmond St, north of Northland Ave. to West on Ridgeview Dr
School Information
- School District: Appleton Area
Heating & Cooling
- Heating Fuel: Natural Gas
- Heating/Cooling: Forced Air
Utilities
- Water/Sewer: Municipal Water, Municipal Sewer
Structural Information
- Description/Design: Shared Wall/Adjoining, Townhouse
- Exterior Const.: Vinyl
- Basement Desc.: Full, Poured Concrete, Partially Finished
- Square Feet: 2,394
- Square Feet Range: 2001 to 2500
Unit Information
- Units in Building: 2
- Units in Complex: 2
Lot Features
- Lot Size Source: Assessor/Public Record
- Zoning: Condo
Financial Considerations
- Tax Amount: $3,494.73
Listed by Shorewest, Realtors
Get Pre-Approved Today
Schools
Schools serving 1023 W Ridgeview Dr
School District:Appleton Area School District
| Name | Grades | Distance |
|---|---|---|
Houdini Elementary School 2305 West Capitol Drive, Appleton, WI 54914 | PK-6 | 1.1 mi |
Einstein Middle School 324 East Florida Avenue, Appleton, WI 54911 | 7-8 | 1 mi |
West High School, Appleton, WI 610 North Badger Avenue, Appleton, WI 54914 | 9-12 | 1.5 mi |
Disclaimer:
School attendance boundaries provided by ATTOM Data Solutions and are for reference only. Contact the school directly to verify enrollment eligibility.
Price & Sales History for 1023 W Ridgeview Dr
Date
Details
Price
Change
Source
7/14/2026
Sold
$315,000
1.61%
MLS
6/11/2026
Listed
$310,000
—
MLS
Disclaimer: Historical sales information is derived from public records provided by the county offices. Information is not guaranteed and should be independently verified.
1023 W Ridgeview Drive, Appleton, WI 54914 (MLS# 50327291) is a Condo property that was sold at $315,000 on July 14, 2026. Want to learn more about 1023 W Ridgeview Drive? Do you have questions about finding other Condo real estate for sale in Appleton? You can browse all Appleton real estate or contact a Coldwell Banker agent to request more information.