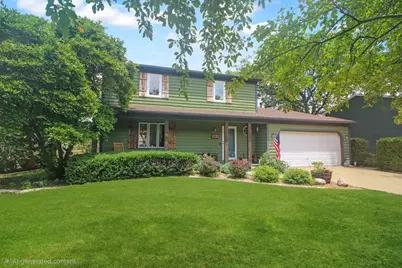
Full Property Details for 103 ButterCup Way
General
- Sold For: $245,500
- Taxes: $4,880 (2025)
- Status: Closed
- Type: Single Family
- Source: MRED
- MLS ID: 12684633
- Added to Site: 52 day(s) ago
Interior
- Interior Features: Dry Bar
- Fireplace: Yes
- Fireplace(s): Family Room, Wood-Burning
- Appliances: Range, Dishwasher, Refrigerator, Disposal
Rooms
- Total Bathrooms: 3
- Full Bathrooms: 2
- Half Bathrooms: 1
Additional Information
- Equipment: Ceiling Fan(s), Sump Pump, Radon Mitigation System, Internet-Fiber, Water Heater-Gas
- Other Features: School Bus Service, Interstate Access
Parking
- Garage: Yes
- Attached garage: Yes
- Garage Spaces: 2
- Total Spaces: 2
- Parking Features: Garage Door Opener, Yes, Garage Owned, Attached, Garage
Location
- Area: Bloomington
- County: McLean
- Subdivision: Laesch Acres
- Driving Directions: Veterans Parkway to South on Morris to R on Laesch to L on Buttercup
School Information
- School District: 5
- Midd School District: 5
- Elementary School: Cedar Ridge Elementary
- Middle School: Evans Jr High
- High School: Normal Community West High Schoo
- Private School: Normal Community West High Schoo
Community
- Assoc. Fees Include: None
Heating & Cooling
- Cooling Type: Central Air Conditioning
- Heating Type: Forced Air, Natural Gas
Utilities
Structural Information
- Architectural Style: Traditional
- Construction: Wood Siding
- Exterior Const.: Wood Siding
- Basement Desc.: Partially Finished, Crawl Space, Rec/Family Area, Storage Space, Partial
- Windows: Skylight(s)
- Square Feet: 2,477
- Sq. Ft. Source: Assessor
- Year Built: 1986
Additional Structures
- Other Structures: Shed(s)
Lot Features
- Lot Size Range: Less than .25 Acre
- Lot Dimensions: 76 x 126
- Fence: Yes
- Lot Features: Landscaped, Mature Trees
- Fencing (Description): Fenced
Financial Considerations
- Assessment Year: 1986
- Tax Amount: $4,880.72
- Tax Year: 2025
Disclosures and Reports
- Ownership: Fee Simple
- Property ID: 2117254015
Listed by Keller Williams Revolution
Sold by RE/MAX Rising