This is a carousel with tiles that activate property listing cards. Use the previous and next buttons to navigate.
1/1
$375,000
This is a carousel with tiles that activate property listing cards. Use the previous and next buttons to navigate.
1/1
Property Description
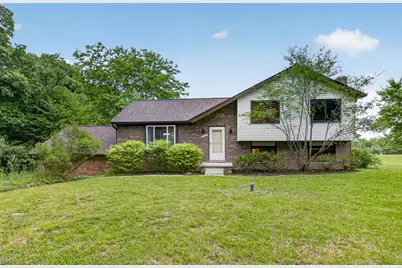
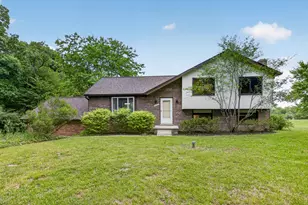
Welcome Home to this 4 Bedroom, 2 Bathroom home on a one acre lot in the Saline School District. Drive up your driveway to the natural beauty surrounding your home. When you enter the front door into your foyer, you will be greeted by all of the natural light your large living room has to offer and beautiful evening skies out the picturesque front window. Your dining room provides a view of your backyard through the sliding door that opens onto your deck. Utilize your newer kitchen sink and counters (2023), as you cook in your kitchen that has plentiful cabinet space. Head upstairs where you will find three spacious bedrooms and one full bathroom featuring a double sink, or downstairs where you find a fourth bedroom, second full bathroom, and a family room complete with a lovely brick natural fireplace. Your basement has plenty of storage and space to complete projects on your extensive workbenches and tables, a chest freezer, plus a washer and dryer. Leave through your attached two car garage and head to your yard, which is nestled next to the woods, and includes a vegetable garden, gorgeous mature trees, a storage shed, and seasonal flowers. Enjoy the tranquility of your large, tiered deck with built in benches and flower boxes in this peaceful location. You are just minutes away from downtown Saline, Milan, and Ann Arbor, but get to enjoy York Twp taxes and being a part of the Saline School District. A perfect marriage of country solitude and proximity to city amenities! Other bonuses include a brand new roof (2026) and new gutters with gutter guards (2025), a newly repaired foundation with warranty (2026), newer hardwood oak floors and carpet (2021), new well pump (2022), and more. All of this, plus your home uses low-maintenance geothermal heat and air-conditioning with a new unit installed in 2021! This well-maintained home is ready for you to move in and enjoy the summer while utilizing all it has to offer. Call today for your own private tour!
Full Property Details
Full Property Details for 10311 Warner Rd
General
- Sold For: $375,000
- Taxes: $3,744
- Status: Closed
- Type: Single Family
- Source: SWMRIC_MLS
- MLS ID: 26028499
- Added to Site: 89 day(s) ago
Interior
- Number of Rooms: 10
- Interior Features: Broadband, Garage Door Opener
- Fireplace: Yes
- Number of Fireplaces: 1
- Fireplace(s): Family Room, Wood Burning, Family Room, Wood Burning
- Appliances: Humidifier, Dishwasher, Disposal, Dryer, Freezer, Microwave, Range, Refrigerator, Washer, Water Softener Owned
Rooms
Bathrooms
- Total Bathrooms: 2
- Full Bathrooms: 2
Bedrooms
- Total Bedrooms: 4
Parking
- Garage: Yes
- Attached garage: Yes
- Garage Spaces: 2
- Parking Features: Garage Faces Side, Garage Door Opener, Attached
Location
- County: Washtenaw
- Cross Streets: S of Judd / W of Platt
- Driving Directions: Willis to Warner, past Judd and right before Blackberry Ln
Heating & Cooling
- Central air: Yes
- Air Conditioning: Yes
- Cooling Type: Central Air Conditioning
- Heating Type: Heat Pump
Utilities
- Sewer: Septic Tank
- Water: Well
- Well: Yes
- Cable Available: Yes
- Utility Description: Phone Available, Natural Gas Available, Electricity Available, Cable Available, Phone Connected, Cable Connected, High-Speed Internet
Structural Information
- Architectural Style: Multi-Level
- Construction: Aluminum Siding, Brick, Vinyl Siding
- Basement: Yes
- Roof: Asphalt
- Stories/Levels: 3
- Square Feet: 1,672
- Living Area: 1,672 Sq. Ft.
- Year Built: 1979
Lot Features
- Lot Size (Acres): 1
- Lot Size (Sq. Ft.): 43,560
- Frontage: Unimproved
- Lot Features: Tillable
Financial Considerations
- Tax Amount: $3,744
- Terms: Cash, FHA, VA Loan, Rural Development, MSHDA, Conventional
Disclosures and Reports
- Legal Description: *OLD SID - S 19-015-012-24 YO 15-8A-3D COM AT W 1/4 COR OF SEC, TH N 975.74 FT IN W/L OF SEC FOR POB, TH N 151.91 FT, TH N 89-39-00 E 324.00 FT, TH S 151.91 FT, TH S 89-39-00 W 324.00 FT TO POB, BEING PART OF NW 1/4 SEC 15 T4S R6E 1.13 AC
- Property ID: S-19-15-200-016
Listed by Keller Williams Ann Arbor Mrkt, Veronica Long and Linda Long
Sold by Pro Realty Group, Chelsea Cotton
Get Pre-Approved Today
Schools
Schools serving 10311 Warner Rd
School District:Saline Area Schools
| Name | Grades | Distance |
|---|---|---|
Pleasant Ridge Elementary School, Saline, MI 229 Pleasant Ridge Drive, Saline, MI 48176 | K-3 | 3.5 mi |
Heritage School 290 Woodland Drive East, Saline, MI 48176 | 4-5 | 4.6 mi |
Saline Middle School 7190 North Maple Road, Saline, MI 48176 | 6-8 | 4.3 mi |
Saline High School 1300 Campus Parkway, Saline, MI 48176 | 9-12 | 3.9 mi |
Disclaimer:
School attendance boundaries provided by ATTOM Data Solutions and are for reference only. Contact the school directly to verify enrollment eligibility.
Price & Sales History for 10311 Warner Rd
Date
Details
Price
Change
Source
9/09/2026
Sold
$375,000
-6.02%
MLS
6/25/2026
Price Reduced
$399,000
-3.86%
MLS
6/11/2026
Listed
$415,000
—
MLS
Disclaimer: Historical sales information is derived from public records provided by the county offices. Information is not guaranteed and should be independently verified.
10311 Warner Road, Milan, MI 48160 (MLS# 26028499) is a Single Family property that was sold at $375,000 on September 09, 2026. Want to learn more about 10311 Warner Road? Do you have questions about finding other Single Family real estate for sale in Milan? You can browse all Milan real estate or contact a Coldwell Banker agent to request more information.