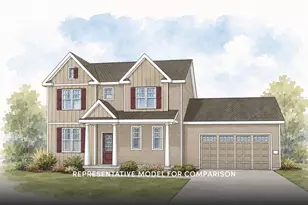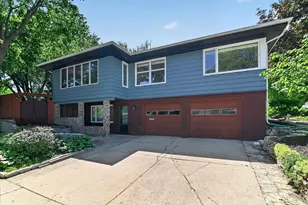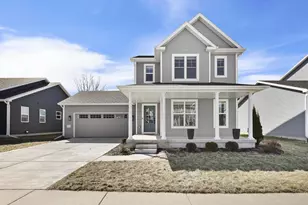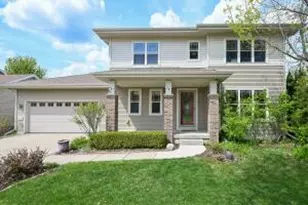

This is a carousel with tiles that activate property listing cards. Use the previous and next buttons to navigate.
1/38
$664,900
This is a carousel with tiles that activate property listing cards. Use the previous and next buttons to navigate.
1/38
Property Description
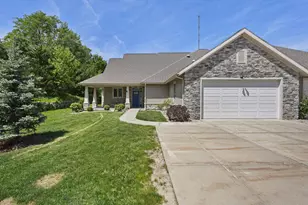
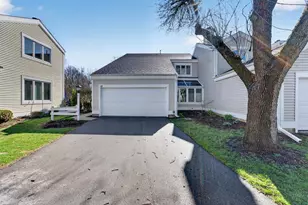
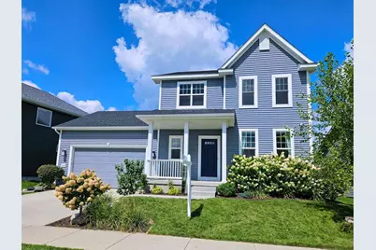
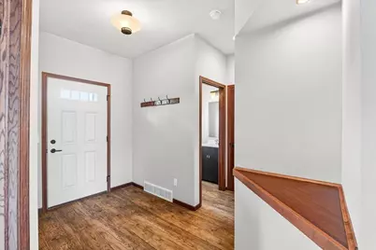
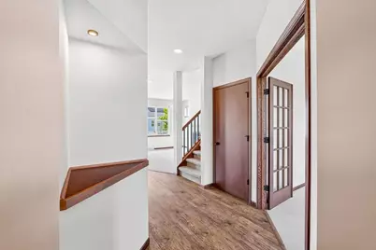
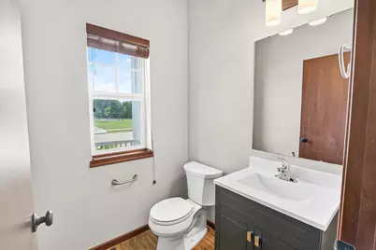
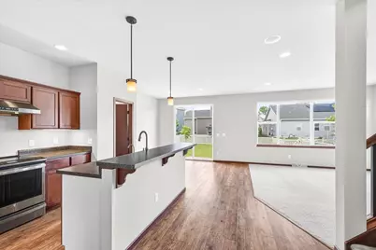
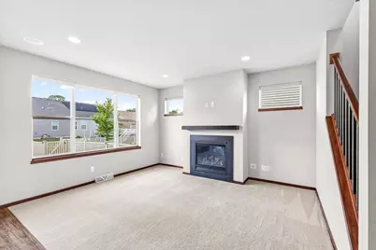
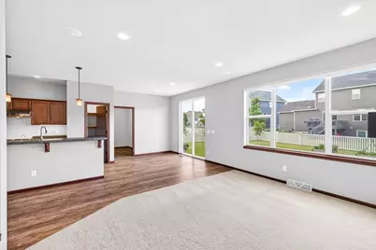
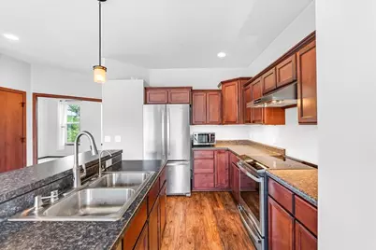
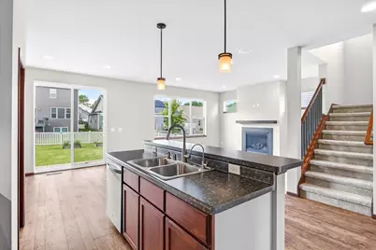
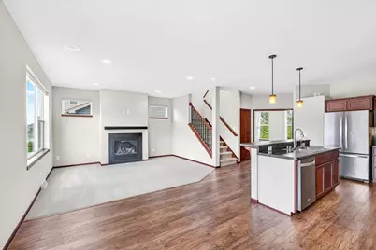
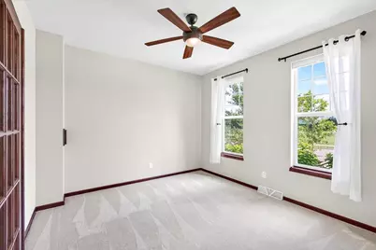
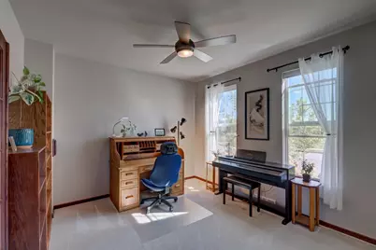
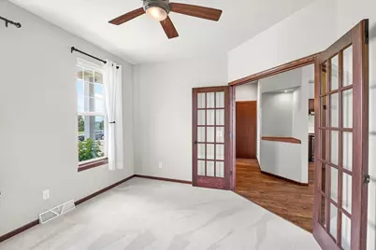
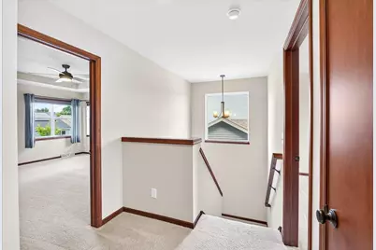
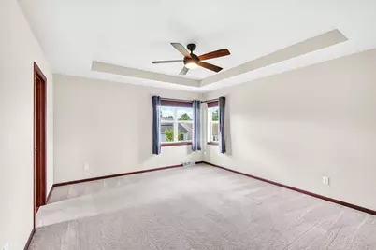
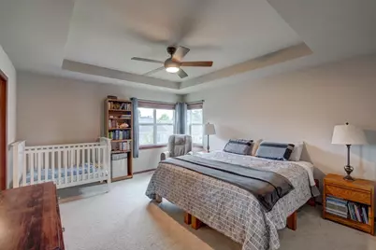
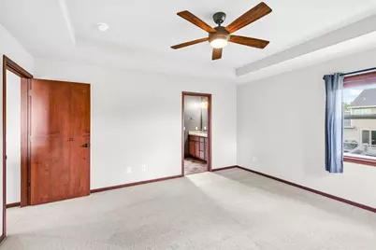
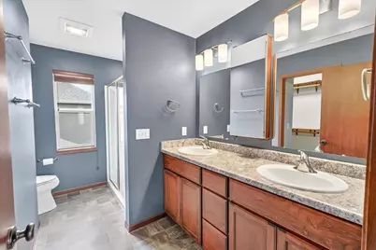
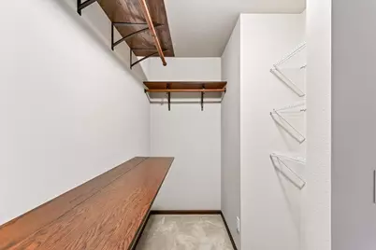
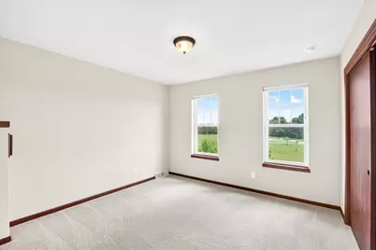
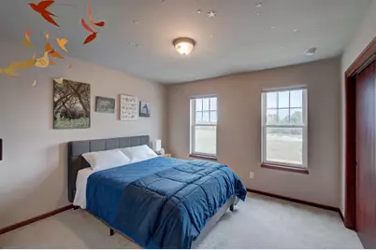
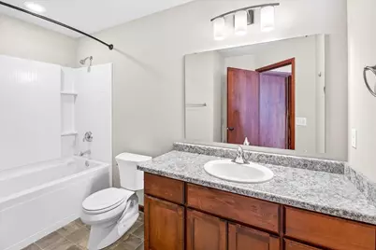
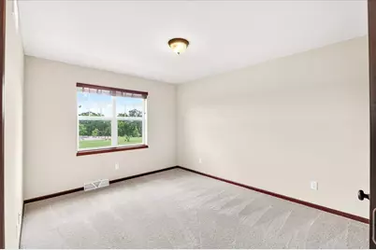
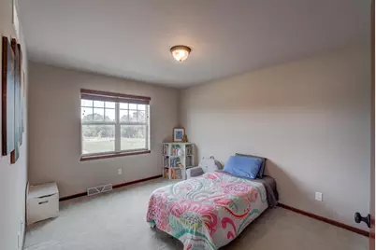
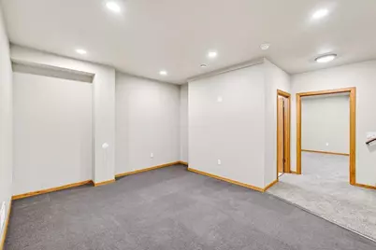
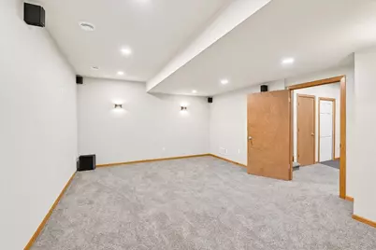
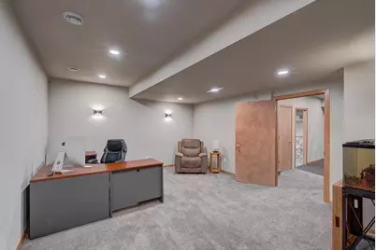
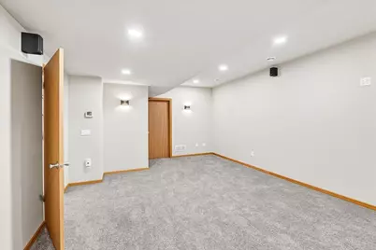
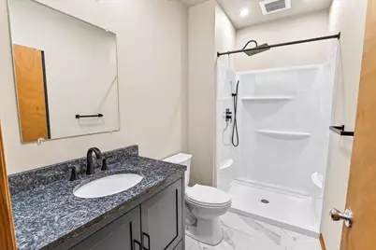
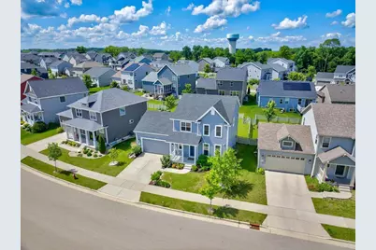
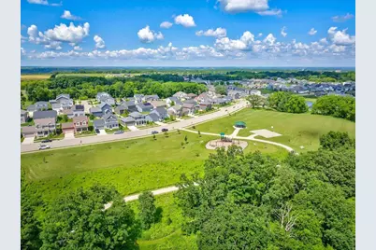
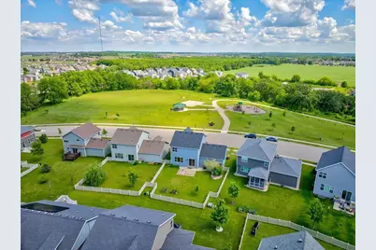
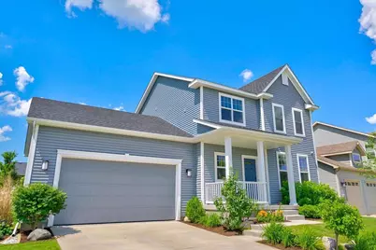
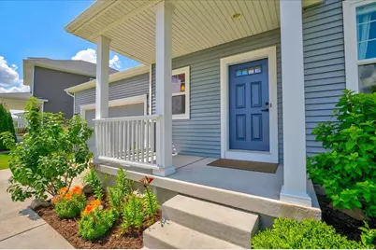
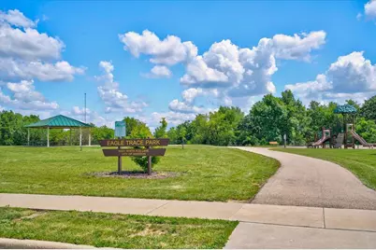
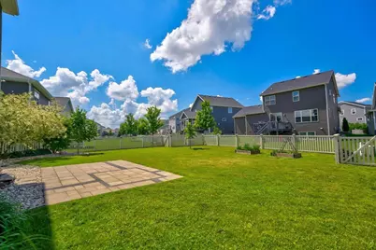
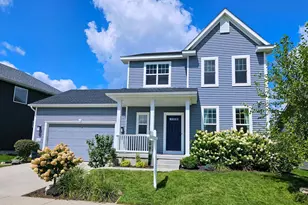
Eagle Trace Neighborhood! Middleton Schools. Best deal in POPE FARM ELEMENTARY district. Ideal location directly across from Eagle Trace Park. Impeccably maintained, solidly built. Fully enclosed backyard with stone patio and cedar garden beds included. Main Floor: NINE-FOOT CEILINGS and lighted art nook welcome you into the OPEN-CONCEPT layout. RECENT UPGRADES (gas fireplace, surround sound on two levels). The inviting flow between the kitchen, dining, and living room enhances the experience of everyday living and entertaining. OFFICE with French doors and ceiling fan. Upper Level: OWNERS SUITE (tray ceiling, ceiling fan, walk-in closet. walk-in shower, double sinks), 2 ADDITIONAL BEDROOMS, HALL BATHROOM. Lower Level: NINE-FOOT CEILINGS and a NEW FULL BATH (granite sink), EXTRA LARGE FAMILY / MEDIA ROOM with surround sound and sconce lighting, workout space, and laundry room with convenient laundry chute. 15 min to EPIC, 22 min to downtown UW HEALTH hospital campus.
Full Property Details
Full Property Details for 10314 White Fox Ln
General
- Price: $664,900
- Taxes: $8,756 (2025)
- Status: Active
- Type: Single Family
- Source: Wirex_South_Central_Wisconsin_MLS_Corporation_SCW
- MLS ID: 2024945
- Updated: 7/23/2026
- Added to Site: 38 day(s) ago
Interior
- Interior Features: Walk-In Closet(s), Great Room, Water Softener, Cable/Satellite Available
- Appliances: Range/Oven, Refrigerator, Dishwasher, Microwave, Disposal, Washer, Dryer
Rooms
Bathrooms
- Total Bathrooms: 4
- Full Bathrooms: 3
- Half Bathrooms: 1
- Bathroom: At least 1 Tub, Master Bedroom Bath: Full, Master Bedroom Bath, Master Bedroom Bath: Walk-In Shower
Bedrooms
- Total Bedrooms: 3
- Primary Bedroom: 15 x 14, Upper
- Bedroom 2: 13 x 11, Upper
- Bedroom 3: 12 x 12, Upper
Other Rooms
- Living Room: 14 x 14, Main
- Kitchen: 14 x 11, Main
- Mud Room: 10 x 7, Main
Parking
- Garage: Yes
- Attached garage: Yes
- Garage Spaces: 2
- Garage Description: 2 Car, Attached, Opener Included
Location
- Municipality: Madison
- County: Dane
- Subdivision: Eagle Trace
- Driving Directions: From Madison: Take Exit 253 for Old Sauk Rd. Turn left onto Old Sauk Rd, then left again onto Schewe Rd.
School Information
- School District: Middleton-Cross Plains
- Elementary School: Pope Farm
- Middle School: Glacier Creek
- High School: Middleton
Heating & Cooling
- Heating Fuel: Natural Gas
- Heating/Cooling: Forced Air, Central Air Conditioning, Air Cleaner
Utilities
- Water/Sewer: Municipal Water, Municipal Sewer
Structural Information
- Architectural Style: Colonial
- Description/Design: 2 Stories
- Exterior Const.: Vinyl
- Basement Desc.: Full, Finished, Sump Pump, High Ceiling (8 Feet or Higher), Radon Mitigation System, Poured Concrete
- Square Feet: 2,520
- Square Feet Range: 2501 to 3000
- Sq. Ft. Source: Owner
- Year Built: 2019
Lot Features
- Lot Size Source: Assessor/Public Record
- Zoning: Res
- Lot Description: Sidewalks
Financial Considerations
- Tax Amount: $8,756
- Tax Year: 2025
Disclosures and Reports
- Exclusions: Seller's Personal Property
- Inclusions: Refrigerator, Stove, Microwave, Washer, Dryer, Water Softener
Listed by Century 21 Affiliated
Get Pre-Approved Today
Get a Great Insurance Rate
Schools
Schools serving 10314 White Fox Ln
School District:Middleton-Cross Plains School District
| Name | Grades | Distance |
|---|---|---|
Pope Farm Elementary 816 Schewe Road, Middleton, WI 53562 | K-4 | 0.5 mi |
Glacier Creek Middle School 2800 Military Road, Cross Plains, WI 53528 | 5-8 | 4.7 mi |
Middleton High School 2100 Bristol Street, Middleton, WI 53562 | 9-12 | 3.6 mi |
Disclaimer:
School attendance boundaries provided by ATTOM Data Solutions and are for reference only. Contact the school directly to verify enrollment eligibility.
Price & Sales History for 10314 White Fox Ln
Date
Details
Price
Change
Source
7/22/2026
Price Reduced
$664,900
-1.48%
MLS
6/24/2026
Listed
$674,900
50.35%
MLS
1/30/2026
Sold
$448,900
—
Public Record
Disclaimer: Historical sales information is derived from public records provided by the county offices. Information is not guaranteed and should be independently verified.
Tax History
Tax History for 10314 White Fox Ln
Year
Property Taxes
Change
Tax Assessment
Change
2025
$8,756
4%
$512,900
2%
2024
$8,436
11%
$500,900
7%
2022
$7,576
9%
$468,100
15%
2021
$6,958
-8%
$407,000
15%
2021
$7,534
—
$353,900
—
2020
$7,534
207%
$353,900
210%
2019
$2,454
—
$114,200
—
Disclaimer: Historical tax information is derived from public records provided by the county offices. Information is not guaranteed and should be independently verified.
Estimate the Cost
Estimate the Cost for 10314 White Fox Ln
10314 White Fox Lane, Verona, WI 53593 (MLS# 2024945) is a Single Family property with 3 bedrooms, 3 full bathrooms and 1 partial bathroom. 10314 White Fox Lane is currently listed for $664,900 and was received on June 24, 2026. Want to learn more about 10314 White Fox Lane? Do you have questions about finding other Single Family real estate for sale in Verona? You can browse all Verona real estate or contact a Coldwell Banker agent to request more information.