This is a carousel with tiles that activate property listing cards. Use the previous and next buttons to navigate.
1/1
$508,874
This is a carousel with tiles that activate property listing cards. Use the previous and next buttons to navigate.
1/1
Property Description
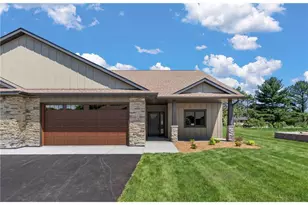
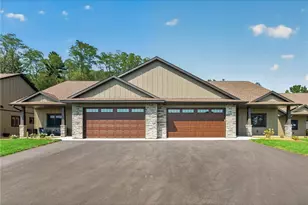
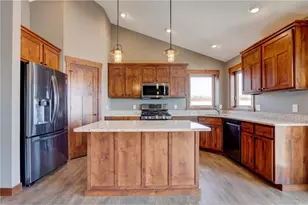
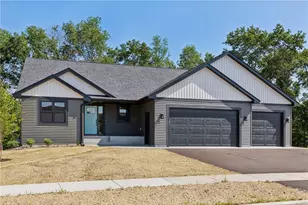
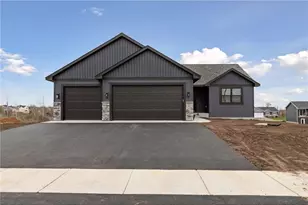
Experience exceptional quality with EW Homes, known for craftsmanship and attention to detail. This 3 bedroom, 2 bath luxury twinhome on Lot 7 is thoughtfully designed for comfort, style, and ease of living. Enjoy premium features including LP Smart Siding, Andersen 400 Series windows, a zero-entry design, in-floor heat, 9 ft. ceilings, 36? doorways, and fully handicap accessible. Inside, you?ll find custom cabinetry, quartz countertops, luxury vinyl plank flooring, and a bright sunroom ideal for relaxing or entertaining. Outside enjoy your very own 12' x 5' storage unit off the patio as well as storage space above the fully insulated and sheetrocked garage. With the HOA handling snow removal and lawn care, you can focus on what matters most. Conveniently located near hospitals, shopping, and the Twin Cities Metro, this is luxury living made easy.
Full Property Details
Full Property Details for 1041 Legend Ln
General
- Sold For: $508,874
- HOA FEE: $130
- Taxes: (2025)
- Status: Closed
- Type: Single Family
- Source: Wirex_Western_Wisconsin_Realtors_Association_WWRA
- MLS ID: 6816290
- Added to Site: 243 day(s) ago
Interior
- Interior Features: Ceiling Fan(s), Walk-in closet(s), Florida/Sun Room, Cathedral/vaulted ceiling
- Appliances: Dishwasher, Dryer, Microwave, Range, Refrigerator, Washer
Rooms
Bathrooms
- Total Bathrooms: 2
- Full Bathrooms: 1
- Partial Bathrooms: 1
- Bathroom: Master Bedroom Bath: 3/4, Master Bedroom Bath, Full on Main
Bedrooms
- Total Bedrooms: 3
- Primary Bedroom: 13 x 12, Main
- Bedroom 2: 12 x 11, Main
- Bedroom 3: 11 x 11, Main
Other Rooms
- Living Room: 15 x 14, Main
- Kitchen: 11 x 9, Main
- Dining Room: 15 x 9, Main
- Sun Room: 15 x 11, Main
Exterior
- Exterior Features: Patio
Parking
- Garage: Yes
- Garage Spaces: 2
- Garage Description: Attached, Insulated Garage
Location
- Municipality: River Falls
- County: Saint Croix
- New Development: Yes
- Subdivision: The Preserve
- Driving Directions: From N Main Street, west on Powell Ave, right on Legend Drive, property will be on your left
- Total Lots Available: 22
School Information
- School District: River Falls
Heating & Cooling
- Heating Fuel: Natural Gas
- Heating/Cooling: Central Air, Forced Air, In-floor
Utilities
- Water/Sewer: Municipal Water, Municipal Sewer
Structural Information
- Description/Design: 1 Story
- Construction Status: Under Construction
- Exterior Const.: Brick/Stone, Hardboard
- Basement Desc.: None
- Roof: Other
- Square Feet: 1,754
- Year Built: 2026
Lot Features
- Lot Size (Acres): 47x136
- Lot Size Range: 0.0 to .499
- Zoning: Residential-Single
Financial Considerations
- Association Fee: $130
- Tax Year: 2025
Listed by Keller Williams Select Realty
Sold by Coldwell Banker Realty

Get Pre-Approved Today
Schools
Schools serving 1041 Legend Ln
School District:River Falls School District
| Name | Grades | Distance |
|---|---|---|
Westside Elementary School 1007 West Pine Street, River Falls, WI 54022 | K-5 | 0.7 mi |
Meyer Middle School 230 North 9th Street, River Falls, WI 54022 | 6-8 | 1.1 mi |
River Falls High School 818 Cemetery Road, River Falls, WI 54022 | 9-12 | 2.3 mi |
Disclaimer:
School attendance boundaries provided by ATTOM Data Solutions and are for reference only. Contact the school directly to verify enrollment eligibility.
Price & Sales History for 1041 Legend Ln
Date
Details
Price
Change
Source
6/29/2026
Sold
$508,874
1.8%
MLS
11/10/2025
Listed
$499,900
—
MLS
Disclaimer: Historical sales information is derived from public records provided by the county offices. Information is not guaranteed and should be independently verified.
1041 Legend Lane, River Falls, WI 54022 (MLS# 6816290) is a Single Family property that was sold at $508,874 on June 29, 2026. Want to learn more about 1041 Legend Lane? Do you have questions about finding other Single Family real estate for sale in River Falls? You can browse all River Falls real estate or contact a Coldwell Banker agent to request more information.