This is a carousel with tiles that activate property listing cards. Use the previous and next buttons to navigate.
1/44
$625,000
This is a carousel with tiles that activate property listing cards. Use the previous and next buttons to navigate.
1/44
Property Description
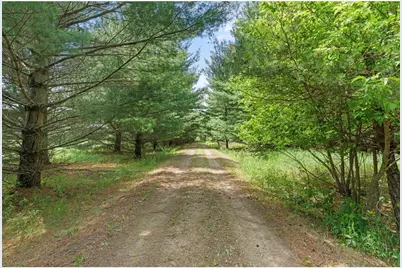
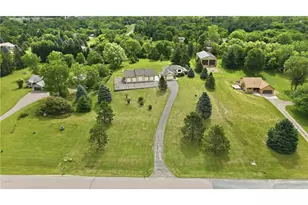
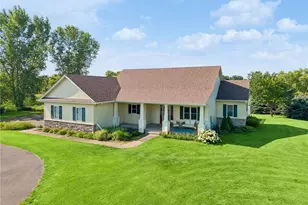
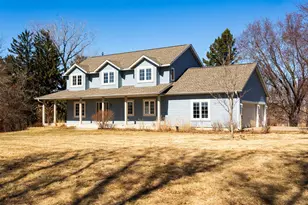
Charming Hobby Farm on 18+ acres that back up to DNR land in an extremely desirable location! Enjoy the perfect blend of space, privacy, and peaceful Country living. This bright, open floor plan home offers 3 beds, 2 baths, an oversized 2-car insulated garage, huge primary bedroom w/walk-in closet, gas fireplace, wraparound composite deck, walk-out lower level, and abundant storage. Ideal hobby farm setup with a well-built 72x48 barn featuring 4 horse stalls, electricity, and separate office, plus a chicken coop/hen house, additional shed for storage or workshop space, and pasture with rail fencing and electricity. Bring your horses, chickens, goats, gardening plans, or homesteading dreams ? this acreage is full of potential! Roof replaced 2023, Steel siding, newer SS appliances, Brand new Well pressure tank, LL freezer works and is included. Well water & septic have all been professional tested and made compliant! Septic pumped 7/15/2026. This home is being sold as-is. This home is being sold by the Estate Executor who has never lived there.
Full Property Details
Full Property Details for 1041 River Dr
General
- Price: $625,000
- Taxes: $5,264 (2026)
- Status: Active
- Type: Single Family
- Source: Wirex_Western_Wisconsin_Realtors_Association_WWRA
- MLS ID: 7098537
- Updated: 8/10/2026
- Added to Site: 38 day(s) ago
Interior
- Interior Features: Cathedral/vaulted ceiling, Walk-in closet(s), Skylight(s), Circuit Breakers
- Appliances: Dishwasher, Dryer, Freezer, Microwave, Range, Refrigerator, Washer
Rooms
Bathrooms
- Total Bathrooms: 2
- Partial Bathrooms: 2
- Bathroom: 3/4 on Lower, Full on Upper
Bedrooms
- Total Bedrooms: 3
- Primary Bedroom: 27 x 13, Upper
- Bedroom 2: 11 x 13, Lower
- Bedroom 3: 11 x 13, Lower
Other Rooms
- Living Room: 14 x 17, Upper
- Family Room: 13 x 13, Lower
- Kitchen: 9 x 12, Main
- Dining Room: 11 x 13, Main
Exterior
- Exterior Features: Deck
Parking
- Garage: Yes
- Garage Spaces: 2
- Garage Description: Detached, Opener Included
Location
- Municipality: River Falls
- County: Saint Croix
- Driving Directions: Quarry Rd E to River Drive
School Information
- School District: River Falls
Heating & Cooling
- Heating Fuel: Electric, Lp Gas
- Heating/Cooling: No Cooling, Baseboard
Utilities
- Water/Sewer: Well, Holding Tank
- Utility Description: Electricity, Electricity
Structural Information
- Description/Design: Single Family/Detached, 4 or More Levels
- Exterior Const.: Aluminum/Steel, Vinyl
- Basement Desc.: Finished, Full, Storage Area, Walk Out/Outer Door
- Roof: Other
- Square Feet: 2,263
- Year Built: 1996
Additional Structures
- Other Structures: Lean-to, Garage, Storage Shed
Lot Features
- Lot Size (Acres): Irregular
- Lot Size Range: 10 to 19.99
- Zoning: Residential-Single
- Lot Description: Fence, Shade Trees, Hobby Farm, Raw Land
Financial Considerations
- Tax Amount: $5,264
- Tax Year: 2026
Listed by Edina Realty, Inc.
Get Pre-Approved Today
Get a Great Insurance Rate
Schools
Schools serving 1041 River Dr
School District:River Falls School District
| Name | Grades | Distance |
|---|---|---|
Greenwood Elementary School, River Falls, WI 982 East Division Street, River Falls, WI 54022 | K-5 | 2.6 mi |
Meyer Middle School 230 North 9th Street, River Falls, WI 54022 | 6-8 | 2.6 mi |
River Falls High School 818 Cemetery Road, River Falls, WI 54022 | 9-12 | 3.9 mi |
Disclaimer:
School attendance boundaries provided by ATTOM Data Solutions and are for reference only. Contact the school directly to verify enrollment eligibility.
Price & Sales History for 1041 River Dr
Date
Details
Price
Change
Source
7/18/2026
Listed
$625,000
129.78%
MLS
10/14/2011
Sold
$272,000
—
Public Record
Disclaimer: Historical sales information is derived from public records provided by the county offices. Information is not guaranteed and should be independently verified.
Tax History
Tax History for 1041 River Dr
Year
Property Taxes
Change
Tax Assessment
Change
2025
$5,264
-2%
$370,900
—
2024
$5,363
12%
$370,900
—
2023
$4,796
3%
$370,900
—
2022
$4,636
9%
$370,900
—
2021
$4,260
-8%
$370,900
30%
2021
$4,623
-4%
$285,000
—
2020
$4,802
6%
$285,000
—
2019
$4,512
-1%
$285,000
—
2018
$4,535
4%
$285,000
—
2017
$4,363
5%
$285,000
—
2016
$4,151
-1%
$285,000
—
2015
$4,203
-3%
$285,000
—
2014
$4,325
—
$285,000
—
Disclaimer: Historical tax information is derived from public records provided by the county offices. Information is not guaranteed and should be independently verified.
Estimate the Cost
Estimate the Cost for 1041 River Dr
1041 River Drive, River Falls, WI 54022 (MLS# 7098537) is a Single Family property with 3 bedrooms, 0 full bathrooms and 2 partial bathrooms. 1041 River Drive is currently listed for $625,000 and was received on July 18, 2026. Want to learn more about 1041 River Drive? Do you have questions about finding other Single Family real estate for sale in River Falls? You can browse all River Falls real estate or contact a Coldwell Banker agent to request more information.