
This is a carousel with tiles that activate property listing cards. Use the previous and next buttons to navigate.
1/90
$999,900
This is a carousel with tiles that activate property listing cards. Use the previous and next buttons to navigate.
1/90
Property Description
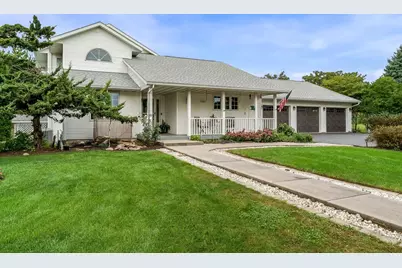
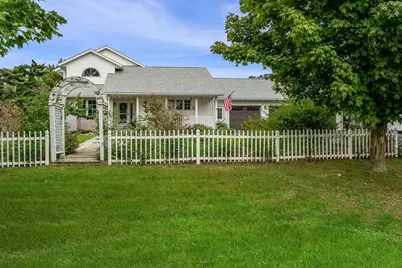
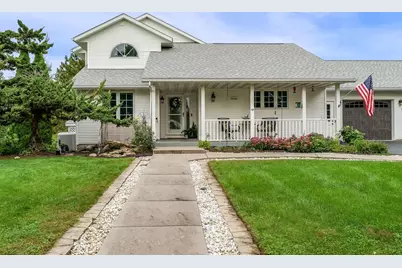
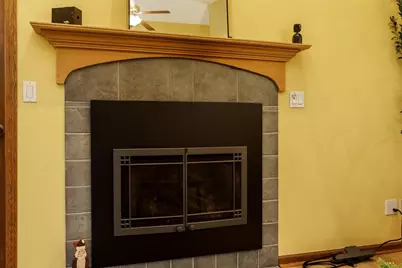
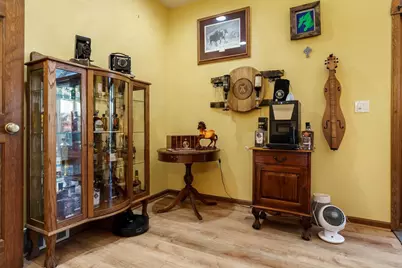
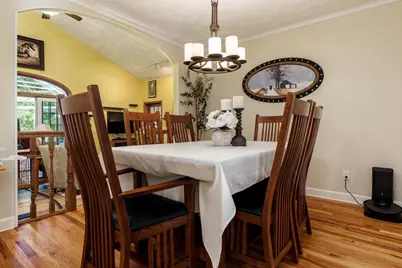
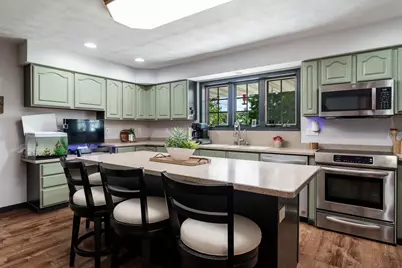
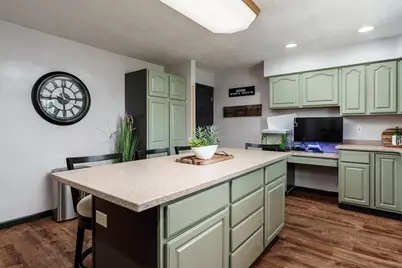
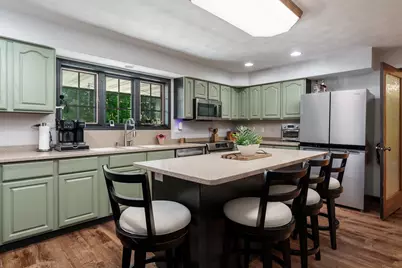
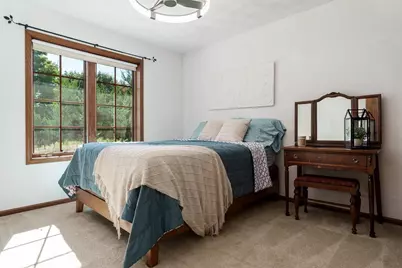
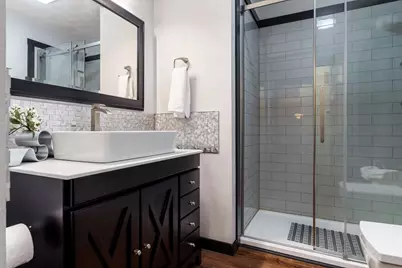
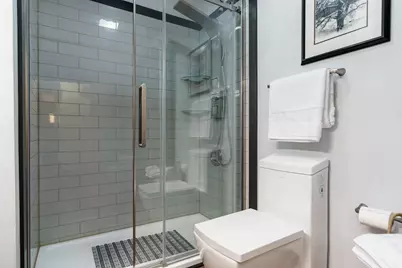
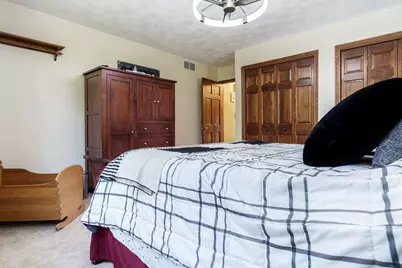
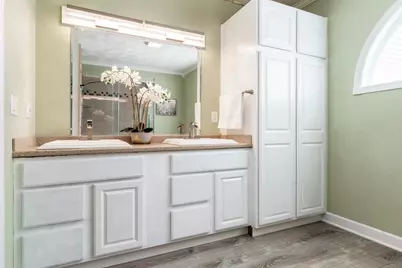
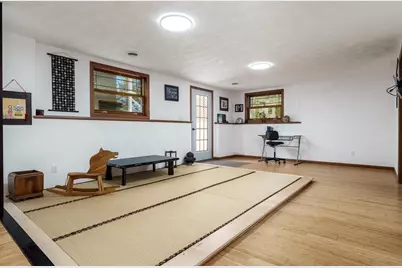
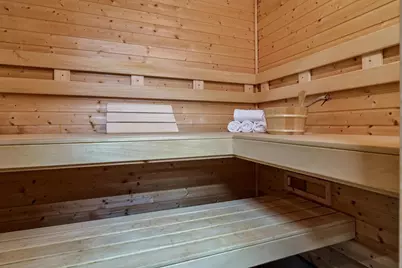
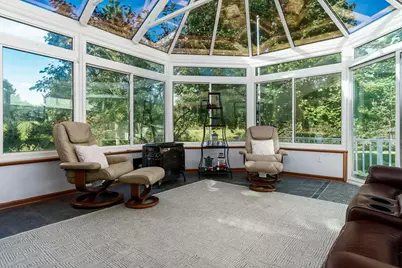
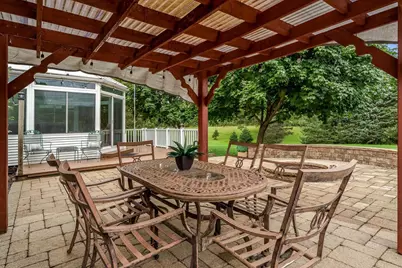
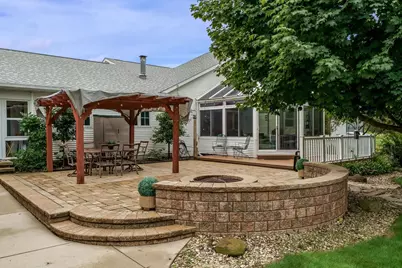
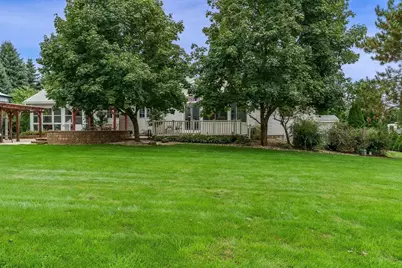
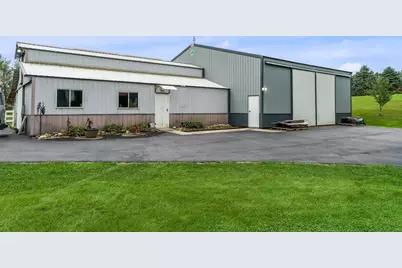
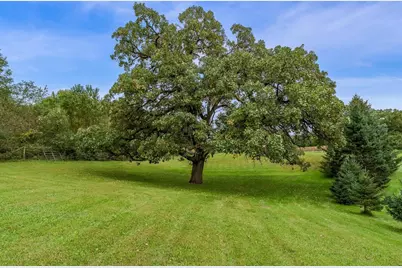
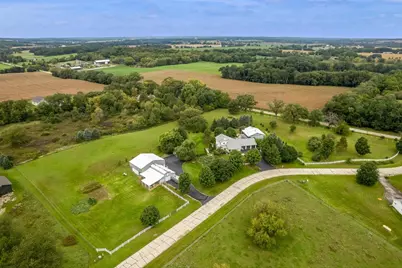
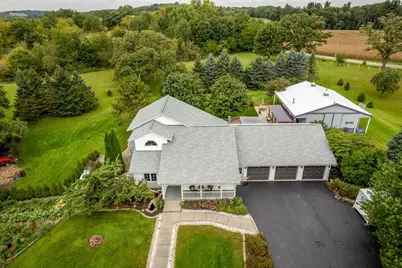
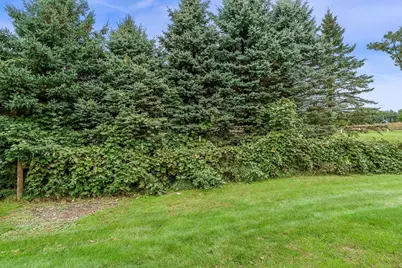
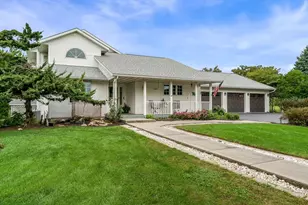
Showings start 10-1-26. Not just a home?a lifestyle! Welcome to Single Oak Hollow, a truly unique 5-acre property lovingly owned by the same family since 1997. The approximately 3000 sq ft home offers 3 bedrooms, 3 full baths, plaster walls, a spacious kitchen with large island, two sunrooms, first-floor laundry, and a walkout lower level with 10' ceilings, sauna, and a Japanese-inspired room featuring Tatami flooring. Outside, the possibilities are endless with two established orchards, raspberry and strawberry patches, grape arbor, vegetable and flower gardens, mature crabapple trees, maple trees, and an original 1908 windmill. The 36' x 40' heated and cooled workshop is a craftsman's dream with water, extensive electrical, multiple doors including an 11' door, and professional woodworking equipment. A second 50' x 40' outbuilding offers a hayloft, mezzanine, lean-tos, and former horse facilities. Large patio, two pergolas, firepit, RV hookup, generator, and fenced acreage complete.
Full Property Details
Full Property Details for 10413 N Harold Dr
General
- Price: $999,900
- Taxes: $7,384 (2025)
- Status: Active
- Type: Single Family
- Source: Wirex_South_Central_Wisconsin_MLS_Corporation_SCW
- MLS ID: 2032748
- Updated: 9/30/2026
- Added to Site: 12 day(s) ago
Interior
- Interior Features: Walk-In Closet(s), Water Softener, Sauna
- Appliances: Range/Oven, Refrigerator, Dishwasher, Microwave, Disposal
Rooms
Bathrooms
- Total Bathrooms: 3
- Full Bathrooms: 3
- Bathroom: Master Bedroom Bath: Full, Master Bedroom Bath, Master Bedroom Bath: Walk-In Shower
Bedrooms
- Total Bedrooms: 3
- Primary Bedroom: 20 x 16, Upper
- Bedroom 2: 14 x 13, Main
- Bedroom 3: 11 x 11, Main
- Bedroom 4: 13 x 12, Lower
Other Rooms
- Living Room: 24 x 14, Main
- Family Room: 20 x 14, Lower
- Kitchen: 18 x 14, Main
- Dining Room: 11 x 10, Main
- Sun Room: 17 x 15, Main
- Other Room 2: Three-Season
Exterior
- Exterior Features: Deck, Patio, Fenced Yard
Parking
- Garage: Yes
- Attached garage: Yes
- Garage Spaces: 3
- Garage Description: 3 Car, Attached, Opener Included
Location
- Municipality: Union
- County: Rock
- Driving Directions: Janesville W on Hwy 14 into E Main in Edgerton R on N 4th st To R on N Harold
School Information
- School District: Evansville
- Elementary School: Levi Leonard
- Middle School: Jc Mckenna
- High School: Evansville
Heating & Cooling
- Heating Fuel: LP Gas
- Heating/Cooling: Forced Air, Central Air Conditioning, Air Cleaner
Utilities
- Water/Sewer: Well, Private Septic System
Structural Information
- Architectural Style: Contemporary
- Description/Design: 1.5 Stories
- Exterior Const.: Vinyl
- Basement Desc.: Full, Exposed, Full-Size Windows, Walk-Out/Outer Door, Partially Finished, High Ceiling (8 Feet or Higher), Poured Concrete
- Square Feet: 3,030
- Square Feet Range: 3001 to 3500
- Sq. Ft. Source: Assessor/Public Record
- Year Built: 1997
Additional Structures
- Other Structures: Storage Building, Pole Building
Lot Features
- Lot Size Source: Assessor/Public Record
- Zoning: Residentia
- Lot Description: Horse Allowed
Financial Considerations
- Tax Amount: $7,384
- Tax Year: 2025
Disclosures and Reports
- Exclusions: Sellers personal property
- Inclusions: Stove, Refrigerator, Microwave, Dishwasher, Water Softener
Listed by Century 21 Affiliated
Get Pre-Approved Today
Get a Great Insurance Rate
Schools
Schools serving 10413 N Harold Dr
School District:Evansville Community School District
| Name | Grades | Distance |
|---|---|---|
Levi Leonard Elementary School 401 South Third Street, Evansville, WI 53536 | K-2 | 3.4 mi |
Theodore Robinson Intermediate School 420 South 4th Street, Evansville, WI 53536 | 3-5 | 3.5 mi |
J C Mckenna Middle School 307 South 1st Street, Evansville, WI 53536 | 6-8 | 3.4 mi |
Evansville High School 640 South 5th Street, Evansville, WI 53536 | 9-12 | 3.7 mi |
Disclaimer:
School attendance boundaries provided by ATTOM Data Solutions and are for reference only. Contact the school directly to verify enrollment eligibility.
Price & Sales History for 10413 N Harold Dr
Date
Details
Price
Change
Source
9/30/2026
Listed
$999,900
—
MLS
Disclaimer: Historical sales information is derived from public records provided by the county offices. Information is not guaranteed and should be independently verified.

Tax History
Tax History for 10413 N Harold Dr
Year
Property Taxes
Change
Tax Assessment
Change
2025
$7,879
7%
$504,500
—
2024
$7,397
4%
$504,500
—
2023
$7,131
-4%
$504,500
—
2022
$7,405
2%
$504,500
57%
2021
$7,277
5%
$322,300
—
2019
$6,945
3%
$322,300
—
2018
$6,723
6%
$322,300
—
2017
$6,323
—
$322,300
—
2016
$6,319
-3%
$322,300
—
2015
$6,545
-4%
$322,300
—
2014
$6,814
3%
$322,300
—
2013
$6,637
6%
$322,300
—
2012
$6,267
—
$322,300
—
Disclaimer: Historical tax information is derived from public records provided by the county offices. Information is not guaranteed and should be independently verified.
Estimate the Cost
Estimate the Cost for 10413 N Harold Dr
10413 N Harold Drive, Brooklyn, WI 53536 (MLS# 2032748) is a Single Family property with 3 bedrooms and 3 full bathrooms. 10413 N Harold Drive is currently listed for $999,900 and was received on September 30, 2026. Want to learn more about 10413 N Harold Drive? Do you have questions about finding other Single Family real estate for sale in Brooklyn? You can browse all Brooklyn real estate or contact a Coldwell Banker agent to request more information.