This is a carousel with tiles that activate property listing cards. Use the previous and next buttons to navigate.
1/65
$924,900
This is a carousel with tiles that activate property listing cards. Use the previous and next buttons to navigate.
1/65
Property Description
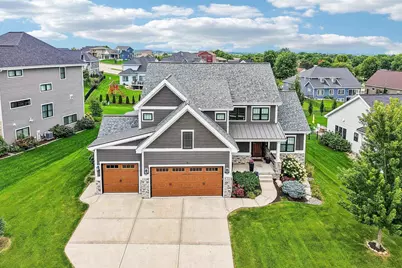
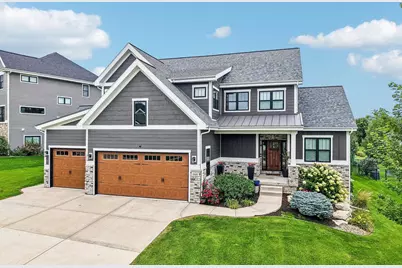
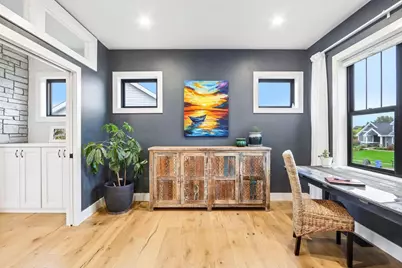
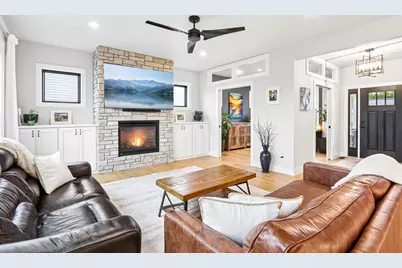
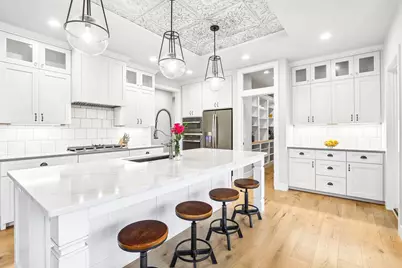
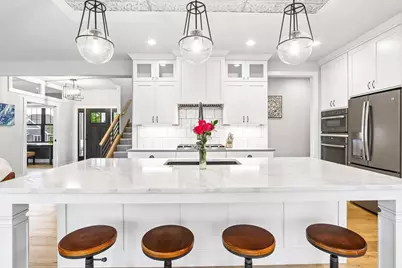
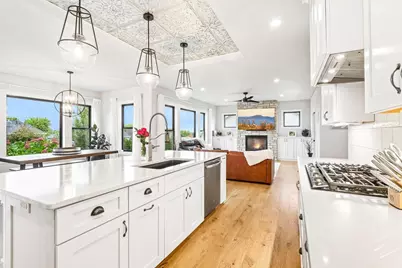
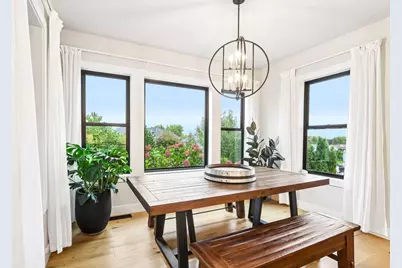
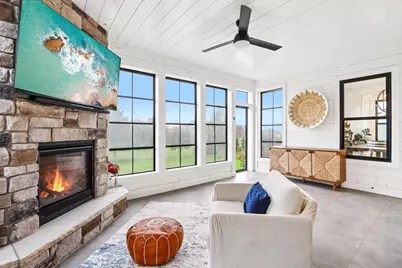
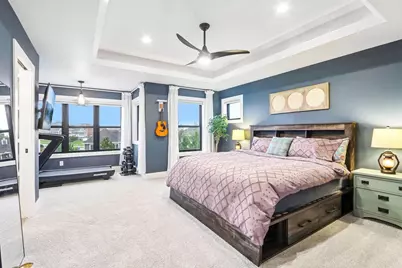
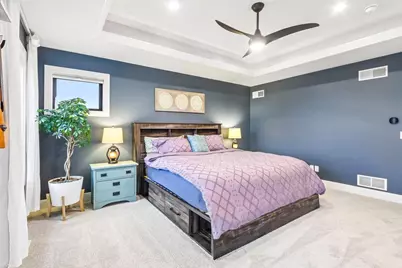
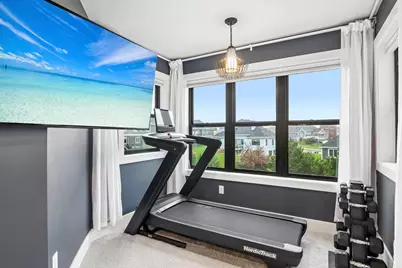
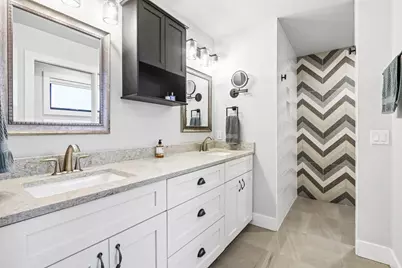
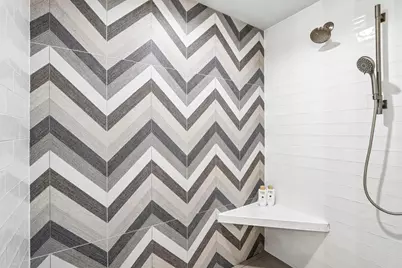
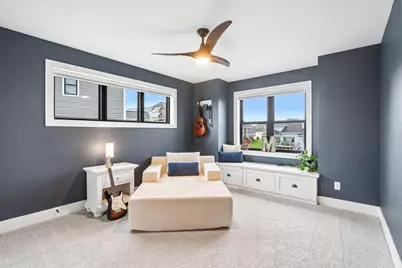
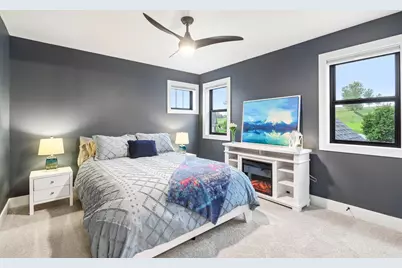
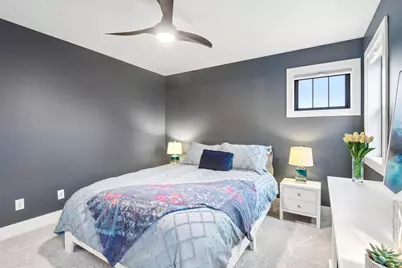
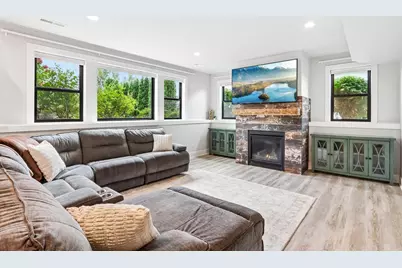
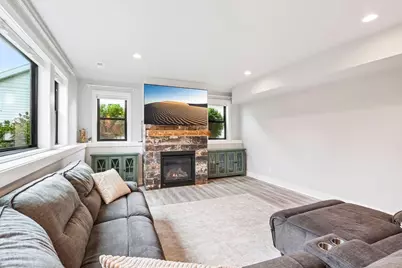
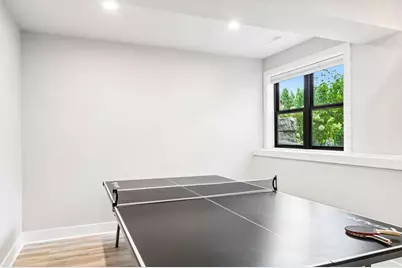
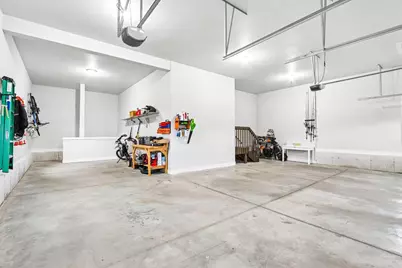
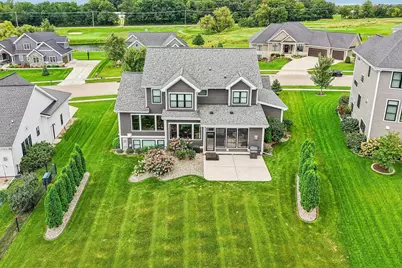
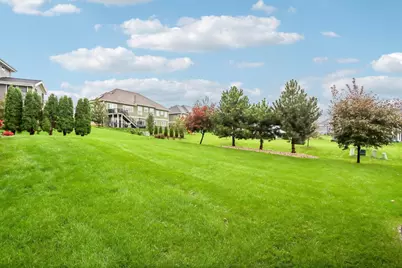
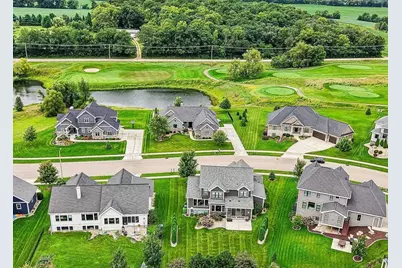
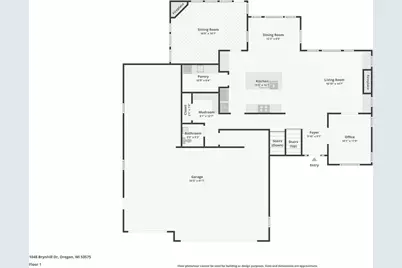
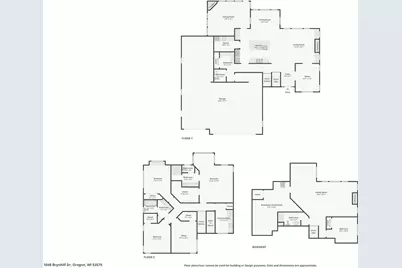
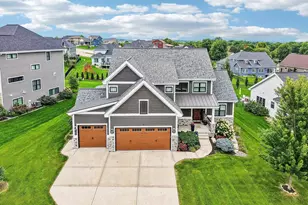
Legend at Bergamont! This Alterra parade home with high end finishes shows well. Home features custom Amish cabinets, Quartz counters, large open spaces, engineered hardwood floors, transom windows, shiplap accent walls, new carpet & fresh paint. Kitchen features a large breakfast bar island, custom tin inlaid ceiling, SS appliances & modern lighting. Nearby walk-in pantry has a beverage fridge & pass-through window to the Screen Porch! Screen Porch has slider weatherproof windows, gas fireplace & built-in bar top. Primary suite has reading nook, oversized WIC & en-suite w/ large custom tiled shower. Lower level has a sizable Rec room w/ 3rd gas FP, game area, full bath & 5th bedroom. Backyard patio overlooks the mature (professionally) landscaped backyard. 4-car garage (with tandem stall) can accommodate a boat or extra toys. Located across the street from the golf course and walking distance to the pool, tennis courts & clubhouse restaurant. A smart purchase!
Full Property Details
Full Property Details for 1048 Brynhill Dr
General
- Price: $924,900
- Taxes: $12,533 (2025)
- Status: Active
- Type: Single Family
- Source: Wirex_South_Central_Wisconsin_MLS_Corporation_SCW
- MLS ID: 2032196
- Updated: 10/5/2026
- Added to Site: 10 day(s) ago
Interior
- Interior Features: Walk-In Closet(s), Great Room, Water Softener, Security System, Cable/Satellite Available, High-Speed Internet, Some Smart Home Features
- Appliances: Range/Oven, Refrigerator, Dishwasher, Microwave, Disposal, Washer, Dryer
Rooms
Bathrooms
- Total Bathrooms: 4
- Full Bathrooms: 3
- Half Bathrooms: 1
- Bathroom: At least 1 Tub, Master Bedroom Bath: Full, Master Bedroom Bath, Master Bedroom Bath: Walk-In Shower
Bedrooms
- Total Bedrooms: 5
- Primary Bedroom: 15 x 14, Upper
- Bedroom 2: 13 x 11, Upper
- Bedroom 3: 12 x 11, Upper
- Bedroom 4: 12 x 11, Upper
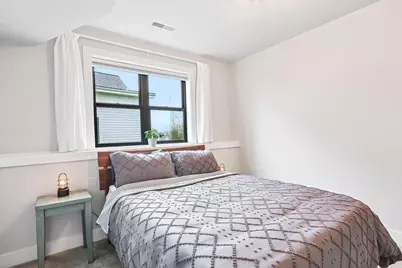
- Bedroom 5: 12 x 10, Lower
Other Rooms
- Living Room: 20 x 15, Main
- Family Room: 20 x 15, Lower
- Kitchen: 15 x 15, Main
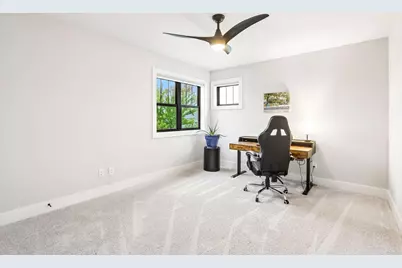
- Office/Den/Study: 11 x 10, Main
Exterior
- Exterior Features: Patio, Sprinkler System, Screened Porch
Parking
- Garage: Yes
- Garage Spaces: 4
- Garage Description: Attached, Opener Included, Basement Access, 4 Car
Location
- Municipality: Oregon
- County: Dane
- Subdivision: Bergamont
- Driving Directions: South Fish Hatchery Rd, L on Jefferson, Ron on Alpine, R on Brynhill
School Information
- School District: Oregon
- Elementary School: Call School District
- Middle School: Oregon
- High School: Oregon
Heating & Cooling
- Heating Fuel: Natural Gas
- Heating/Cooling: Forced Air, Central Air Conditioning, Zoned Heating
Utilities
- Water/Sewer: Municipal Water, Municipal Sewer
- Utility Description: High Speed Internet Available
Structural Information
- Architectural Style: Colonial
- Description/Design: 2 Stories
- Exterior Const.: Stone
- Basement Desc.: Full, Exposed, Full-Size Windows, Finished, Sump Pump, High Ceiling (8 Feet or Higher), Radon Mitigation System, Poured Concrete
- Square Feet: 3,581
- Square Feet Range: 3501 to 5000
- Sq. Ft. Source: Assessor/Public Record
- Year Built: 2019
Lot Features
- Lot Size Source: Assessor/Public Record
- Zoning: Res
- Lot Description: Sidewalks
Financial Considerations
- Tax Amount: $12,533
- Tax Year: 2025
Disclosures and Reports
- Exclusions: Sellers Personal Property
- Inclusions: Range/Oven, Refrigerator, Dishwasher, Microwave, Beverage Fridge, Washer, Dryer, Water Softener, Screen porch built-in bar top & electric heater & stools, LL fireplace end tables, Garage Remotes
Listed by Restaino & Associates

Get Pre-Approved Today
Get a Great Insurance Rate
Schools
Schools serving 1048 Brynhill Dr
School District:Oregon School District
| Name | Grades | Distance |
|---|---|---|
Netherwood Knoll Elementary School 276 Soden Drive, Oregon, WI 53575 | K-4 | 1.2 mi |
Prairie View Elementary School, Oregon, WI 300 Soden Drive, Oregon, WI 53575 | K-4 | 1.2 mi |
Oregon Middle School 601 Pleasant Oak Drive, Oregon, WI 53575 | 7-8 | 1.1 mi |
Oregon High School, Oregon, WI 456 North Perry Parkway, Oregon, WI 53575 | 9-12 | 1.7 mi |
Disclaimer:
School attendance boundaries provided by ATTOM Data Solutions and are for reference only. Contact the school directly to verify enrollment eligibility.
Price & Sales History for 1048 Brynhill Dr
Date
Details
Price
Change
Source
10/02/2026
Listed
$924,900
8.81%
MLS
8/06/2024
Sold
$850,000
—
Public Record
Disclaimer: Historical sales information is derived from public records provided by the county offices. Information is not guaranteed and should be independently verified.
Tax History
Tax History for 1048 Brynhill Dr
Year
Property Taxes
Change
Tax Assessment
Change
2025
$12,532
-8%
$850,000
5%
2024
$13,596
3%
$811,800
—
2022
$13,143
2%
$811,800
10%
2022
$12,945
7%
$735,300
10%
2021
$12,069
6%
$670,000
9%
2020
$11,415
5815%
$614,600
5867%
2019
$193
-2%
$10,300
—
2018
$196
19%
$10,300
21%
2017
$165
-3%
$8,500
—
2016
$170
-1%
$8,500
—
2015
$172
1%
$8,500
—
2014
$171
-6%
$8,500
—
2013
$182
—
$8,500
—
Disclaimer: Historical tax information is derived from public records provided by the county offices. Information is not guaranteed and should be independently verified.
Estimate the Cost
Estimate the Cost for 1048 Brynhill Dr
1048 Brynhill Drive, Oregon, WI 53575 (MLS# 2032196) is a Single Family property with 5 bedrooms, 3 full bathrooms and 1 partial bathroom. 1048 Brynhill Drive is currently listed for $924,900 and was received on October 02, 2026. Want to learn more about 1048 Brynhill Drive? Do you have questions about finding other Single Family real estate for sale in Oregon? You can browse all Oregon real estate or contact a Coldwell Banker agent to request more information.