
This is a carousel with tiles that activate property listing cards. Use the previous and next buttons to navigate.
1/90
$1,150,000
This is a carousel with tiles that activate property listing cards. Use the previous and next buttons to navigate.
1/90
Property Description
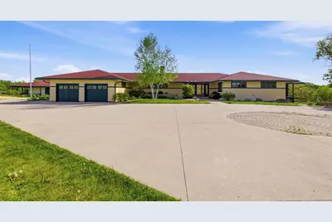
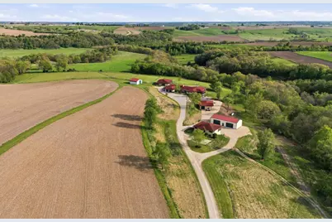
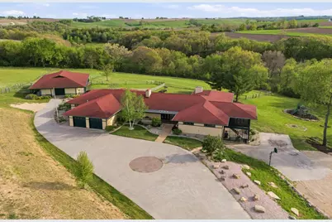
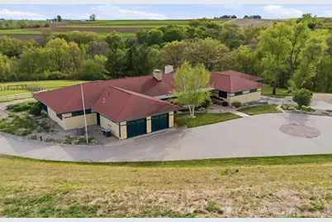
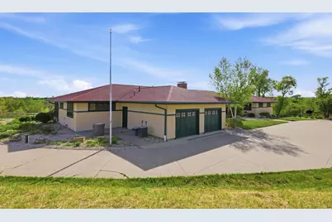
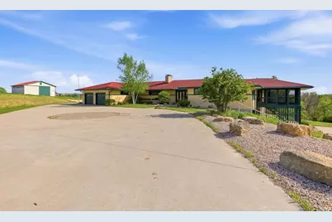
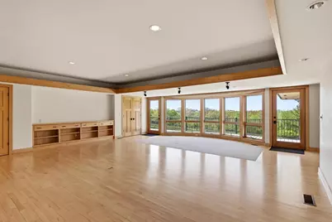
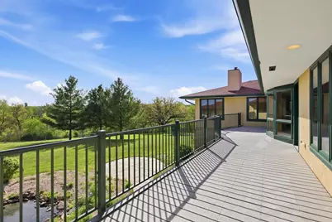
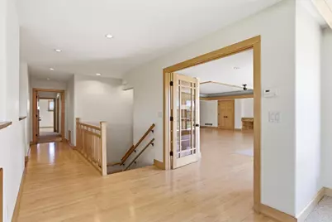
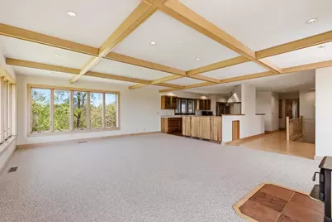
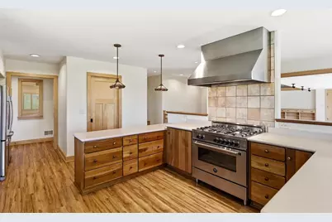
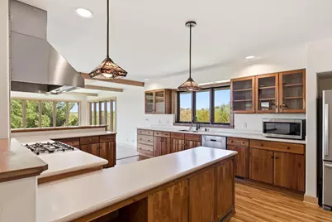
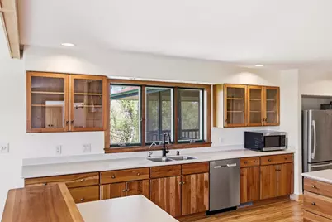
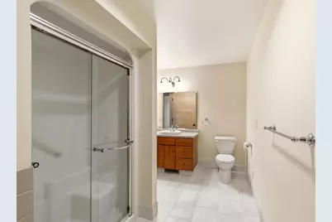
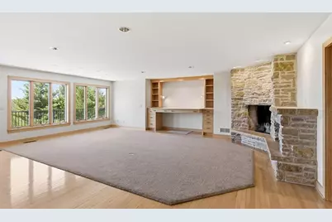
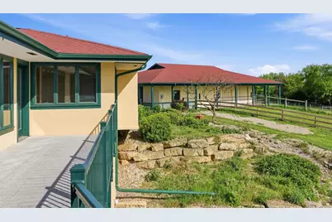
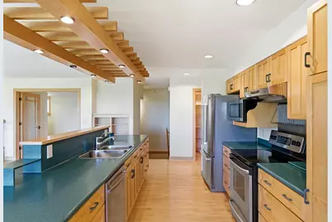
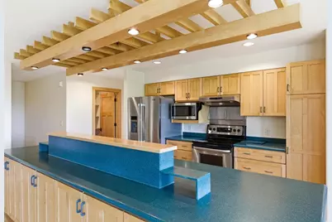
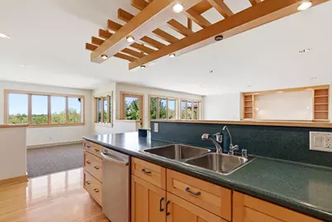
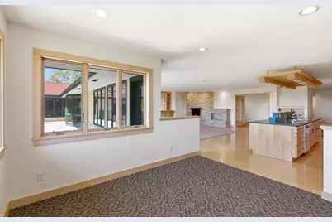
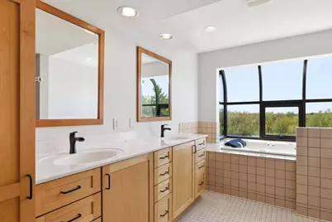
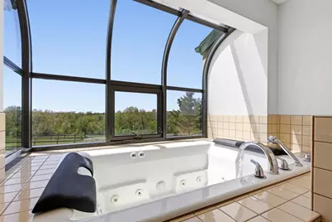
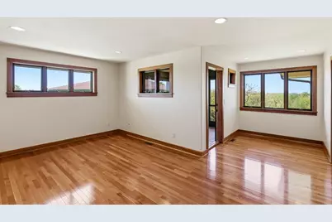
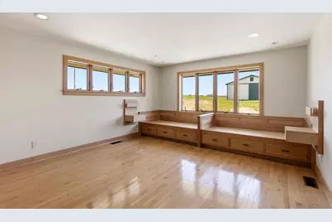
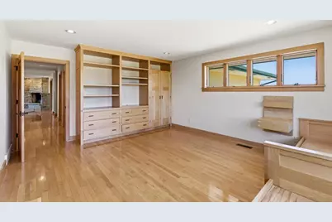
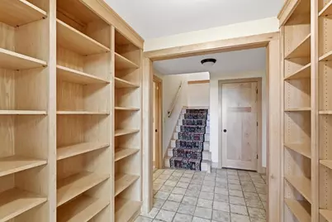
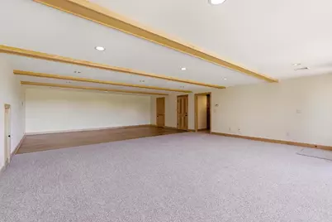
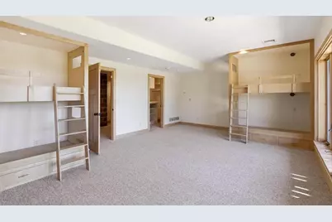
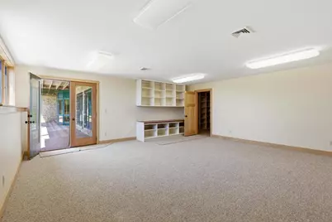
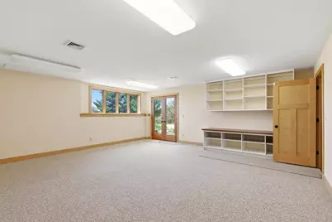
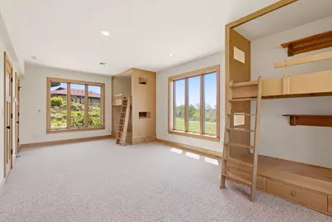
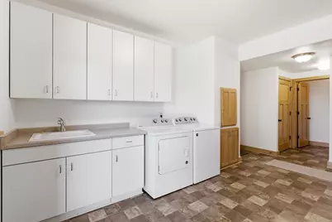
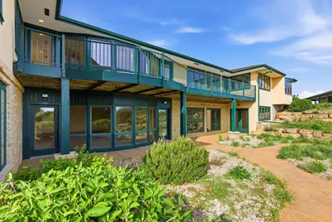
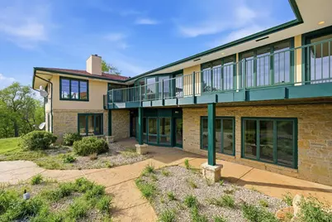
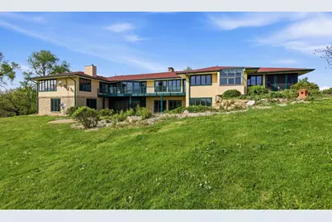
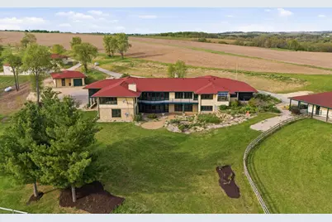
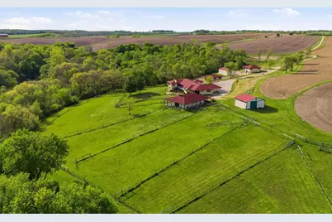
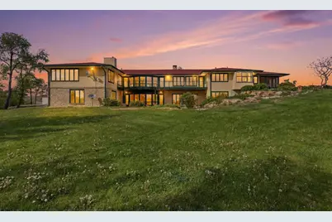
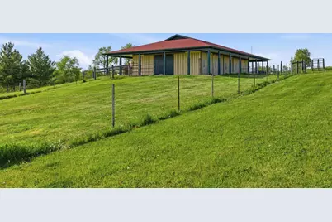
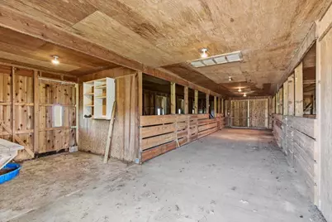
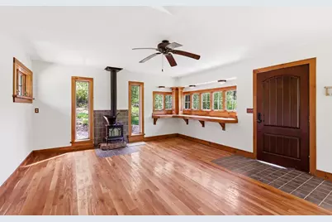
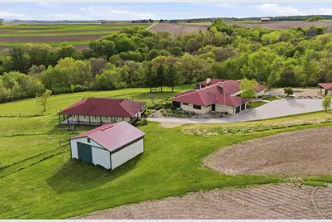
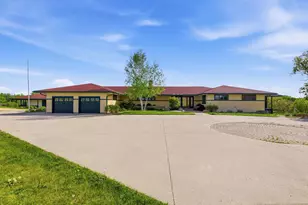
Spectacular one-of-a-kind estate offering over 8,500 finished square feet of exceptional living space, unmatched craftsmanship, & breathtaking views of Mineral Point's skyline. This extraordinary property combines luxury living, equestrian amenities, & natural beauty on more than 35 picturesque acres. The main residence features over 5,000 square feet designed for both comfortable everyday living & elegant entertaining. The home showcases spacious living areas, timeless design, & attention to detail at every turn. Attached to the main home is a beautifully designed mother-in-law suite offering an additional 3500+ sq. feet, ideal for multi-generational living, guest accomodations, or private retreat space. Outdoors, the property is equally impressive. Over 35 acres of fenced horse pastures & wooded landscape. A natural waterfall and a charming "hunter's cabin" is tucked into the woods. The horse barn features 8 stalls, each w/ access to waterers. A drive-thru shop building also included
Full Property Details
Full Property Details for 1049 Miller Rd
General
- Price: $1,150,000
- Taxes: (2026)
- Status: Active
- Type: Single Family
- Source: Wirex_South_Central_Wisconsin_MLS_Corporation_SCW
- MLS ID: 2023570
- Updated: 5/18/2026
- Added to Site: 11 day(s) ago
Interior
- Interior Features: Walk-In Closet(s), Great Room, Cathedral/Vaulted Ceiling, Water Softener, Separate Quarters, High-Speed Internet
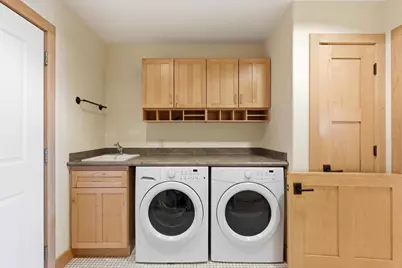
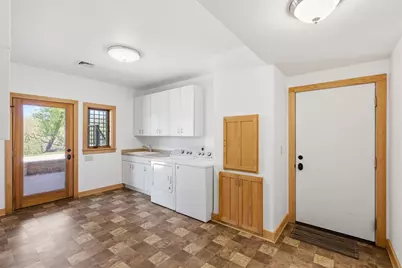
- Appliances: Range/Oven, Refrigerator, Dishwasher, Microwave, Disposal, Washer, Dryer
Rooms
Bathrooms
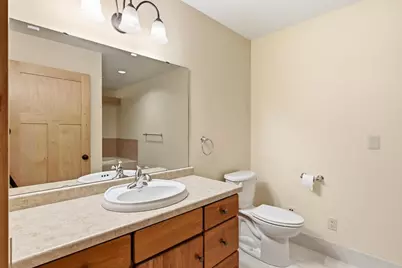
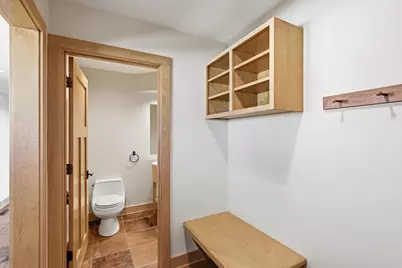
- Total Bathrooms: 6
- Full Bathrooms: 4
- Half Bathrooms: 2
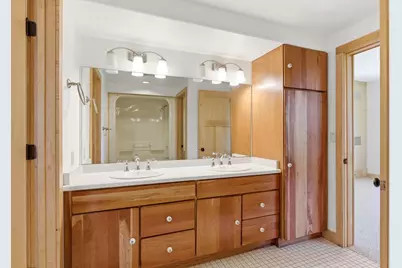
- Bathroom: Whirlpool, At least 1 Tub, Master Bedroom Bath: Full, Master Bedroom Bath
Bedrooms
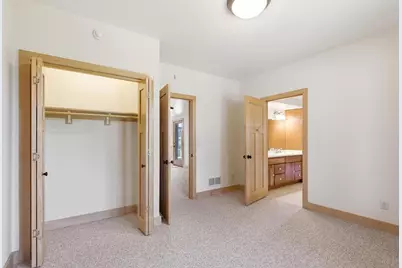
- Total Bedrooms: 7
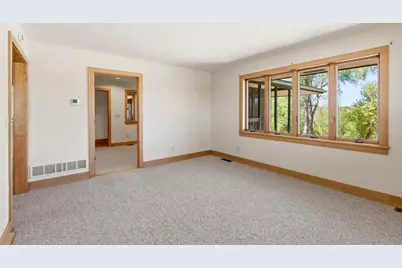
- Primary Bedroom: 12 x 15, Main
- Bedroom 2: 13 x 11, Main
- Bedroom 3: 11 x 11, Main
- Bedroom 4: 13 x 13, Main
- Bedroom 5: 14 x 24, Lower
Other Rooms
- Living Room: 25 x 27, Main
- Family Room: 25 x 20, Main
- Kitchen: 13 x 16, Main
- Dining Room: 12 x 20, Main
- Second Kitchen: 9 x 13, Main
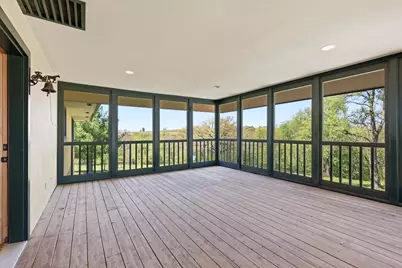
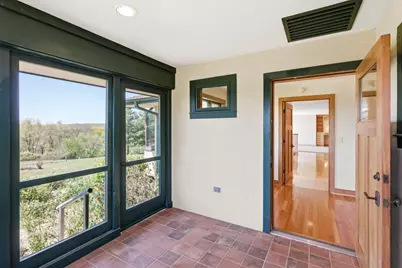
- Other Room 2: Screened Porch
Exterior
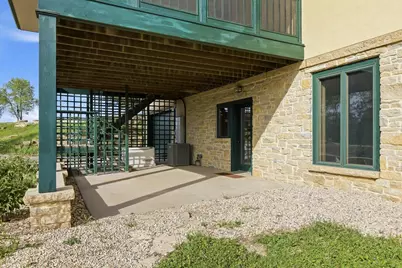
- Exterior Features: Screened Porch, Deck, Patio
Parking
- Garage: Yes
- Attached garage: Yes
- Garage Spaces: 4
- Garage Description: 2 Car, Attached, Opener Included, Additional Garage(s)
Location
- Municipality: Mineral Point
- County: Iowa
- Driving Directions: Take State Hwy 39 West from Mineral Point. Left on Burr Oak Road. Left on Miller Road.
School Information
- School District: Mineral Point
- Elementary School: Mineral Point
- Middle School: Mineral Point
- High School: Mineral Point
Heating & Cooling
- Heating Fuel: LP Gas
- Heating/Cooling: Forced Air, Central Air Conditioning, In-Floor, Zoned Heating, Multiple Units
Utilities
- Water/Sewer: Well, Private Septic System
Structural Information
- Architectural Style: Ranch
- Description/Design: 1 Story
- Exterior Const.: Other
- Basement Desc.: Full, Exposed, Full-Size Windows, Walk-Out/Outer Door, Finished, Poured Concrete
- Square Feet: 8,595
- Square Feet Range: 5001 or More
- Sq. Ft. Source: Owner
- Year Built: 2001
Additional Structures
- Other Structures: Storage Building
Lot Features
- Lot Size Source: Plat Map/Survey
- Zoning: AR-1
- Lot Description: Wooded, Horse Allowed
Water Features
- Water Front Desc.: Stream/Creek
Financial Considerations
- Tax Year: 2026
Disclosures and Reports
- Exclusions: Personal property of the Seller
- Inclusions: 3 Refrigerators, 2 ovens/ranges, 2 Dishwashers, 2 Disposals, 2 microwaves, 2 washers, 2 dryers, water softener, 4 livestock waterers
Listed by First Weber Inc
Get Pre-Approved Today
Get a Great Insurance Rate
Schools
Schools serving 1049 Miller Rd
School District:Mineral Point School District
| Name | Grades | Distance |
|---|---|---|
Mineral Point Elementary School 611 Cothern Street, Mineral Point, WI 53565 | K-5 | 0.9 mi |
Mineral Point Middle School 705 Ross Street, Mineral Point, WI 53565 | 6-8 | 1.1 mi |
Mineral Point High School 705 Ross Street, Mineral Point, WI 53565 | 9-12 | 1.1 mi |
Disclaimer:
School attendance boundaries provided by ATTOM Data Solutions and are for reference only. Contact the school directly to verify enrollment eligibility.
Price & Sales History for 1049 Miller Rd
Date
Details
Price
Change
Source
5/18/2026
Listed
$1,150,000
—
MLS
Disclaimer: Historical sales information is derived from public records provided by the county offices. Information is not guaranteed and should be independently verified.

Tax History
Tax History for 1049 Miller Rd
Year
Property Taxes
Change
Tax Assessment
Change
2025
$8
14%
$500
—
2024
$7
—
$500
67%
2023
$7
—
$300
—
2022
$7
—
$300
—
2021
$7
—
$300
—
2020
$7
—
$300
—
2019
$7
17%
$300
—
2018
$6
—
$300
—
2017
$6
—
$300
—
2016
$6
—
$300
—
2015
$6
—
$300
—
2014
$6
—
$300
—
2013
$6
—
$300
—
Disclaimer: Historical tax information is derived from public records provided by the county offices. Information is not guaranteed and should be independently verified.
Estimate the Cost
Estimate the Cost for 1049 Miller Rd
1049 Miller Road, Mineral Point, WI 53565 (MLS# 2023570) is a Single Family property with 7 bedrooms, 4 full bathrooms and 2 partial bathrooms. 1049 Miller Road is currently listed for $1,150,000 and was received on May 18, 2026. Want to learn more about 1049 Miller Road? Do you have questions about finding other Single Family real estate for sale in Mineral Point? You can browse all Mineral Point real estate or contact a Coldwell Banker agent to request more information.