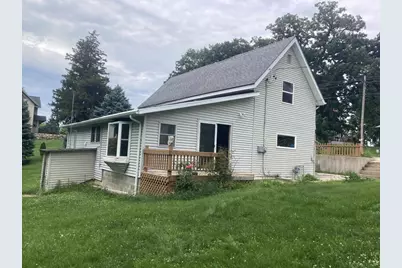
Full Property Details for 105 S Verley St
General
- Sold For: $190,000
- Taxes: $3,198 (2025)
- Status: Closed
- Type: Single Family
- Source: Wirex_South_Central_Wisconsin_MLS_Corporation_SCW
- MLS ID: 2026911
- Added to Site: 109 day(s) ago
Rooms
- Total Bathrooms: 1
- Full Bathrooms: 1
- Bathroom: Whirlpool, At least 1 Tub, Master Bedroom Bath: Full, Master Bedroom Bath, Master Bedroom Bath: Walk-Through, Master Bedroom Bath: Tub/Shower Combination, Master Bedroom Bath: Tub/No Shower
- Total Bedrooms: 4
- Primary Bedroom: 13 x 14, Main
- Bedroom 2: 11 x 15, Upper
- Bedroom 3: 13 x 9, Upper
- Bedroom 4: 12 x 14, Upper
- Living Room: 12 x 13, Main
- Family Room: 12 x 12, Main
- Kitchen: 11 x 16, Main
- Dining Room: 17 x 13, Main
Exterior
Parking
- Garage: Yes
- Garage Spaces: 2
- Garage Description: 2 Car, Detached, Heated, Opener Included, Garage Door Over 8 Feet, Garage Stall Over 26 Feet Deep
Location
- Municipality: South Wayne
- County: Lafayette
- Driving Directions: From Highway 11, turn S. on County N, then turn left immediately on So. Verley St. Property will be on your left
School Information
- School District: Black Hawk
- Elementary School: Black Hawk
- Middle School: Black Hawk
- High School: Black Hawk
Heating & Cooling
- Heating Fuel: Natural Gas, Wood
- Heating/Cooling: Forced Air, Central Air Conditioning
Utilities
- Water/Sewer: Municipal Water, Municipal Sewer
Structural Information
- Architectural Style: Farmhouse/National Folk
- Description/Design: 1.5 Stories
- Exterior Const.: Vinyl, Aluminum/Steel
- Basement Desc.: Full
- Square Feet: 1,450
- Square Feet Range: 1251 to 1500
- Sq. Ft. Source: Assessor/Public Record
Additional Structures
- Other Structures: Storage Building
Lot Features
- Lot Size Source: Assessor/Public Record
- Zoning: res
Financial Considerations
- Tax Amount: $3,198
- Tax Year: 2025
Disclosures and Reports
- Exclusions: N/A for most miscellaneous items (NOTE: If car, 4-wheeler and stack-on tool cabinets are still present, they are excluded)
- Inclusions: Extra Flooring, Drywall, Misc. Building Materials
Listed by Teasdale Realty & Auction Serv, LLC
Sold by EXP Realty, LLC