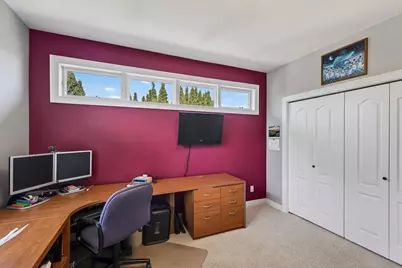
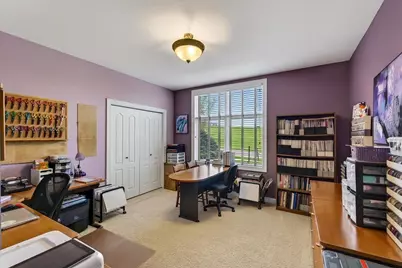
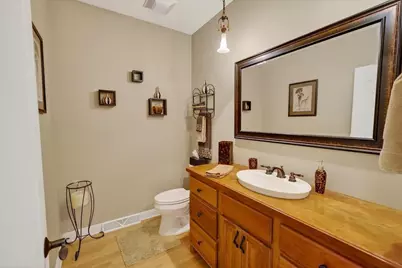
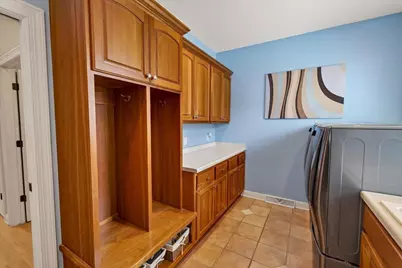
This is a carousel with tiles that activate property listing cards. Use the previous and next buttons to navigate.
1/77
$1,350,000
This is a carousel with tiles that activate property listing cards. Use the previous and next buttons to navigate.
1/77
Property Description
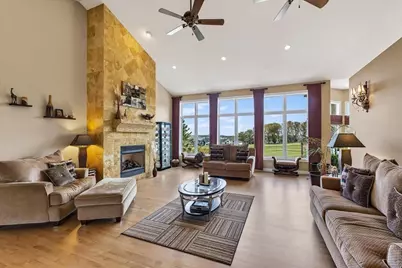
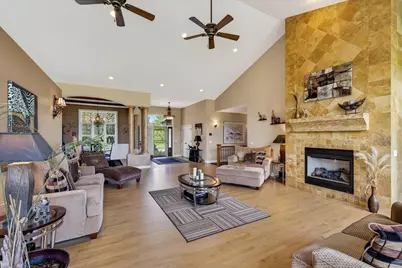
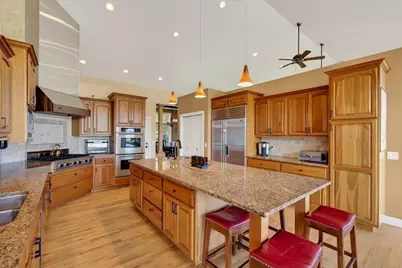
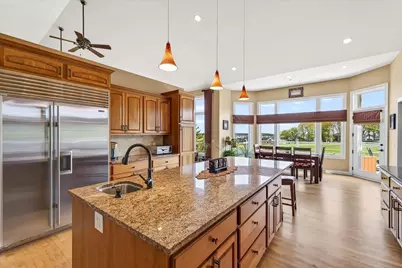
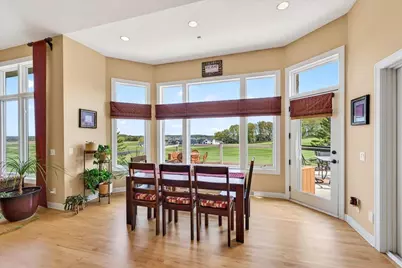
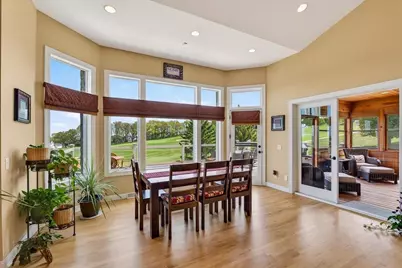
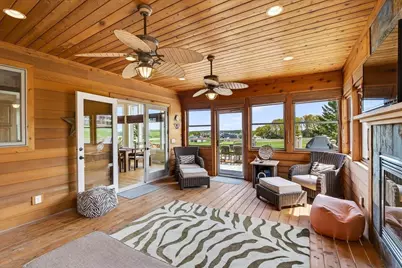
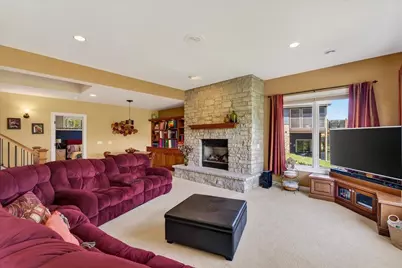
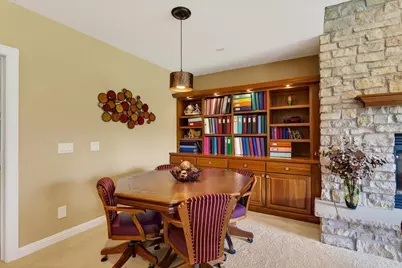
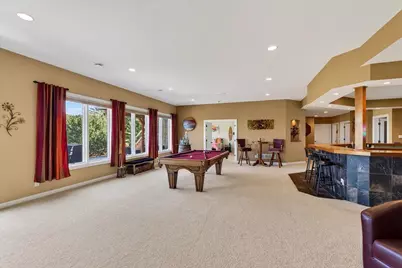
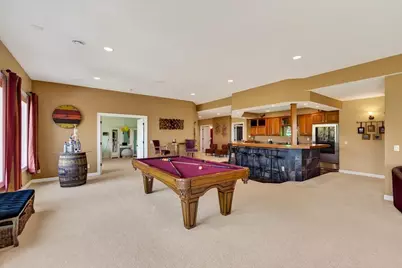
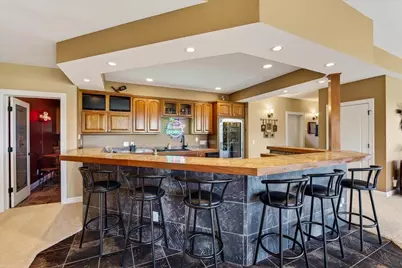
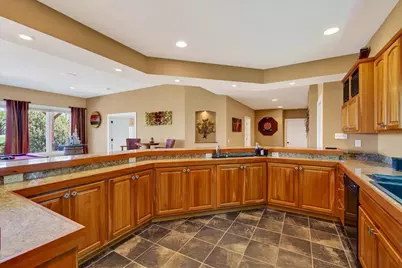
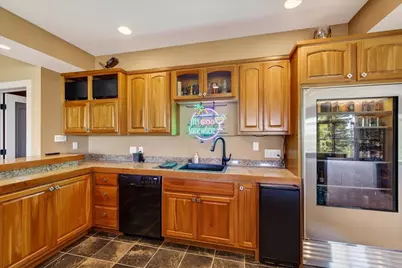
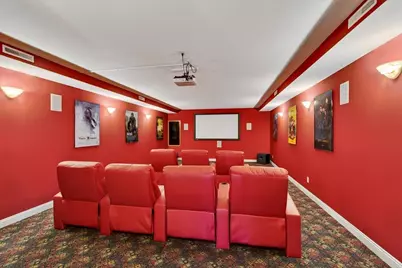
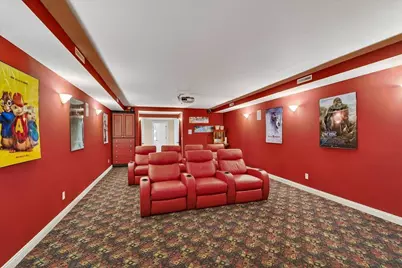
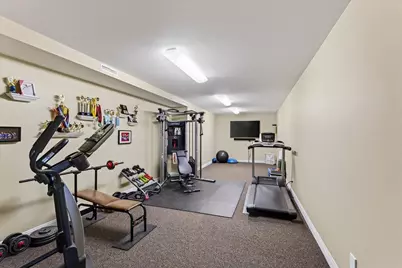
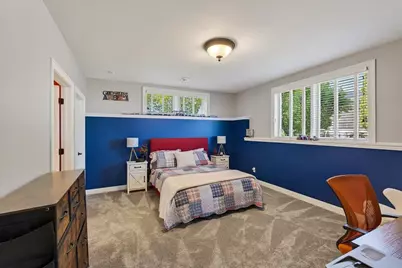
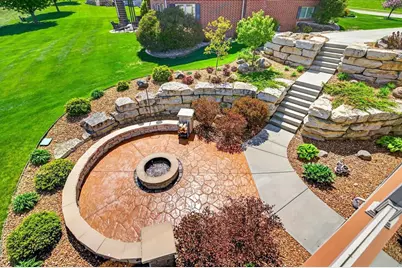
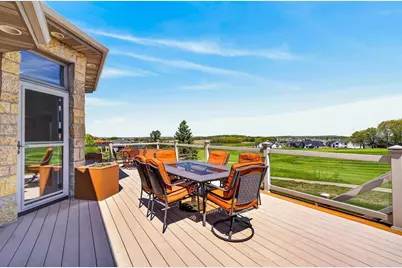
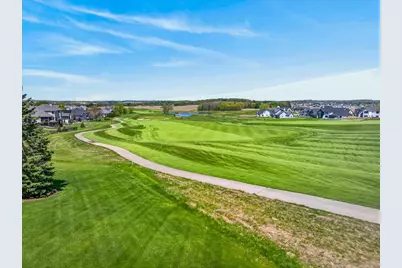
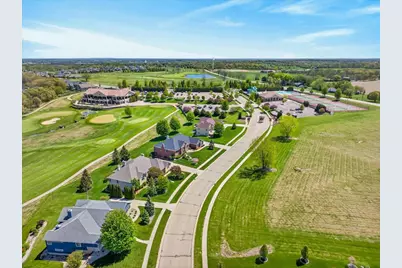
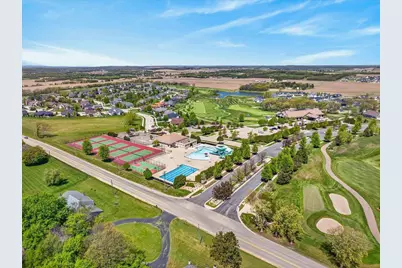
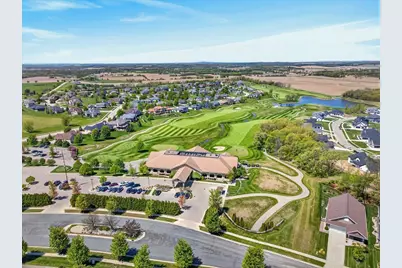
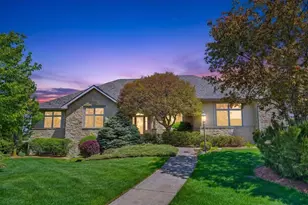
Perfectly positioned on the Bergamont Golf Course, this stunning home offers some of the most breathtaking views in the community?overlooking the 10th & 18th fairways as well as the spectacular clubhouse. The gourmet kitchen is a true showstopper, complete with a large center island, high-end appliances including Sub-Zero, Viking and Thermador-perfect for the culinary enthusiast. The main living area is warm & inviting with gorgeous wood flooring, soaring vaulted ceilings, & a striking tiled fireplace that anchors the space. The walkout lower level is built for entertaining & enjoyment, offering a spacious family room, wet bar, wine room, dedicated entertainment space, & an exercise room. Stone fire pit area-perfect for outdoor gatherings.
Full Property Details
Full Property Details for 1053 Winged Foot Dr
General
- Price: $1,350,000
- Taxes: $16,867 (2025)
- Status: Active
- Type: Single Family
- Source: Wirex_South_Central_Wisconsin_MLS_Corporation_SCW
- MLS ID: 2021000
- Updated: 5/21/2026
- Added to Site: 60 day(s) ago
Interior
- Interior Features: Walk-In Closet(s), Great Room, Cathedral/Vaulted Ceiling, Water Softener, Security System, Central Vacuum, Wet Bar, Cable/Satellite Available, High-Speed Internet, Some Smart Home Features
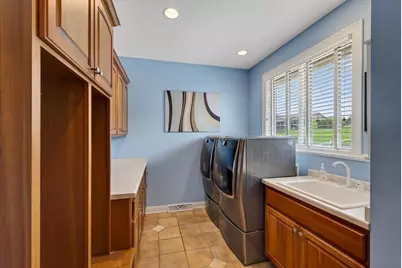
- Appliances: Range/Oven, Refrigerator, Dishwasher, Microwave, Washer, Dryer
Rooms
Bathrooms
- Total Bathrooms: 5
- Full Bathrooms: 4
- Half Bathrooms: 1
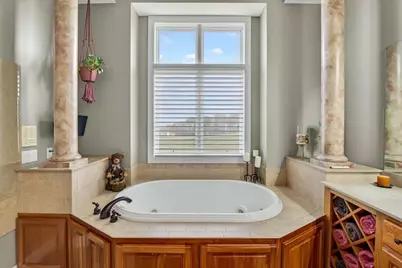
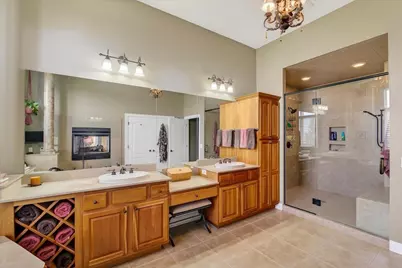
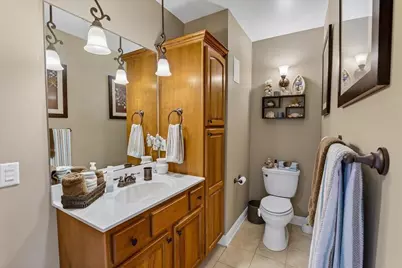
- Bathroom: Whirlpool, At least 1 Tub, Master Bedroom Bath: Full, Master Bedroom Bath, Master Bedroom Bath: Walk-In Shower, Master Bedroom Bath: Tub/No Shower
Bedrooms
- Total Bedrooms: 5
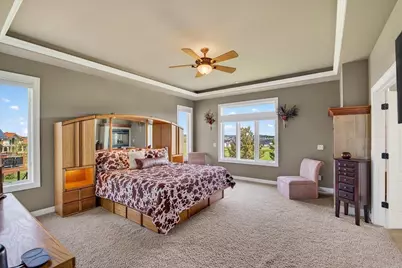
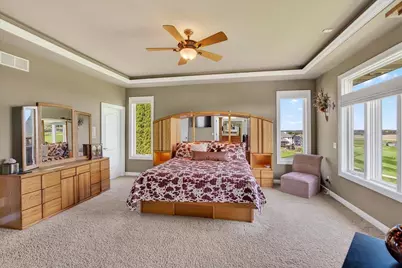
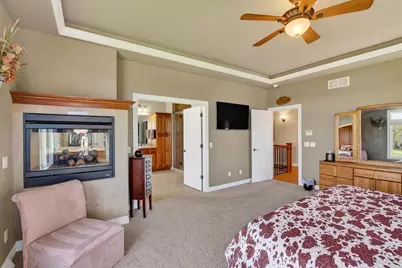
- Primary Bedroom: 16 x 18, Main
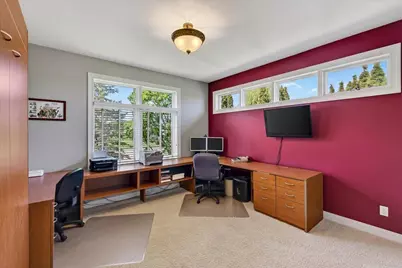
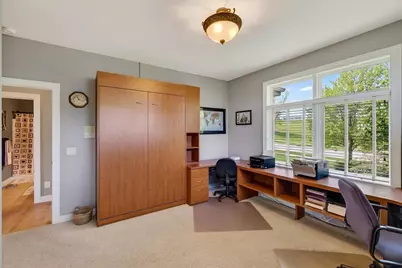
- Bedroom 2: 13 x 14, Main
- Bedroom 3: 13 x 12, Main
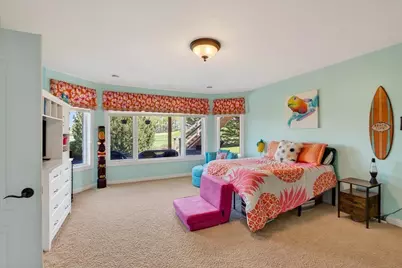
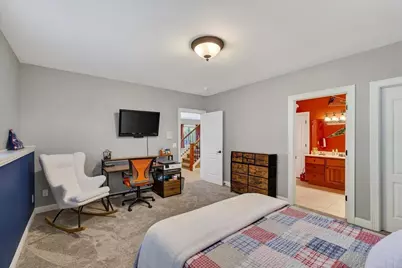
- Bedroom 4: 16 x 18, Lower
- Bedroom 5: 16 x 13, Lower
Other Rooms
- Living Room: 20 x 25, Main
- Family Room: 20 x 48, Lower
- Kitchen: 16 x 19, Main
- Dining Room: 13 x 13, Main
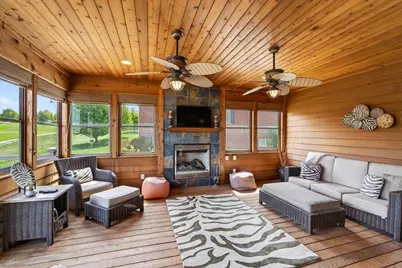
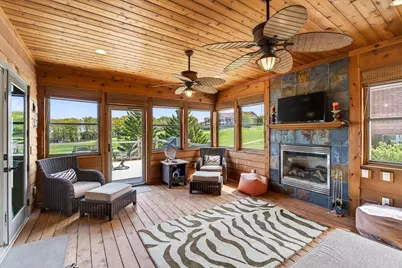
- Three-Season: 13 x 19, Main
- Other Room 2: Theater
Exterior
- Exterior Features: Deck, Patio, Sprinkler System
Parking
- Garage: Yes
- Attached garage: Yes
- Garage Spaces: 3
- Garage Description: 3 Car, Attached, Opener Included, Additional Garage(s)
Location
- Municipality: Oregon
- County: Dane
- Subdivision: The Legend at Bergamont
- Driving Directions: Hwy CC to South on Bergamont Blvd, Right on Winger Foot Dr.
School Information
- School District: Oregon
- Elementary School: Call School District
- Middle School: Oregon
- High School: Oregon
Heating & Cooling
- Heating Fuel: Natural Gas
- Heating/Cooling: Forced Air, Central Air Conditioning
Utilities
- Water/Sewer: Municipal Water, Municipal Sewer
- Utility Description: High Speed Internet Available
Structural Information
- Architectural Style: Ranch
- Description/Design: 1 Story
- Exterior Const.: Stucco, Stone
- Basement Desc.: Full, Walk-Out/Outer Door, Finished, Sump Pump, High Ceiling (8 Feet or Higher), Radon Mitigation System, Poured Concrete
- Square Feet: 6,638
- Square Feet Range: 5001 or More
- Sq. Ft. Source: Blueprint
- Year Built: 2005
Lot Features
- Lot Size Source: Assessor/Public Record
- Zoning: RES
Financial Considerations
- Tax Amount: $16,867
- Tax Year: 2025
Disclosures and Reports
- Exclusions: Sellers personal property, level 2 electric car charger, refrigerator in the golf cart garage.
- Inclusions: Range, Oven, Kitchen Refrigerator, Dishwasher, Microwave, Disposals, Water Softener, Washer, Dryer, Bar Refrigerator, Bar Dishwasher, Ice Maker, Wine Refrigerator (2), Projection TV, Screen, Speakers, Murphy Bed
Listed by First Weber Inc

Get Pre-Approved Today
Get a Great Insurance Rate
Schools
Schools serving 1053 Winged Foot Dr
School District:Oregon School District
| Name | Grades | Distance |
|---|---|---|
Netherwood Knoll Elementary School 276 Soden Drive, Oregon, WI 53575 | K-4 | 1.8 mi |
Prairie View Elementary School, Oregon, WI 300 Soden Drive, Oregon, WI 53575 | K-4 | 1.9 mi |
Oregon Middle School 601 Pleasant Oak Drive, Oregon, WI 53575 | 7-8 | 1.9 mi |
Oregon High School, Oregon, WI 456 North Perry Parkway, Oregon, WI 53575 | 9-12 | 2.4 mi |
Disclaimer:
School attendance boundaries provided by ATTOM Data Solutions and are for reference only. Contact the school directly to verify enrollment eligibility.
Price & Sales History for 1053 Winged Foot Dr
Date
Details
Price
Change
Source
5/21/2026
Price Reduced
$1,350,000
-3.57%
MLS
5/15/2026
Listed
$1,400,000
101.44%
MLS
12/12/2008
Sold
$695,000
—
Public Record
Disclaimer: Historical sales information is derived from public records provided by the county offices. Information is not guaranteed and should be independently verified.
Tax History
Tax History for 1053 Winged Foot Dr
Year
Property Taxes
Change
Tax Assessment
Change
2025
$16,868
4%
$1,136,400
18%
2024
$16,201
3%
$963,300
—
2022
$15,671
7%
$963,300
14%
2022
$14,603
3%
$844,700
6%
2021
$14,111
-4%
$797,900
—
2020
$14,648
2%
$797,900
2%
2019
$14,422
3%
$785,900
5%
2018
$13,975
-2%
$748,500
—
2017
$14,317
3%
$748,500
6%
2016
$13,860
2%
$704,800
3%
2015
$13,545
1%
$681,500
1%
2014
$13,364
-3%
$673,900
4%
2013
$13,724
—
$649,700
—
Disclaimer: Historical tax information is derived from public records provided by the county offices. Information is not guaranteed and should be independently verified.
Estimate the Cost
Estimate the Cost for 1053 Winged Foot Dr
1053 Winged Foot Drive, Oregon, WI 53575 (MLS# 2021000) is a Single Family property with 5 bedrooms, 4 full bathrooms and 1 partial bathroom. 1053 Winged Foot Drive is currently listed for $1,350,000 and was received on May 15, 2026. Want to learn more about 1053 Winged Foot Drive? Do you have questions about finding other Single Family real estate for sale in Oregon? You can browse all Oregon real estate or contact a Coldwell Banker agent to request more information.