
This is a carousel with tiles that activate property listing cards. Use the previous and next buttons to navigate.
$524,900 -$35,000 (-6.25%) Price Reduced
This is a carousel with tiles that activate property listing cards. Use the previous and next buttons to navigate.
Full Property Details for 1054 W 13th Ln
General
- Price: $524,900
- Taxes: $3,760 (2025)
- Status: Active
- Type: Single Family
- Source: Wirex_South_Central_Wisconsin_MLS_Corporation_SCW
- MLS ID: 2027079
- Updated: 7/8/2026
- Added to Site: 12 day(s) ago
Interior
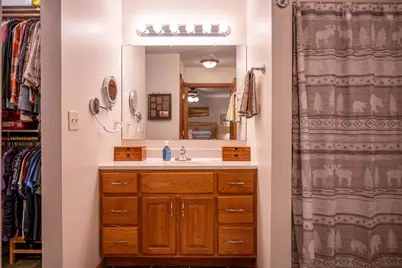
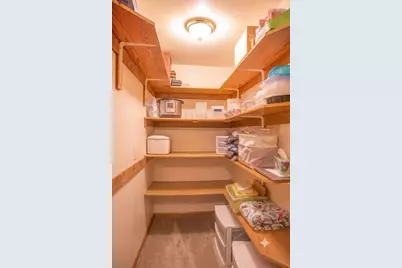
- Interior Features: Walk-In Closet(s), Cathedral/Vaulted Ceiling, High-Speed Internet, Some Smart Home Features
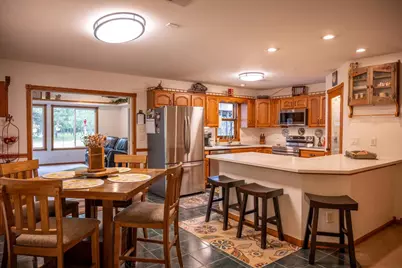
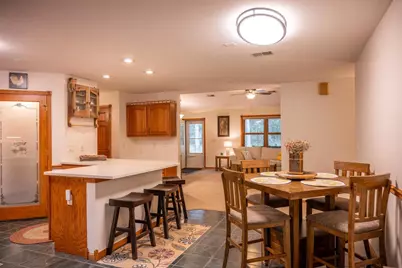
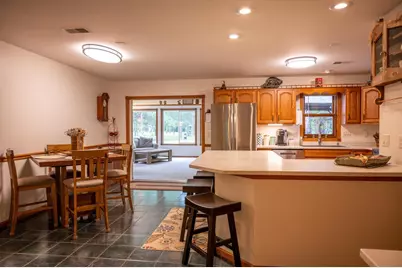
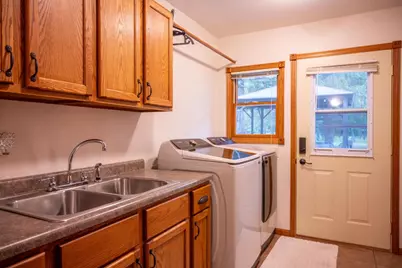
- Appliances: Range/Oven, Refrigerator, Dishwasher, Microwave, Washer, Dryer
Rooms
Bathrooms
- Total Bathrooms: 3
- Full Bathrooms: 2
- Half Bathrooms: 1
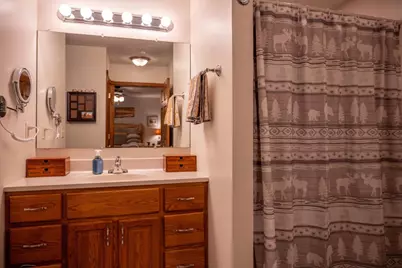
- Bathroom: At least 1 Tub, Master Bedroom Bath: Full, Master Bedroom Bath, Master Bedroom Bath: Walk-In Shower
Bedrooms
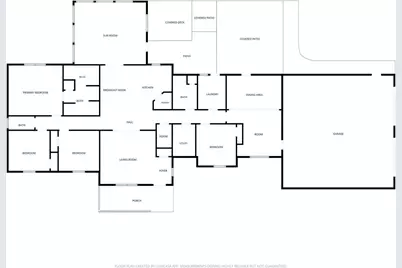
- Total Bedrooms: 4
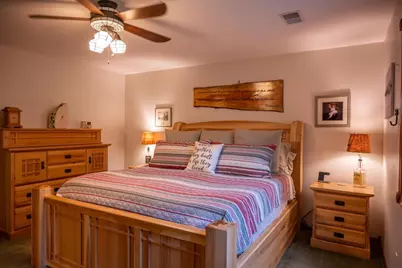
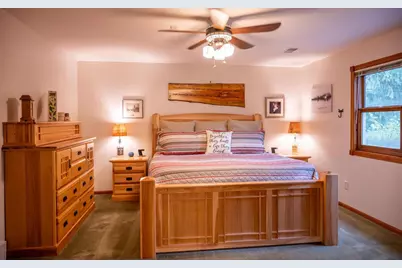
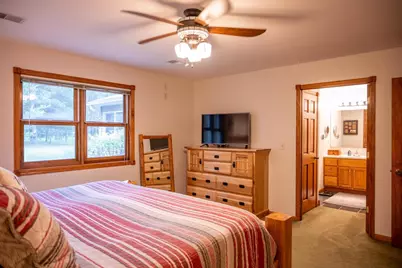
- Primary Bedroom: 14 x 15, Main
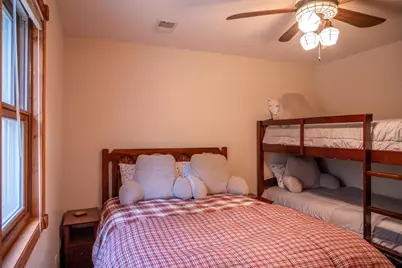
- Bedroom 2: 11 x 11, Main
- Bedroom 3: 11 x 11, Main
- Bedroom 4: 11 x 12, Main
Other Rooms
- Living Room: 15 x 20, Main
- Family Room: 18 x 20, Main
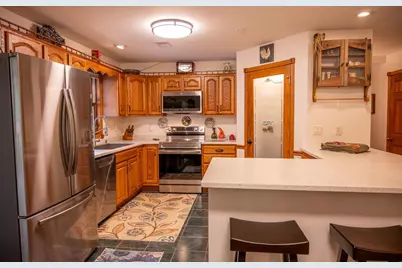
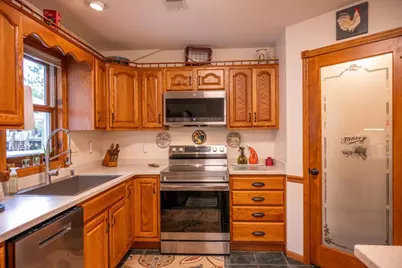
- Kitchen: 14 x 15, Main
- Other Room 2: Other
Exterior
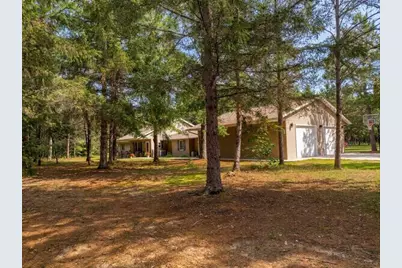
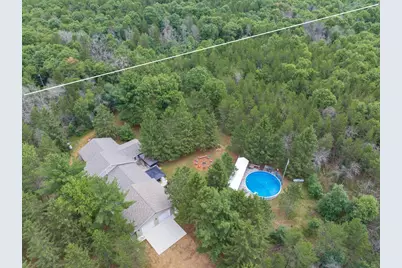
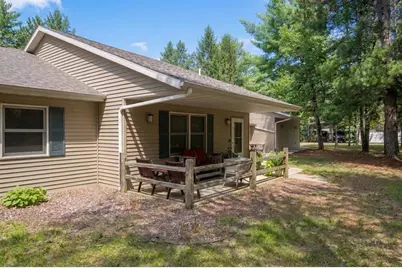
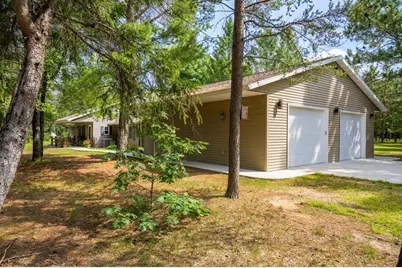
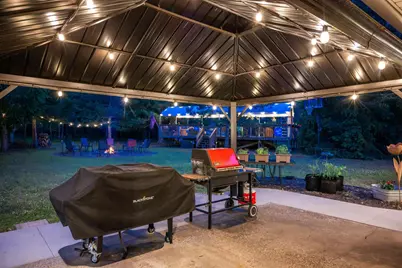
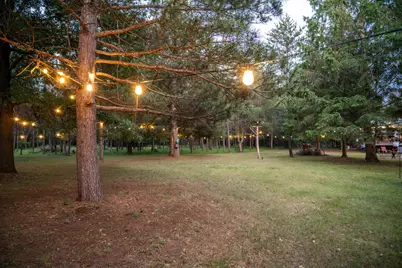
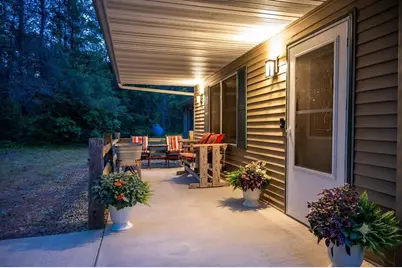
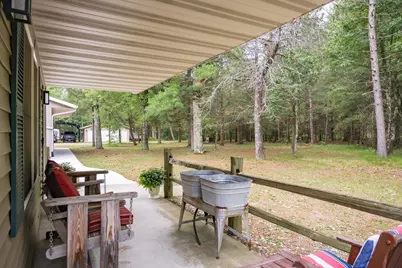
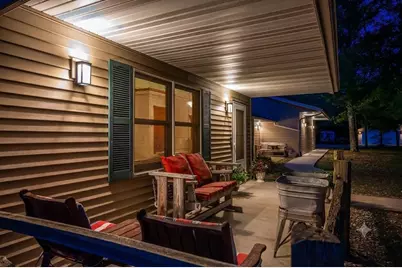
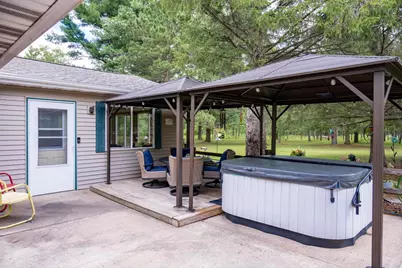
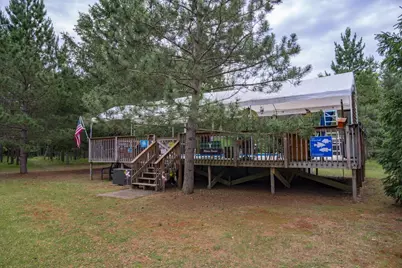
- Exterior Features: Deck, Above Ground Pool, Gazebo
Parking
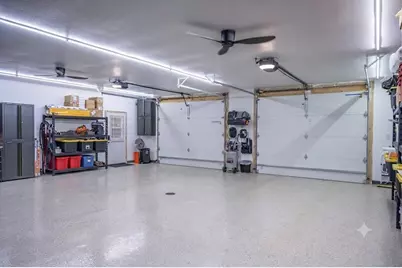
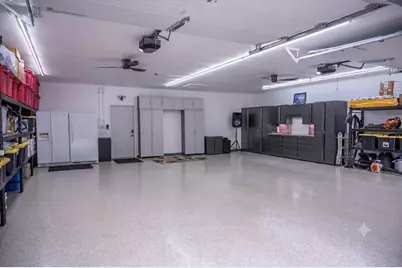
- Garage: Yes
- Garage Spaces: 4
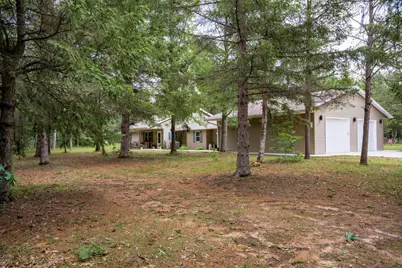
- Garage Description: Attached, Detached, Carport, Opener Included, 4 Car, Additional Garage(s), Garage Stall Over 26 Feet Deep
Location
- Municipality: Big Flats
- County: Adams
- Subdivision: Evergreen Acres Unrecorded
- Driving Directions: DO NOT FOLLOW ANY MAP APPS! From Adams: Hwy 13 (N), Brown Deer Ave (W), 14th Ave (N), Blackhawk Ln (E), W 13th Ln (N) to property on Right.
School Information
- School District: Adams-Friendship
- Elementary School: Adams-Friendship
- Middle School: Adams-Friendship
- High School: Adams-Friendship
Heating & Cooling
- Heating Fuel: LP Gas
- Heating/Cooling: Forced Air, Central Air Conditioning
Utilities
- Water/Sewer: Well, Private Septic System
- Utility Description: High Speed Internet Available
Structural Information
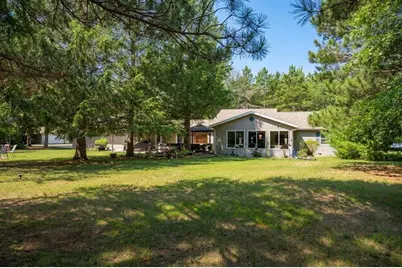
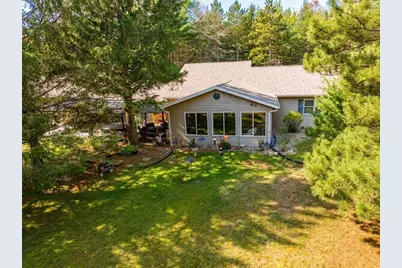
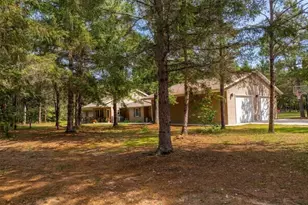
- Architectural Style: Ranch
- Description/Design: 1 Story
- Exterior Const.: Vinyl
- Basement Desc.: None/Slab
- Square Feet: 2,768
- Square Feet Range: 2501 to 3000
- Sq. Ft. Source: Owner
- Year Built: 2006
Lot Features
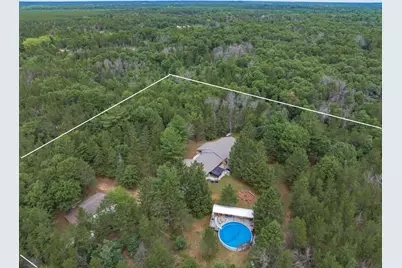
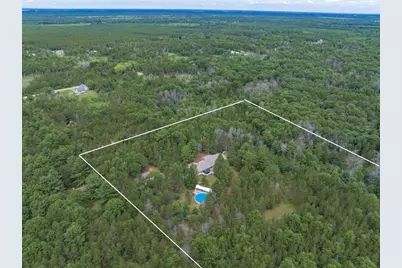
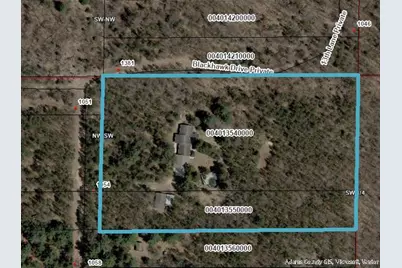
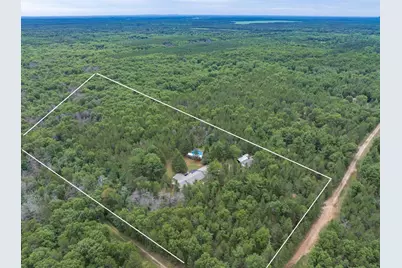
- Lot Size (Acres): Irregular
- Lot Size Source: Assessor/Public Record
- Zoning: R-2
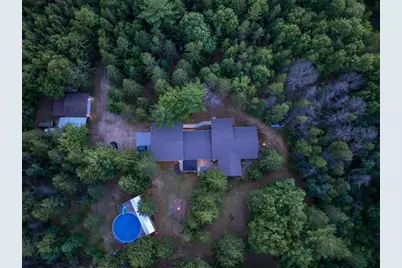
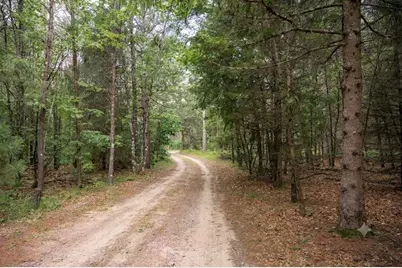
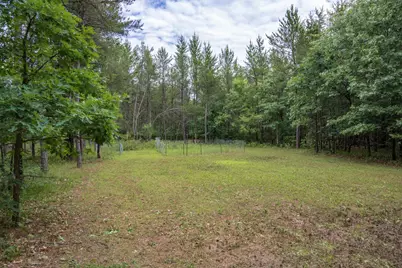
- Lot Description: Wooded, ATV Trail Access
Financial Considerations
- Tax Amount: $3,760
- Tax Year: 2025
Disclosures and Reports
- Exclusions: Freezer in Garage, Shelving in the Garage, Compressor
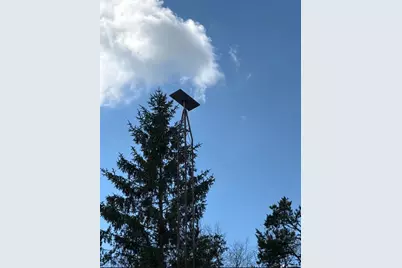
- Inclusions: Range/Oven, Fridge, Dishwasher, Microwave, Washer, Dryer, Fridge/Garage, Above Ground Pool/pump/heater, cabinets in garage, carport, Round Pool Sofa, 3 High Chairs/pool, Pool Slide, Hot Tub, 3 Gazebos, 2 Andorak Chairs, 5 Ring Cameras, StarLink antenna, 2 wifi extendors, metal tree stand
Listed by Castle Rock Realty
Schools serving 1054 W 13th Ln
| Name | Grades | Distance |
|---|---|---|
Adams-Friendship Elementary School 500 North Pierce Street, Adams, WI 53910 | PK-4 | 9.7 mi |
Adams-Friendship Middle School 420 North Main Street, Adams, WI 53910 | 5-8 | 9.7 mi |
Adams-Friendship High School 1109 East North Street, Adams, WI 53910 | 9-12 | 9.7 mi |
Price & Sales History for 1054 W 13th Ln
Tax History for 1054 W 13th Ln
Estimate the Cost for 1054 W 13th Ln
1054 W 13th Lane, Arkdale, WI 54613 (MLS# 2027079) is a Single Family property with 4 bedrooms, 2 full bathrooms and 1 partial bathroom. 1054 W 13th Lane is currently listed for $524,900 and was received on July 01, 2026. Want to learn more about 1054 W 13th Lane? Do you have questions about finding other Single Family real estate for sale in Arkdale? You can browse all Arkdale real estate or contact a Coldwell Banker agent to request more information.
