This is a carousel with tiles that activate property listing cards. Use the previous and next buttons to navigate.
1/1
$485,000
This is a carousel with tiles that activate property listing cards. Use the previous and next buttons to navigate.
1/1
Property Description
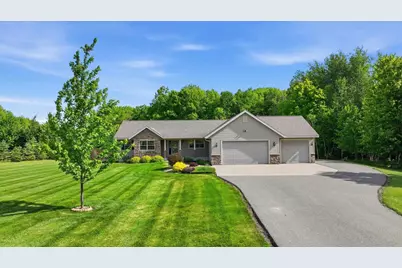
Back on market through no fault of the seller or property. This beautifully maintained one-story home sits on 1.66 scenic acres. This spacious 4-bd, 2.5-ba home features an inviting open-concept layout with a stunning cathedral ceiling and abundant natural light. The large kitchen, truly the heart of the home, showcases rich cherry-stained cabinets, a center island, a walk in pantry, a built in desk area, and all appliances included. The main level offers a private primary suite with an ensuite bath and walk-in closet, plus an additional bdrm, and convenient main-level living with an attractive gas fireplace in the living room. The finished lower level includes a generous family room, two additional bedrooms, a full bath, and ample storage space which is perfect for guests, hobbies, or multi-generational living. Step outside to enjoy the beautifully landscaped grounds complete with a deck, fire pit, and garden shed. Nature lovers will appreciate the established blueberries, rhubarb, apple trees, grapevine, and asparagus, along with abundant wildlife that visits the property. An un,*Adjacent lot is available for purchase. ** Living & Dining room curtain rods and curtains are not included.
Full Property Details
Full Property Details for 105428 Woodridge Dr
General
- Sold For: $485,000
- Taxes: $5,284 (2025)
- Status: Closed
- Type: Single Family
- Source: Wirex_Central_Wisconsin_Board_of_Realtors_CWBR
- MLS ID: 22600840
- Added to Site: 177 day(s) ago
Interior
- Interior Features: Water Softener, Carpet, Vinyl Floors, Ceiling Fan(s), Cathedral/Vaulted Ceiling, Smoke Detector(s), All Window Coverings, Walk-In Closets
- Appliances: Refrigerator, Range/Oven, Dishwasher, Microwave, Washer, Dryer
Rooms
Bathrooms
- Total Bathrooms: 3
- Full Bathrooms: 2
- Half Bathrooms: 1
- Bathroom: Master Bedroom Bath, Whirlpool
Bedrooms
- Total Bedrooms: 4
- Primary Bedroom: 13 x 15, Main
- Bedroom 2: 9 x 15, Main
- Bedroom 3: 12 x 12, Lower
- Bedroom 4: 12 x 10, Lower
Other Rooms
- Living Room: 19 x 15, Main
- Family Room: 29 x 15, Lower
- Kitchen: 17 x 13, Main
Exterior
- Exterior Features: Deck
Parking
- Garage: Yes
- Attached garage: Yes
- Garage Spaces: 3
- Garage Description: 3 Car, Attached, Opener Included
Location
- Municipality: Spencer
- County: Marathon
- Driving Directions: N on Hwy 13, E on F., SE on Karau, N to Woodsview and Woodridge
School Information
- School District: Spencer
- Elementary School: Spencer
- Middle School: Spencer
- High School: Spencer
Heating & Cooling
- Heating Fuel: Natural Gas
- Heating/Cooling: Central Air, Forced Air
Utilities
- Water/Sewer: Well, Private Septic System, Holding Tank
Structural Information
- Architectural Style: Ranch
- Description/Design: 1 Story, 1 Story, Ranch
- Exterior Const.: Vinyl, Stone
- Basement Desc.: Partially Finished, Full, Sump Pump, Radon Mitigation System, Poured Concrete
- Roof: Shingle
- Square Feet: 2,805
- Square Feet Range: 2501 to 3000
- Sq. Ft. Source: Listing Agent
- Unfin. Below Grnd: 627 Sq. Ft.
- Year Built: 2009
Lot Features
- Lot Size Range: 1 to 4.99 Acres
- Zoning: Residential
Financial Considerations
- Tax Amount: $5,284.57
- Tax Year: 2025
Listed by Nexthome Hub City
Sold by First Weber

Get Pre-Approved Today
Schools
Schools serving 105428 Woodridge Dr
School District:Spencer School District
| Name | Grades | Distance |
|---|---|---|
Spencer Elementary School 300 North School Street, Spencer, WI 54479 | PK-5 | 2.8 mi |
Spencer Junior High/High School 300 North School Street, Spencer, WI 54479 | 6-12 | 2.8 mi |
Disclaimer:
School attendance boundaries provided by ATTOM Data Solutions and are for reference only. Contact the school directly to verify enrollment eligibility.
Price & Sales History for 105428 Woodridge Dr
Date
Details
Price
Change
Source
7/31/2026
Sold
$485,000
-2.9%
MLS
3/04/2026
Listed
$499,500
—
MLS
Disclaimer: Historical sales information is derived from public records provided by the county offices. Information is not guaranteed and should be independently verified.
105428 Woodridge Drive, Marshfield, WI 54449 (MLS# 22600840) is a Single Family property that was sold at $485,000 on July 31, 2026. Want to learn more about 105428 Woodridge Drive? Do you have questions about finding other Single Family real estate for sale in Marshfield? You can browse all Marshfield real estate or contact a Coldwell Banker agent to request more information.