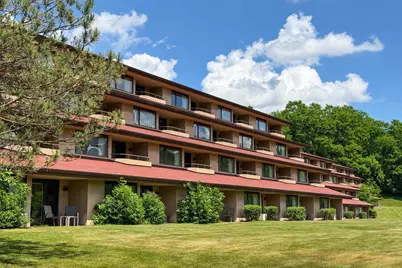
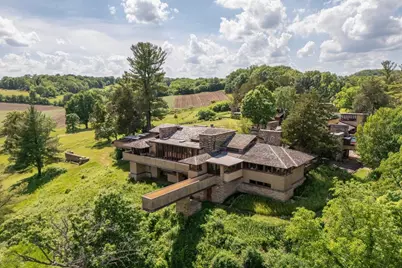
Full Property Details for 106 Aspen Glen Dr
General
- Price: $699,900
- Taxes: $5,690 (2025)
- Status: Active
- Type: Single Family
- Source: Wirex_South_Central_Wisconsin_MLS_Corporation_SCW
- MLS ID: 2031168
- Updated: 8/24/2026
- Added to Site: 49 day(s) ago
Interior
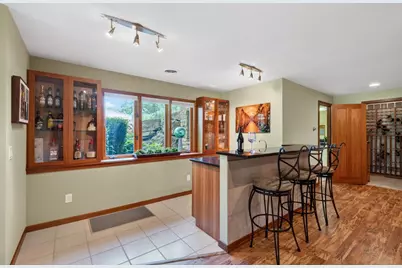
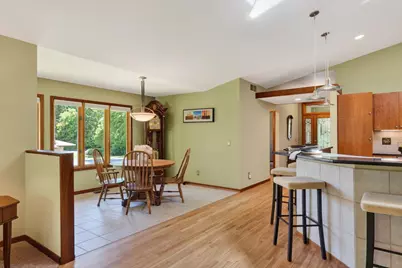
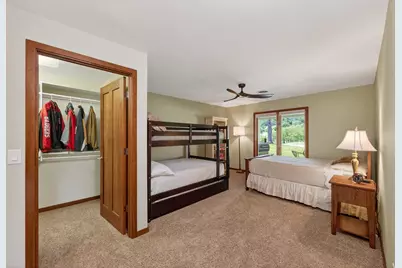
- Interior Features: Walk-In Closet(s), Great Room, Cathedral/Vaulted Ceiling, Skylight(s), Water Softener, Wet Bar, Cable/Satellite Available, High-Speed Internet
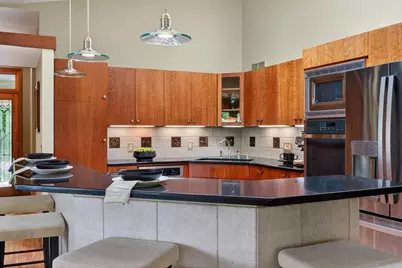
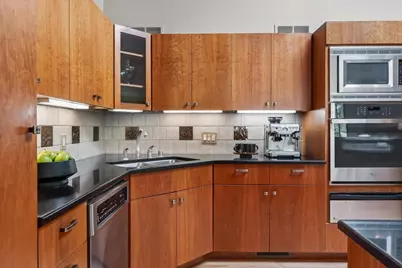
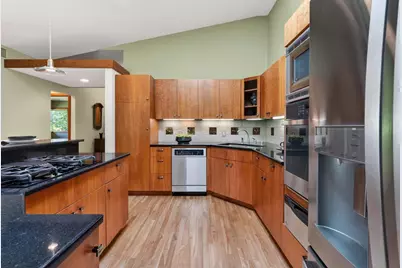
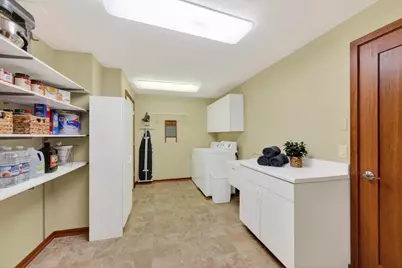
- Appliances: Range/Oven, Refrigerator, Dishwasher, Microwave, Disposal, Washer, Dryer
Rooms
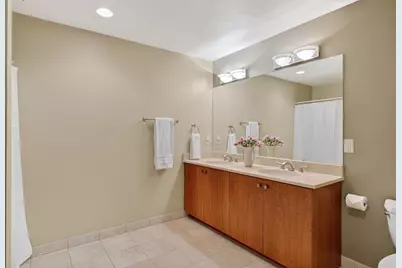
- Total Bathrooms: 3
- Full Bathrooms: 3
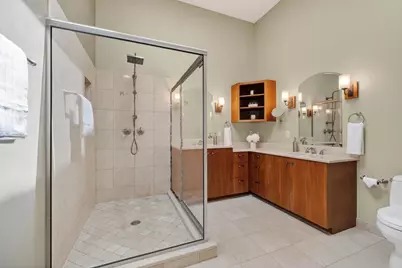
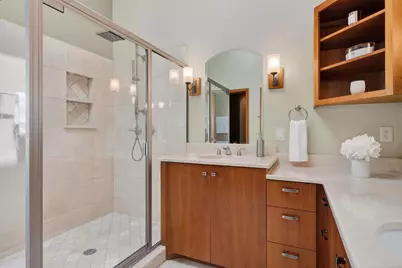
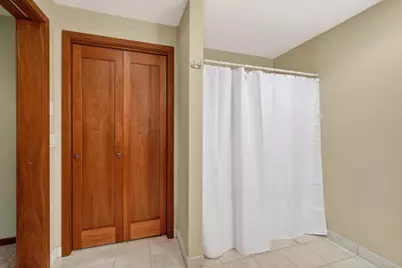
- Bathroom: At least 1 Tub, Master Bedroom Bath: Full, Master Bedroom Bath, Master Bedroom Bath: Walk-In Shower
- Total Bedrooms: 3
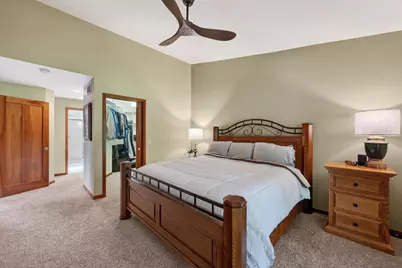
- Primary Bedroom: 12 x 14, Main
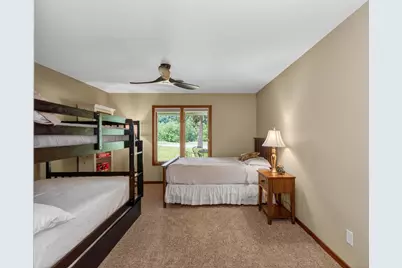
- Bedroom 2: 11 x 12, Main
- Bedroom 3: 12 x 15, Lower
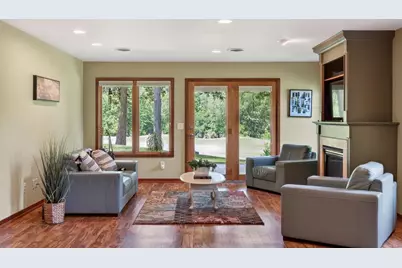
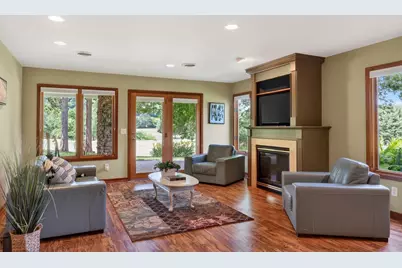
- Living Room: 16 x 17, Main
- Family Room: 16 x 36, Lower
- Kitchen: 15 x 16, Main
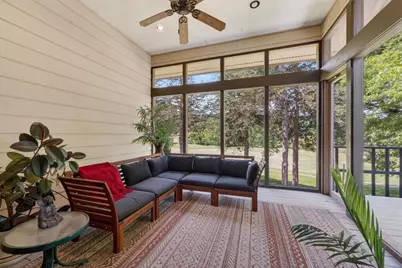
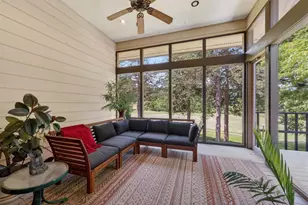
- Screened Porch: 12 x 15, Main
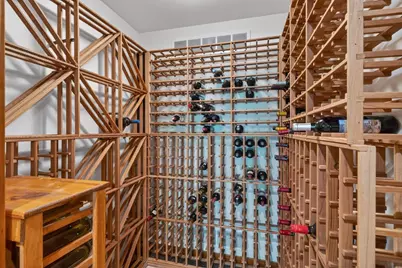
- Other Room 2: Other
Exterior
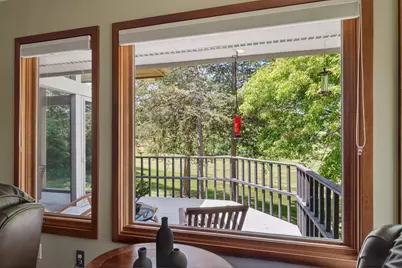
- Exterior Features: Screened Porch, Deck, Patio
Parking
- Garage: Yes
- Attached garage: Yes
- Garage Spaces: 2
- Garage Description: 2 Car, Attached, Opener Included
Location
- Municipality: Wyoming
- County: Iowa
- Subdivision: Aspen Glen
- Driving Directions: Hwy 14 West towards Spring Green, Left onto Hwy C, Left onto Golf Course Rd, Right onto Spring Dr, Right onto Aspen Glen Drive
School Information
- School District: River Valley
- Elementary School: Call School District
- Middle School: River Valley
- High School: River Valley
Heating & Cooling
- Heating Fuel: Natural Gas
- Heating/Cooling: Forced Air, Central Air Conditioning, Zoned Heating
Utilities
- Water/Sewer: Other, Community Well Available
Structural Information
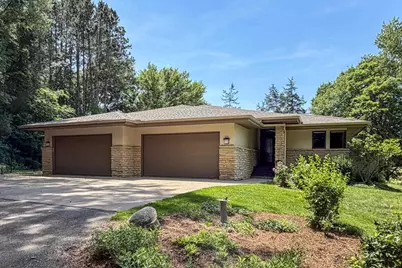
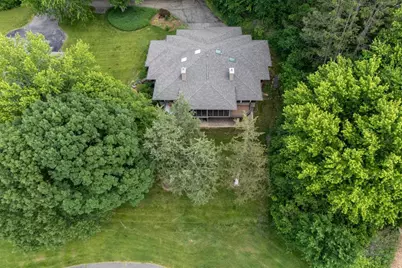
- Architectural Style: Ranch, Prairie/Craftsman
- Description/Design: 1 Story, Condominium
- Exterior Const.: Stucco, Stone
- Basement Desc.: Full, Exposed, Full-Size Windows, Walk-Out/Outer Door, Finished, High Ceiling (8 Feet or Higher), Poured Concrete
- Square Feet: 2,963
- Square Feet Range: 2501 to 3000
- Sq. Ft. Source: Other (See Remarks)
- Year Built: 1999
Lot Features
- Lot Size Source: Other (See Remarks)
- Zoning: R2
Water Features
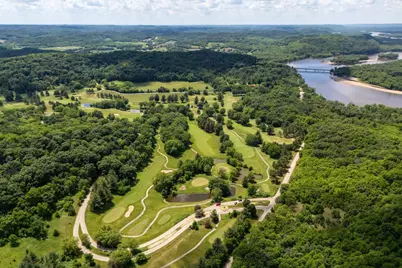
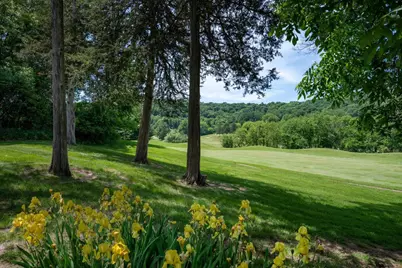
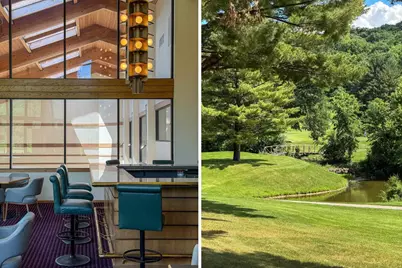
- Water Front Desc.: Water View (No Frontage), Pond
Financial Considerations
- Tax Amount: $5,690
- Tax Year: 2025
Disclosures and Reports
- Exclusions: seller's personal property
- Inclusions: oven, fridge, microwave, dishwasher, washer, dryer, water softener, window coverings
Listed by Sprinkman Real Estate