This is a carousel with tiles that activate property listing cards. Use the previous and next buttons to navigate.
1/56
$239,500
This is a carousel with tiles that activate property listing cards. Use the previous and next buttons to navigate.
1/56
Property Description
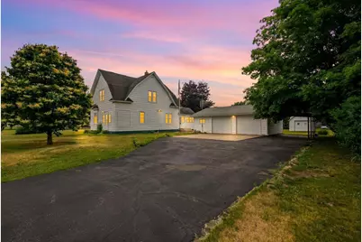
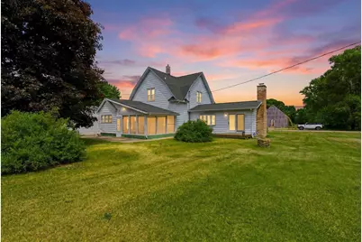
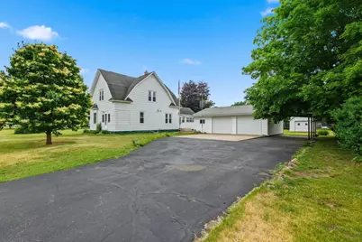
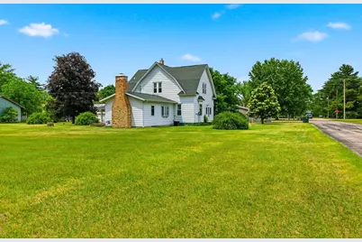
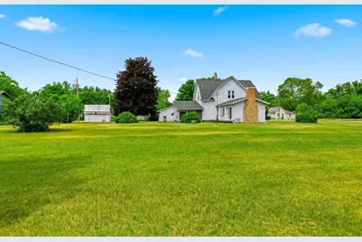
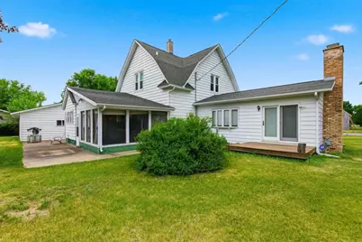
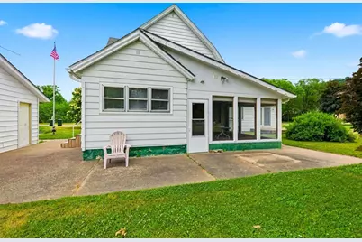
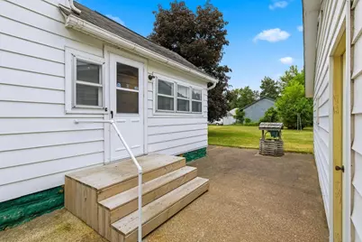
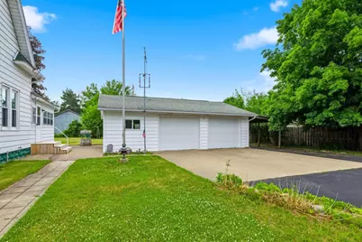
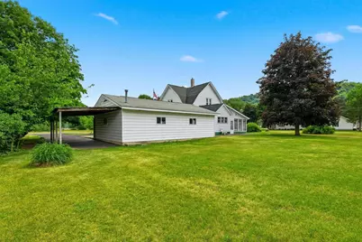
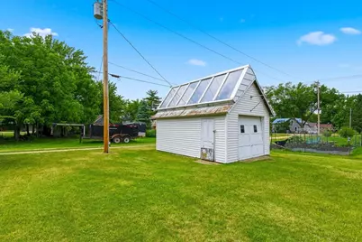
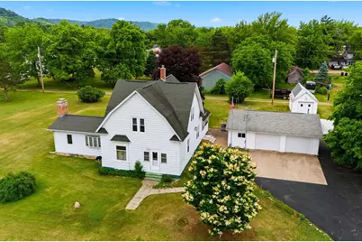
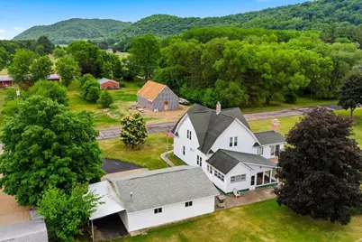
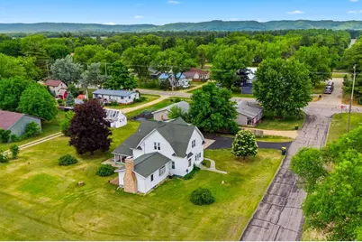
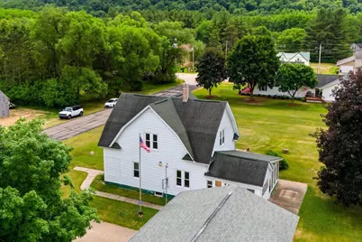
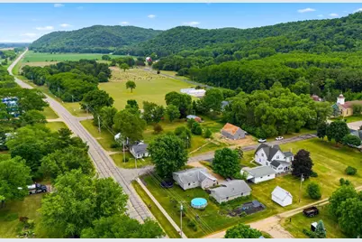
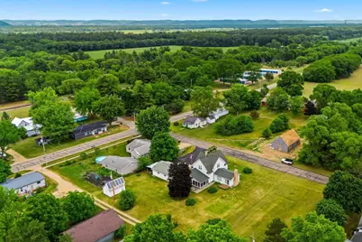
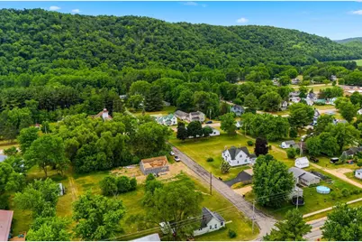
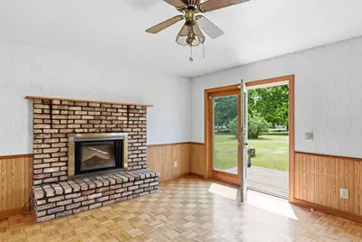
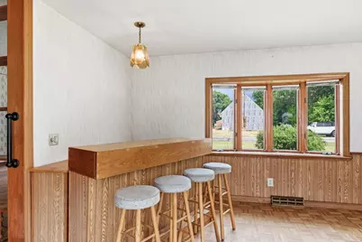
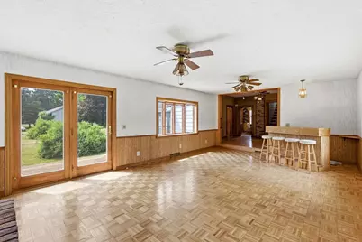
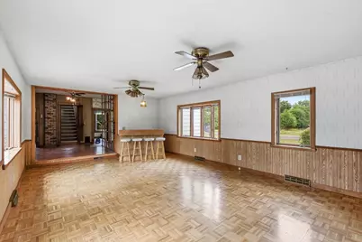
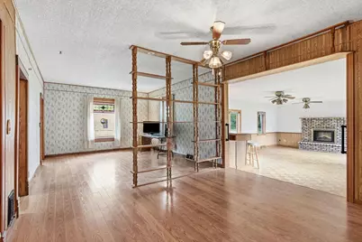
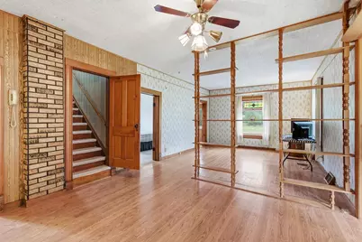
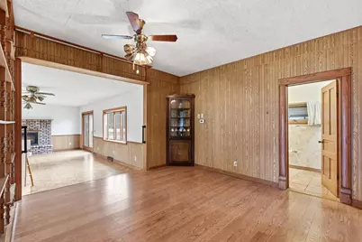
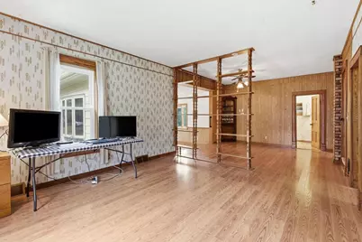
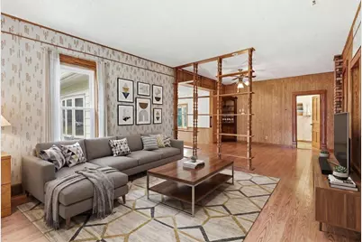
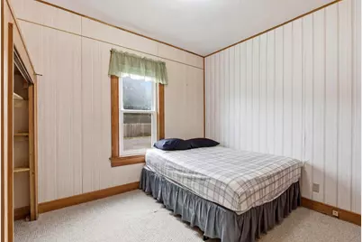
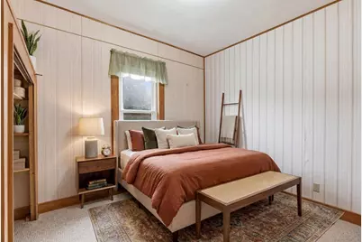
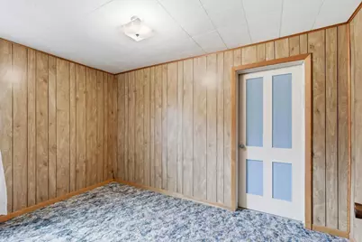
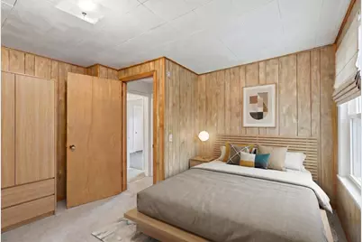
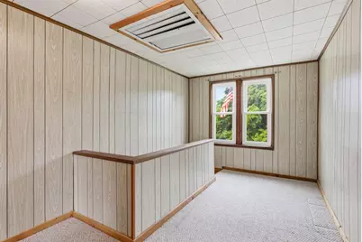
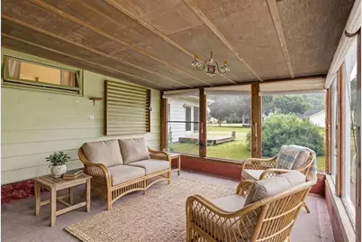
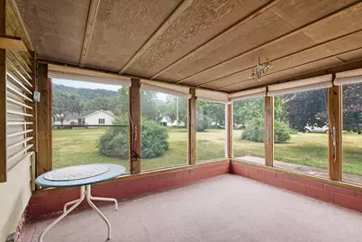
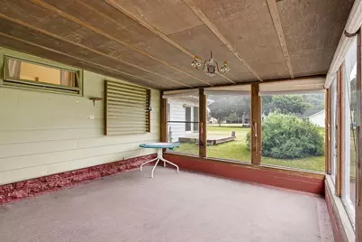
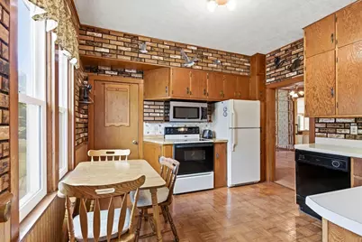
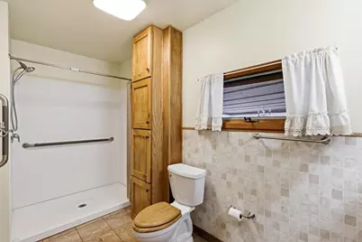
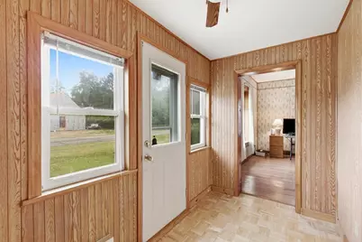
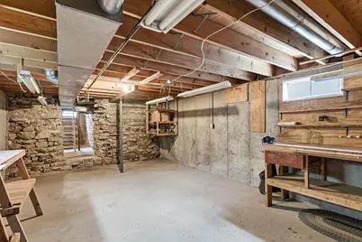
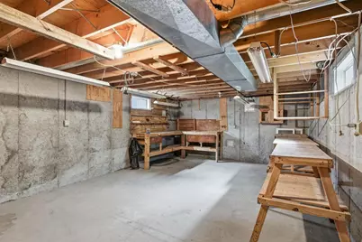
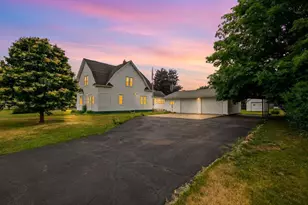
Charming 4-bedroom, 2-bath home on a huge lot in the heart of Avoca! Enjoy spacious living with a cozy family room featuring a beautiful brick fireplace, a bright three-season room, and plenty of space to entertain both indoors and out. The oversized yard w/patio & deck offers endless possibilities for gardening, recreation, or simply relaxing in a peaceful setting. A heated detached 2 car garage provides year-round convenience, while a 19x13 storage building offers additional space for tools, toys, and hobbies. Woodworkers and hobbyists will appreciate the dedicated woodworking shop located in the basement, providing a functional space for projects and creativity. Located just 4 minutes from Avoca Lake, you'll have quick access to boating, fishing, and outdoor fun. Offering plenty of space, desirable amenities, and an attractive price point, this property is an excellent opportunity for buyers seeking value and small-town charm. Don't miss your chance to make this home your own!
Full Property Details
Full Property Details for 106 S 7th St
General
- Price: $239,500
- Taxes: $2,190 (2025)
- Status: Active
- Type: Single Family
- Source: Wirex_South_Central_Wisconsin_MLS_Corporation_SCW
- MLS ID: 2025481
- Updated: 7/11/2026
- Added to Site: 79 day(s) ago
Interior
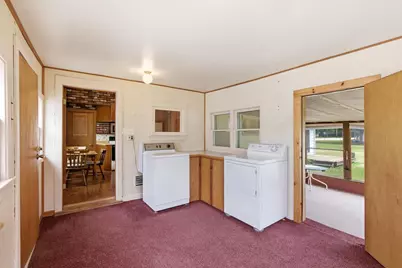
- Appliances: Range/Oven, Refrigerator, Dishwasher, Microwave, Disposal, Washer, Dryer
Rooms
Bathrooms
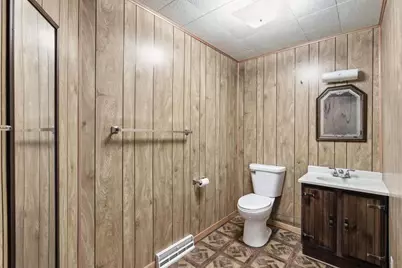
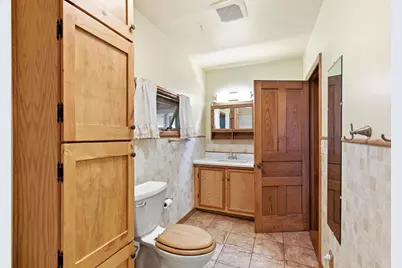
- Total Bathrooms: 2
- Full Bathrooms: 1
- Half Bathrooms: 1
- Bathroom: No Master Bedroom Bath
Bedrooms
- Total Bedrooms: 4
- Primary Bedroom: 11 x 11, Main
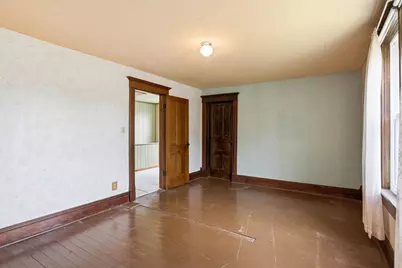
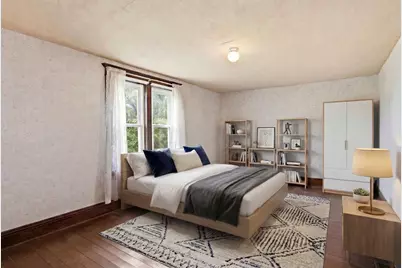
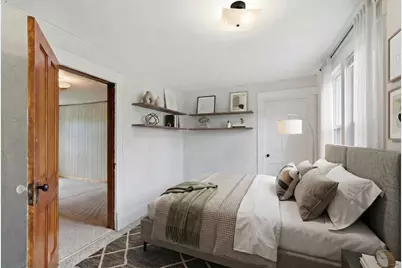
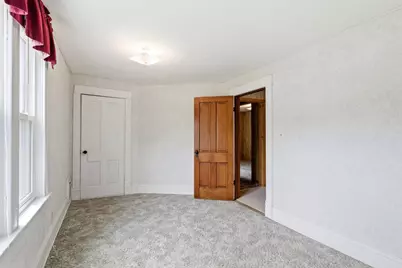
- Bedroom 2: 17 x 11, Upper
- Bedroom 3: 13 x 10, Upper
- Bedroom 4: 12 x 12, Upper
Other Rooms
- Living Room: 15 x 13, Main
- Family Room: 24 x 15, Main
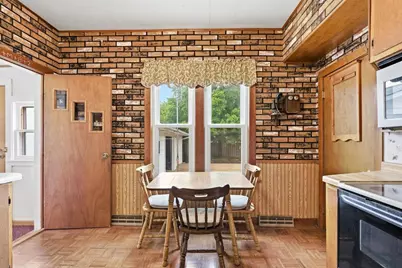
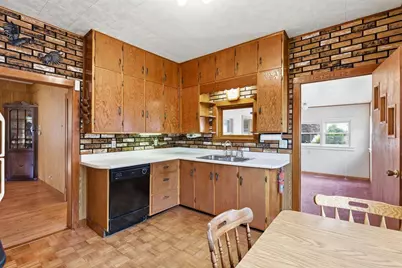
- Kitchen: 12 x 12, Main
- Dining Room: 14 x 13, Main
- Foyer: 12 x 5, Main
- Other Room 2: Three-Season
Exterior
- Exterior Features: Deck, Patio
Parking
- Garage: Yes
- Garage Spaces: 2
- Garage Description: 2 Car, Detached, Carport, Heated, Opener Included
Location
- Municipality: Avoca
- County: Iowa
- Driving Directions: US-14 West/Frank Lloyd Wright Memorial Hwy/Lower Wisconsin River Rd. Follow WI-133 S. to Avoca. Turn left onto S. 7th Str. Home is located on right
School Information
- School District: Riverdale
- Elementary School: Riverdale
- Middle School: Riverdale
- High School: Riverdale
Heating & Cooling
- Heating Fuel: Natural Gas
- Heating/Cooling: Forced Air, Central Air Conditioning
Utilities
- Water/Sewer: Municipal Water, Municipal Sewer
Structural Information
- Architectural Style: Farmhouse/National Folk
- Description/Design: 2 Stories
- Exterior Const.: Aluminum/Steel
- Basement Desc.: Full, Poured Concrete
- Square Feet: 1,873
- Square Feet Range: 1751 to 2000
- Sq. Ft. Source: Listing Agent
Additional Structures
- Other Structures: Storage Building
Lot Features
- Lot Size (Acres): 140x150
- Lot Size Source: Owner
- Zoning: Res
Financial Considerations
- Tax Amount: $2,190
- Tax Year: 2025
Disclosures and Reports
- Exclusions: Seller's personal property.
- Inclusions: Washer, Dryer, Dishwasher, Refrigerator, Stove, Microwave, Garbage Disposal, Garage Door Opener, Blinds/Window Treatments, Bar/Bar Stools, 19x13 Detached Storage Building. Universal Home Protection Warranty Included with the Property.
Listed by First Weber Inc

Get Pre-Approved Today
Get a Great Insurance Rate
Schools
Schools serving 106 S 7th St
School District:Riverdale School District
| Name | Grades | Distance |
|---|---|---|
Riverdale Elementary School, Muscoda, WI 800 North 6th Street, Muscoda, WI 53573 | PK-4 | 5.8 mi |
Riverdale Middle School, Muscoda, WI 235 East Elm Street, Muscoda, WI 53573 | 5-8 | 6 mi |
Riverdale High School 235 East Elm Street, Muscoda, WI 53573 | 9-12 | 6 mi |
Disclaimer:
School attendance boundaries provided by ATTOM Data Solutions and are for reference only. Contact the school directly to verify enrollment eligibility.
Price & Sales History for 106 S 7th St
Date
Details
Price
Change
Source
7/11/2026
Price Reduced
$239,500
-2.04%
MLS
6/10/2026
Listed
$244,500
—
MLS
Disclaimer: Historical sales information is derived from public records provided by the county offices. Information is not guaranteed and should be independently verified.
Tax History
Tax History for 106 S 7th St
Year
Property Taxes
Change
Tax Assessment
Change
2025
$2,190
18%
$129,200
—
2024
$1,856
-29%
$129,200
43%
2023
$2,615
4%
$90,600
—
2022
$2,521
8%
$90,600
—
2021
$2,340
-2%
$90,600
—
2020
$2,376
7%
$90,600
—
2019
$2,226
-2%
$90,600
—
2018
$2,268
-3%
$90,600
—
2017
$2,339
4%
$90,600
—
2016
$2,249
-1%
$90,600
—
2015
$2,274
—
$90,600
—
2014
$2,274
-7%
$90,600
—
2013
$2,445
—
$90,600
—
Disclaimer: Historical tax information is derived from public records provided by the county offices. Information is not guaranteed and should be independently verified.
Estimate the Cost
Estimate the Cost for 106 S 7th St
106 S 7th Street, Avoca, WI 53506 (MLS# 2025481) is a Single Family property with 4 bedrooms, 1 full bathroom and 1 partial bathroom. 106 S 7th Street is currently listed for $239,500 and was received on June 10, 2026. Want to learn more about 106 S 7th Street? Do you have questions about finding other Single Family real estate for sale in Avoca? You can browse all Avoca real estate or contact a Coldwell Banker agent to request more information.