
This is a carousel with tiles that activate property listing cards. Use the previous and next buttons to navigate.
1/1
$226,000
This is a carousel with tiles that activate property listing cards. Use the previous and next buttons to navigate.
1/1

Property Description
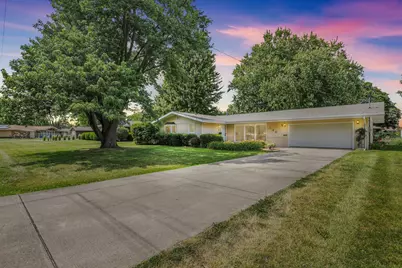
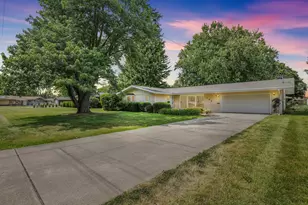
Well-maintained home filled with beautiful natural light in a desirable northside neighborhood. Same owners for over 20 years, and it shows - this property has been exceptionally well-cared for. This property offers 2 bedrooms, 2 full bathrooms, and a bonus room ideal for an office or flex space. Situated on a 96' x 150' lot, the home features attractive landscaping, concrete driveway and an attached two-car garage. Quality updates include LeafFilter gutter protection (2021), roof (2016), replacement windows, sewer re-piped (2010), and water lines replaced (2014). A great option for those seeking to downsize or enjoy an easy-to-maintain home in a wonderful neighborhood. Schedule your showing today!
Full Property Details
Full Property Details for 106 W Willow St
General
- Sold For: $226,000
- Taxes: $3,086 (2025)
- Status: Closed
- Type: Single Family
- Source: MRED
- MLS ID: 12666148
Interior
- Interior Features: 1st-Floor Bedroom, 1st-Floor Bath
- Appliances: Range, Microwave, Dishwasher, Refrigerator, Washer, Dryer, Disposal, Electric Oven
Rooms
Bathrooms
- Total Bathrooms: 2
- Full Bathrooms: 2
- Bathroom Features: Separate Shower, No Tub
Bedrooms
- Total Bedrooms: 2
Additional Information
- Equipment: Internet-Fiber
- Other Features: School Bus Service
Parking
- Garage: Yes
- Attached garage: Yes
- Garage Spaces: 2
- Total Spaces: 2
- Parking Features: Concrete, Garage Door Opener, Yes, Garage Owned, Attached, Garage
Location
- Area: Fairbury
- County: Livingston
- Subdivision: Not Applicable
- Driving Directions: From 1st St, Head E on Willow and the house will be the third house on your left after crossing 2nd St.
School Information
- School District: 8
- Midd School District: 8
- Elementary School: Westview Elementary School
- Middle School: Prairie Central Jr High
- High School: Prairie Central High School
- Private School: Prairie Central High School
Community
- Assoc. Fees Include: None
Heating & Cooling
- Cooling Type: Central Air Conditioning
- Heating Type: Natural Gas
Utilities
- Water: Public
Structural Information
- Architectural Style: Ranch
- Construction: Vinyl Siding
- Exterior Const.: Vinyl Siding
- Basement Desc.: Crawl Space
- Foundation: Block
- Roof: Asphalt
- Windows: Window Treatments, Drapes, Double Pane Windows, Insulated Windows
- Doors: Sliding Glass Door(s)
- Square Feet: 1,607
- Sq. Ft. Source: Plans
- Year Built: 1959
- Built Before 1978: Yes
Lot Features
- Lot Size Range: .25 to .49 Acre
- Lot Dimensions: 96 x 150
Financial Considerations
- Parking Included: Yes
- Assessment Year: 1959
- Tax Amount: $3,086.18
- Tax Year: 2025
Disclosures and Reports
- Ownership: Fee Simple
- Special Conditions: Standard
- Property ID: 252503255010
Listed by Keeley Real Estate
Sold by Coldwell Banker Real Estate Group
Listing agent
— 106 W Willow St —
Keeley Real Estate

 NMLS#: 1598647
Get Pre-Approved Today
Schools
Schools serving 106 W Willow St
School District:Prairie Central Community Unit School District 8
| Name | Grades | Distance |
|---|---|---|
Westview Elementary School, Fairbury, IL 600 South 1st Street, Fairbury, IL 61739 | 2-4 | 0.9 mi |
Prairie Central Primary West 700 South Division Street, Chenoa, IL 61726 | PK-1 | 10.8 mi |
Prairie Central Jr High School 800 North Wood Street, Forrest, IL 61741 | 7-8 | 5.3 mi |
Prairie Central High School 411 North 7th Street, Fairbury, IL 61739 | 9-12 | 0.4 mi |
Disclaimer:
School attendance boundaries provided by ATTOM Data Solutions and are for reference only. Contact the school directly to verify enrollment eligibility.
106 W Willow Street, Fairbury, IL 61739 (MLS# 12666148) is a Single Family property that was sold at $226,000 on August 05, 2026. Want to learn more about 106 W Willow Street? Do you have questions about finding other Single Family real estate for sale in Fairbury? You can browse all Fairbury real estate or contact a Coldwell Banker agent to request more information.