
This is a carousel with tiles that activate property listing cards. Use the previous and next buttons to navigate.
1/42
$275,000
This is a carousel with tiles that activate property listing cards. Use the previous and next buttons to navigate.
1/42
Property Description
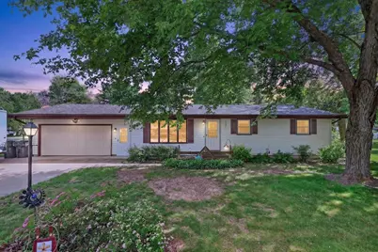
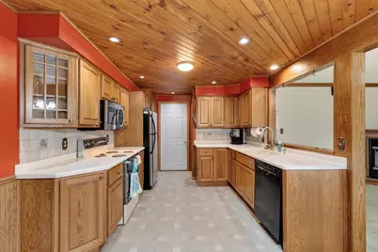
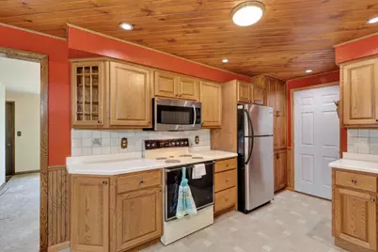
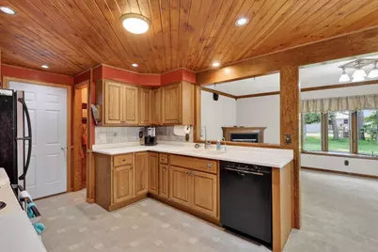
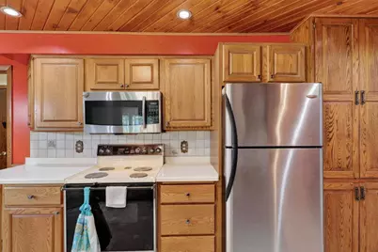
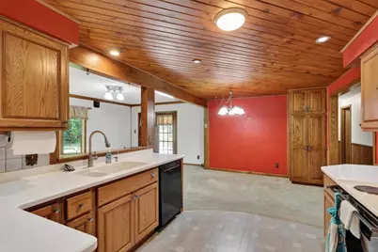
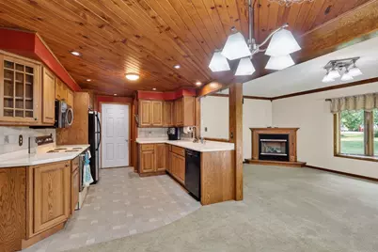
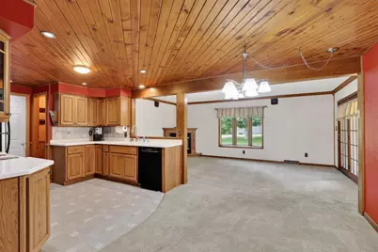
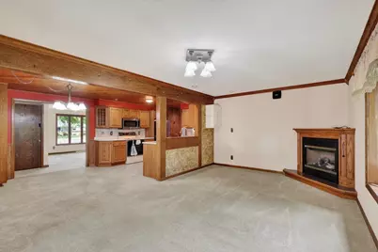
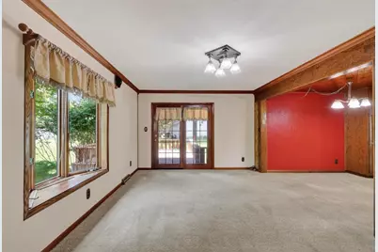
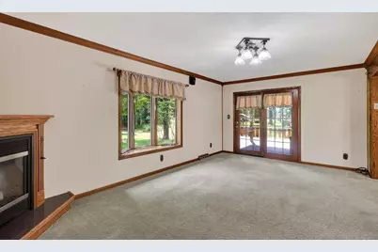
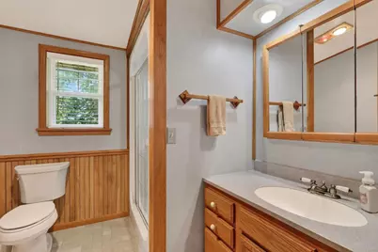
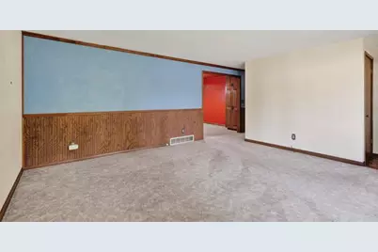
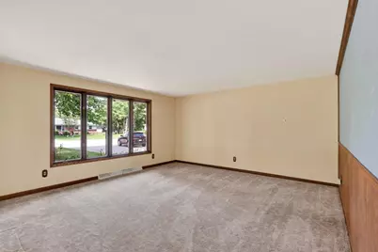
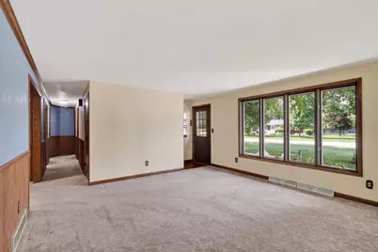
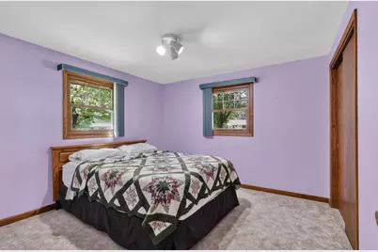
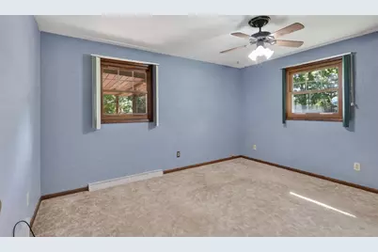
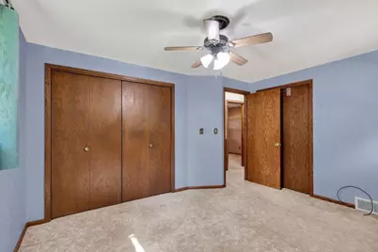
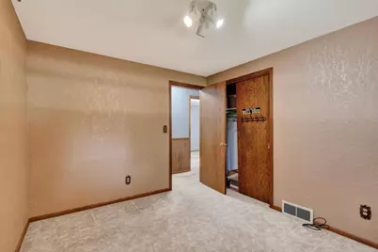
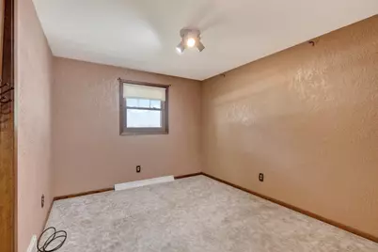
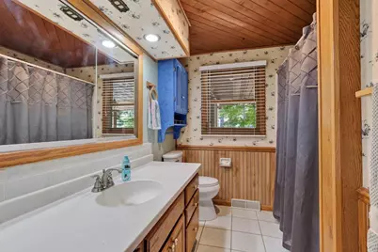
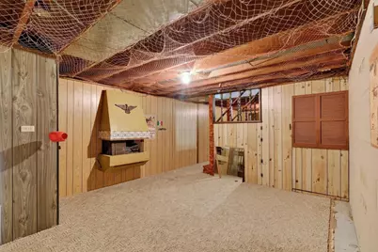
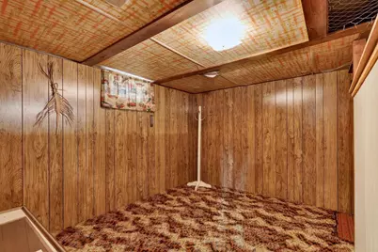
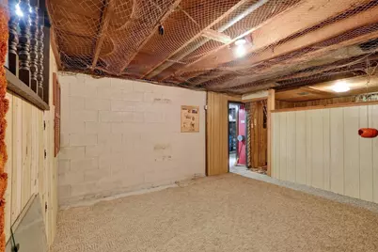
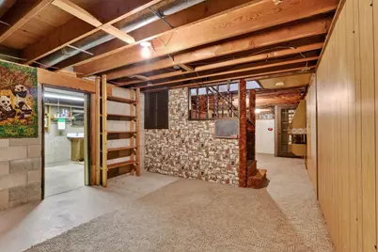
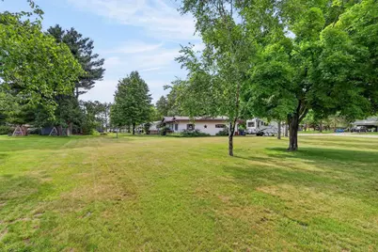
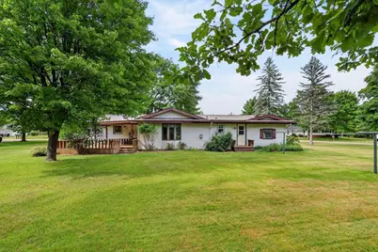
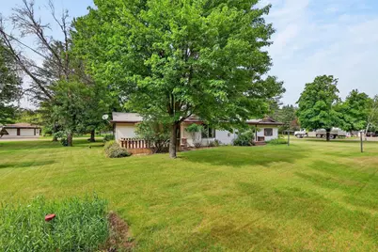
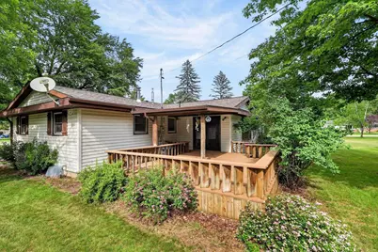
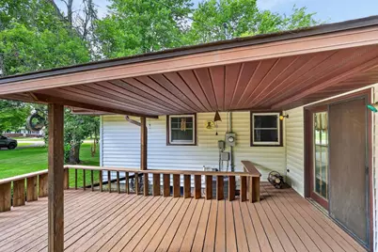
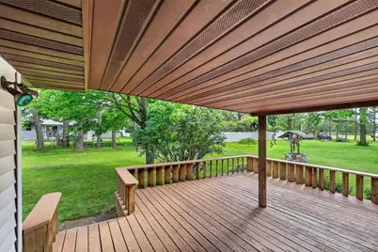
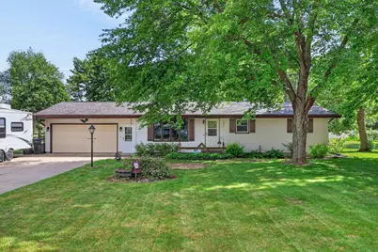
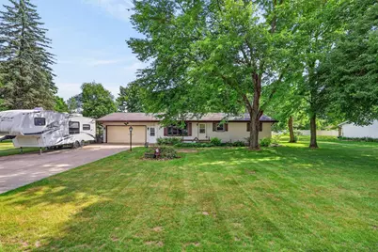
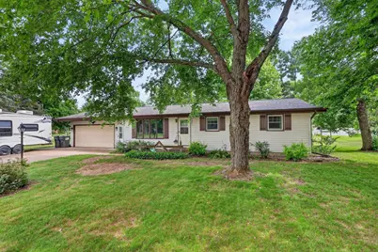
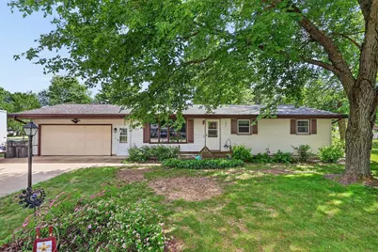
Discover the perfect blend of comfort, space, and location in this 3 bedroom, 2 bath ranch home nestled in a quiet subdivision in the Town of Grand Rapids, just moments from Nepco Lake. Offering a sprawling 1,540 square feet of main floor living space, this home features an updated kitchen with plenty of workspace, an adjoining dining area, and a welcoming back family room highlighted by a cozy corner fireplace and patio doors leading to the deck, ideal for relaxing or entertaining. The front living room is filled with natural light from a large picture window, while three comfortably sized bedrooms are conveniently situated near a full bath. A versatile laundry/mud room provides access to both the attached garage and backyard and includes a second full bath for added convenience. The lower level presents endless possibilities for future finishing while still leaving plenty of room for storage. Completing the package is a 2 stall attached garage with a bonus workshop tucked behind, perfect for hobbies or additional storage. Situated on just under a half-acre lot, this property offe
Full Property Details
Full Property Details for 1060 Lakewood Ln
General
- Price: $275,000
- Taxes: $2,620 (2025)
- Status: Active
- Type: Single Family
- Source: Wirex_Central_Wisconsin_Board_of_Realtors_CWBR
- MLS ID: 22602923
- Updated: 6/25/2026
- Added to Site: 20 day(s) ago
Interior
- Interior Features: Water Softener, Carpet, Vinyl Floors, Tile Floors, Ceiling Fan(s)
- Appliances: Refrigerator, Range/Oven, Dishwasher, Microwave, Washer, Dryer
Rooms
Bathrooms
- Total Bathrooms: 2
- Full Bathrooms: 2
Bedrooms
- Total Bedrooms: 3
- Primary Bedroom: 13 x 11, Main
- Bedroom 2: 11 x 11, Main
- Bedroom 3: 11 x 9, Main
Other Rooms
- Living Room: 16 x 14, Main
- Family Room: 19 x 12, Main
- Kitchen: 10 x 10, Main
- Dining Room: 10 x 8, Main
- Mud/Laund: 11 x 6, Main
Exterior
- Exterior Features: Irrigation system, Deck
Parking
- Garage: Yes
- Attached garage: Yes
- Garage Spaces: 2
- Garage Description: 2 Car, Attached
Location
- Municipality: Grand Rapids
- County: Wood
- Subdivision: LAKEWOOD ESTATES
- Driving Directions: From the Riverview Expressway, S on 8th Street/Hwy 13, E on Lakewood Lane
School Information
- School District: Wisconsin Rapids
Heating & Cooling
- Heating Fuel: Natural Gas
- Heating/Cooling: Central Air, Forced Air
Utilities
- Water/Sewer: Well, Private Septic System
Structural Information
- Architectural Style: Ranch
- Description/Design: 1 Story, 1 Story, Ranch
- Exterior Const.: Vinyl
- Basement Desc.: Full, Unfinished, Block
- Roof: Shingle
- Square Feet: 1,540
- Square Feet Range: 1501 to 1750
- Sq. Ft. Source: Assessor/Public Record
- Unfin. Below Grnd: 1,384 Sq. Ft.
- Year Built: 1971
Lot Features
- Lot Size Range: Less than .499 Acre
- Zoning: Residential
Financial Considerations
- Tax Amount: $2,620.17
- Tax Year: 2025
Listed by Nexthome Partners
Get Pre-Approved Today
Get a Great Insurance Rate
Schools
Schools serving 1060 Lakewood Ln
School District:Wisconsin Rapids School District
| Name | Grades | Distance |
|---|---|---|
Woodside Elementary School, Wisconsin Rapids, WI 611 2 Mile Avenue, Wisconsin Rapids, WI 54494 | PK-5 | 1 mi |
Wisconsin Rapids Area Middle School 1921 27th Avenue South, Wisconsin Rapids, WI 54495 | 6-8 | 3 mi |
Lincoln High School, Wisconsin Rapids, WI 1801 16th Street South, Wisconsin Rapids, WI 54494 | 9-12 | 1.9 mi |
River Cities High School 2390 48th Street South, Wisconsin Rapids, WI 54494 | 9-12 | 2.9 mi |
Disclaimer:
School attendance boundaries provided by ATTOM Data Solutions and are for reference only. Contact the school directly to verify enrollment eligibility.
Price & Sales History for 1060 Lakewood Ln
Date
Details
Price
Change
Source
6/25/2026
Listed
$275,000
—
MLS
Disclaimer: Historical sales information is derived from public records provided by the county offices. Information is not guaranteed and should be independently verified.
Tax History
Tax History for 1060 Lakewood Ln
Year
Property Taxes
Change
Tax Assessment
Change
2025
$2,441
3%
$133,700
—
2024
$2,363
—
$133,700
—
2023
$2,354
2%
$133,700
—
2022
$2,315
16%
$133,700
—
2021
$1,988
-2%
$133,700
—
2018
$2,027
-5%
$133,700
11%
2018
$2,133
—
$120,700
—
2018
$2,123
2%
$120,700
—
2017
$2,078
2%
$120,700
—
2016
$2,030
—
$120,700
—
Disclaimer: Historical tax information is derived from public records provided by the county offices. Information is not guaranteed and should be independently verified.
Estimate the Cost
Estimate the Cost for 1060 Lakewood Ln
1060 Lakewood Lane, Wisconsin Rapids, WI 54494 (MLS# 22602923) is a Single Family property with 3 bedrooms and 2 full bathrooms. 1060 Lakewood Lane is currently listed for $275,000 and was received on June 25, 2026. Want to learn more about 1060 Lakewood Lane? Do you have questions about finding other Single Family real estate for sale in Wisconsin Rapids? You can browse all Wisconsin Rapids real estate or contact a Coldwell Banker agent to request more information.
