This is a carousel with tiles that activate property listing cards. Use the previous and next buttons to navigate.
1/50
$525,000
This is a carousel with tiles that activate property listing cards. Use the previous and next buttons to navigate.
1/50
Property Description
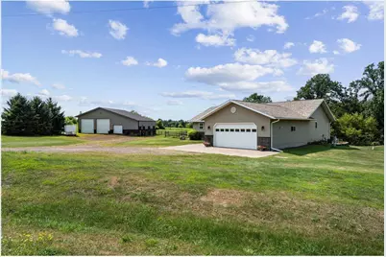
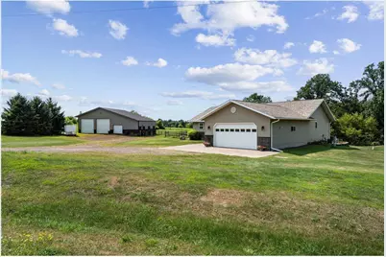
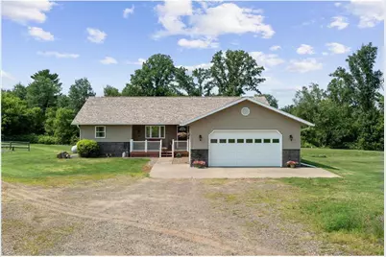
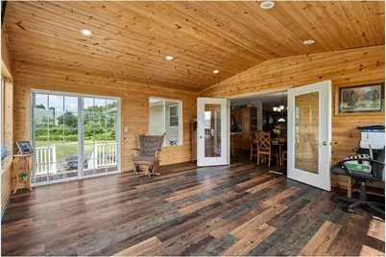
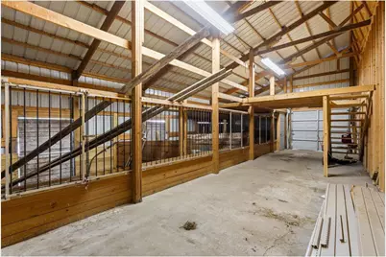
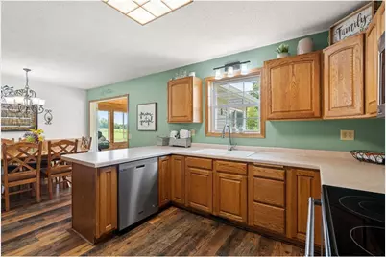
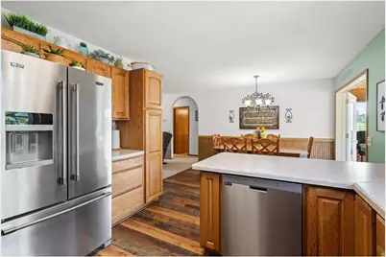
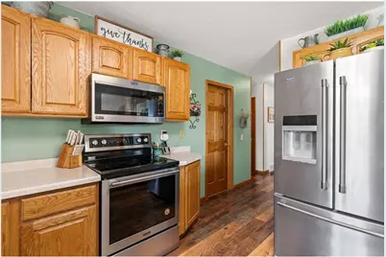
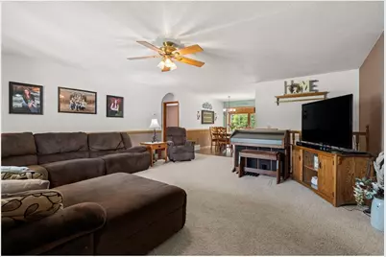
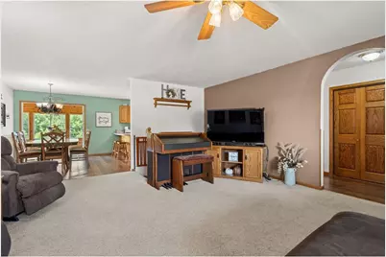
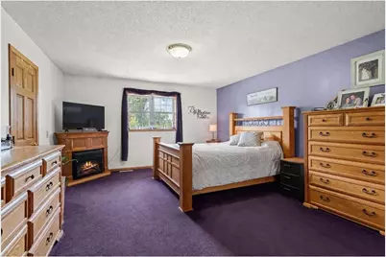
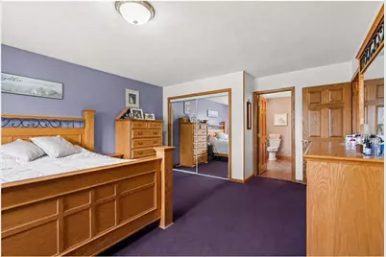
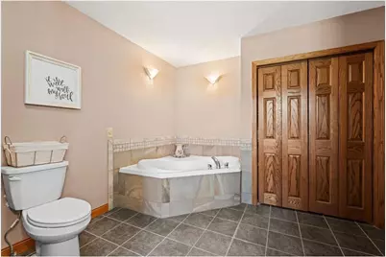
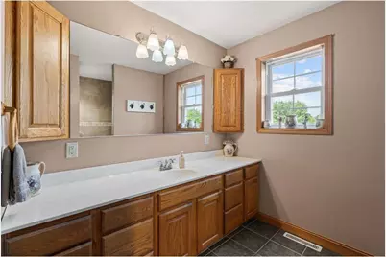
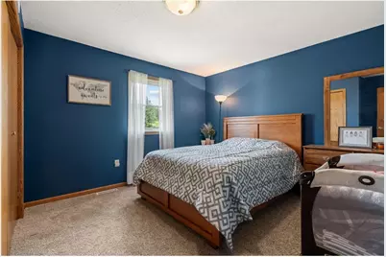
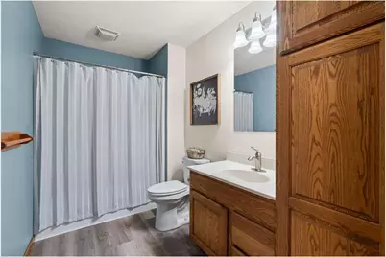
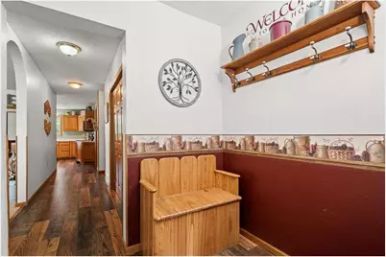
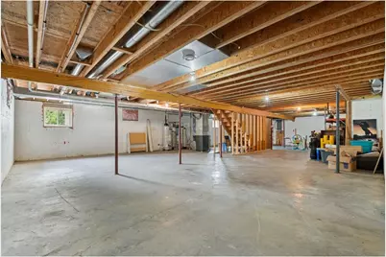
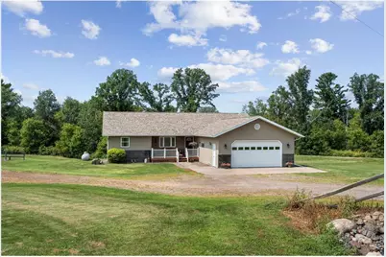
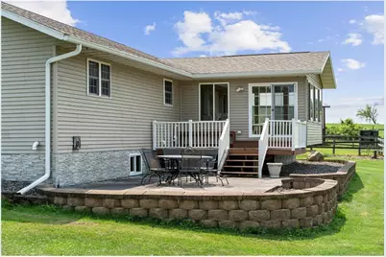
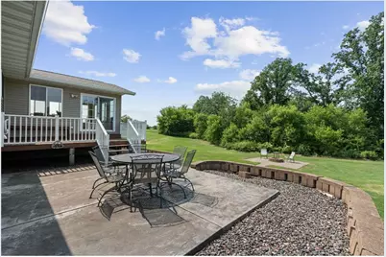
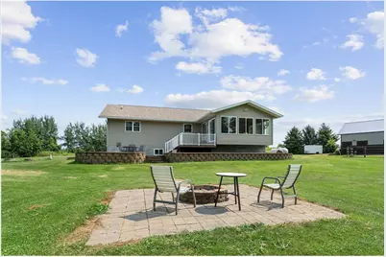
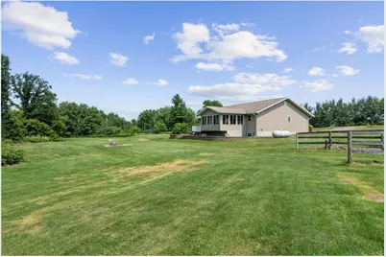
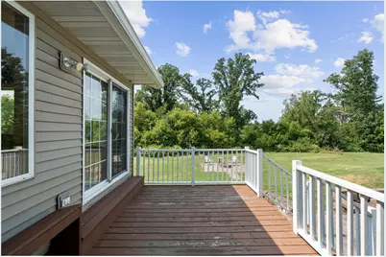
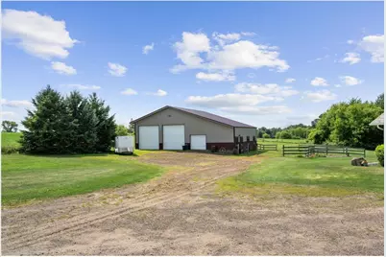
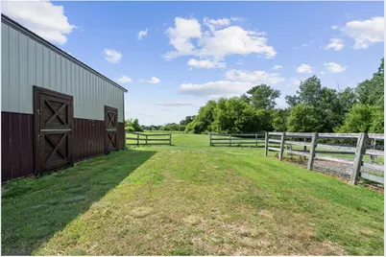
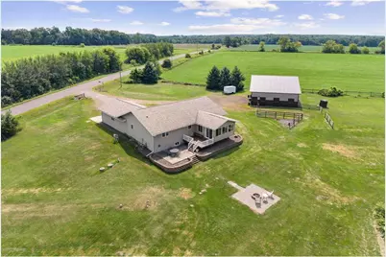
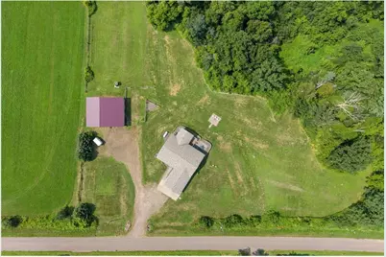
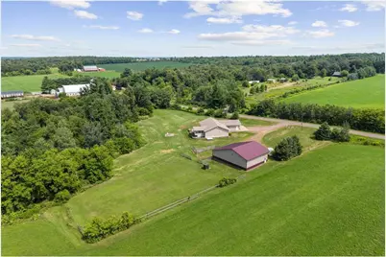
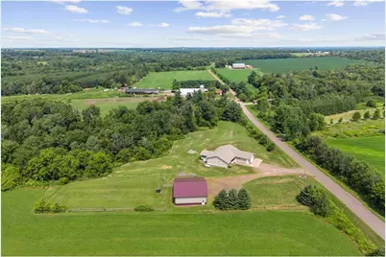
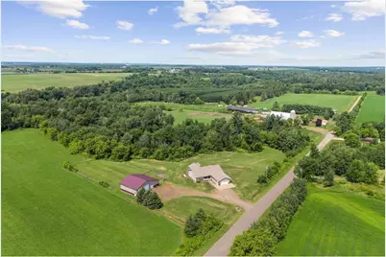
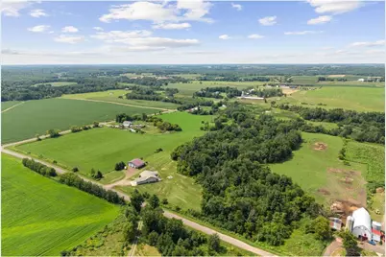
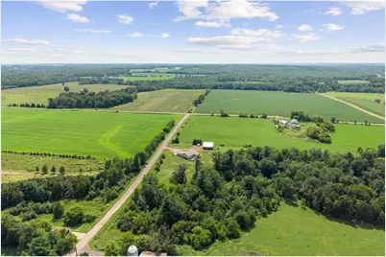
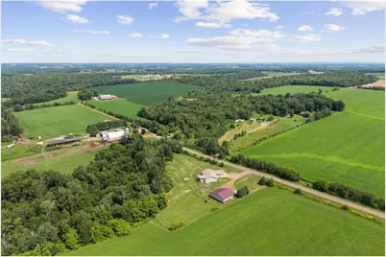
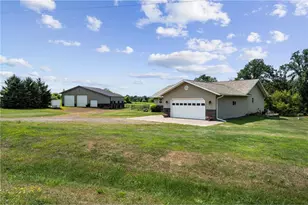
Country living meets serious space and versatility in this impressive 3-bedroom, 2-bath ranch offering 2,242 finished square feet on 6 acres at the end of a quiet dead-end road. Inside, you?ll love the easy one-level layout, bright added sunroom, and spacious primary suite featuring a walk-in closet, soaking tub, and walk-in shower. The lower level offers more than 1,500 additional square feet ready to finish, with insulated concrete forms and plumbing already in place for a future third bathroom. Outside, there?s plenty of room to spread out with a covered front porch, rear deck, patio, and firepit area made for relaxing or entertaining. The 2-car attached garage is just the beginning?the massive 40x54 pole building includes horse stalls, a loft, and a large storage area with room for two or more vehicles, toys, equipment, or hobbies. Whether you?re looking for space for horses, a workshop, extra storage, or simply room to enjoy the country lifestyle, this property delivers big possibilities inside and out.
Full Property Details
Full Property Details for 1064 10th St
General
- Price: $525,000
- Taxes: $4,307 (2025)
- Status: Active
- Type: Single Family
- Source: Wirex_Western_Wisconsin_Realtors_Association_WWRA
- MLS ID: 7125449
- Updated: 8/13/2026
- Added to Site: 13 day(s) ago
Interior
- Interior Features: Seller Leased: Water Softener, Wood Floors, Walk-in closet(s), Florida/Sun Room, Tile Floors, Cathedral/vaulted ceiling, Circuit Breakers
- Appliances: Dishwasher, Dryer, Microwave, Range, Refrigerator, Washer
Rooms
Bathrooms
- Total Bathrooms: 2
- Full Bathrooms: 2
- Bathroom: Master Bedroom Bath: Full, Master Bedroom Bath, Whirlpool, Full on Main, Stubbed For Bathroom on Lower, At least 1 Tub, Shower Stall
Bedrooms
- Total Bedrooms: 3
- Primary Bedroom: 14 x 19, Main
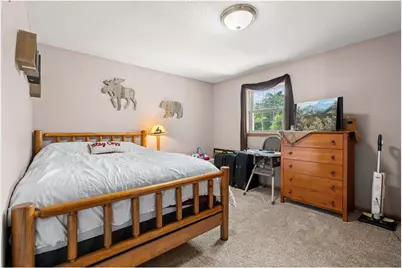
- Bedroom 2: 12 x 14, Main
- Bedroom 3: 12 x 14, Main
Other Rooms
- Living Room: 20 x 18, Main
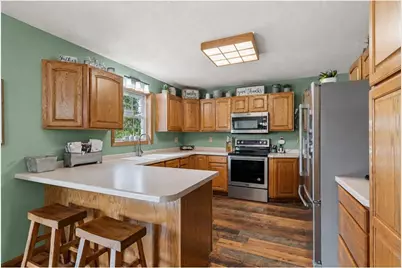
- Kitchen: 12 x 12, Main
- Dining Room: 12 x 11, Main
- Sun Room: 17 x 18, Main
Exterior
- Exterior Features: Deck, Patio, Porch
Parking
- Garage: Yes
- Garage Spaces: 4
- Garage Description: Attached, Detached, Opener Included, Insulated Garage, Carport
Location
- Municipality: Arland
- County: Barron
- Subdivision: Certified Surv Map #4494
- Driving Directions: USH 8 east of Almena or west of Poskin to CTH F south to 10 � Ave east to 10th St north to property on the left.
School Information
- School District: Barron Area
Heating & Cooling
- Heating Fuel: Lp Gas
- Heating/Cooling: Central Air, Forced Air
Utilities
- Water/Sewer: Well, Mound
- Utility Description: Cable, All Underground
Structural Information
- Architectural Style: Ranch
- Description/Design: Single Family/Detached, 1 Story
- Exterior Const.: Vinyl
- Basement Desc.: Daylight Window, Full Size Windows, Full, Storage Area, Sump Pump
- Roof: Other
- Square Feet: 2,242
- Year Built: 2001
Additional Structures
- Other Structures: Lean-to, Garage, Pole Building, Storage Shed, Stable
Lot Features
- Lot Size (Acres): 404X647X404X647
- Lot Size Range: 5 to 9.99
- Zoning: Residential-Single
- Lot Description: Fence, Some Trees
Financial Considerations
- Tax Amount: $4,307
- Tax Year: 2025
Listed by Compass Realty Group
Get Pre-Approved Today
Get a Great Insurance Rate
Schools
Schools serving 1064 10th St
School District:Barron Area School District
| Name | Grades | Distance |
|---|---|---|
Riverview Middle School 135 West River Avenue, Barron, WI 54812 | 5-8 | 5.3 mi |
Almena Elementary School 230 Lulu Avenue East, Almena, WI 54805 | PK-4 | 5.5 mi |
Woodland Elementary School, Barron, WI 808 East Woodland Avenue, Barron, WI 54812 | PK-4 | 5.7 mi |
Barron High School 1050 East Woodland Avenue, Barron, WI 54812 | 9-12 | 5.8 mi |
Ridgeland Elementary School 315 Main Street, Ridgeland, WI 54763 | PK-4 | 11.2 mi |
Disclaimer:
School attendance boundaries provided by ATTOM Data Solutions and are for reference only. Contact the school directly to verify enrollment eligibility.
Price & Sales History for 1064 10th St
Date
Details
Price
Change
Source
8/13/2026
Listed
$525,000
—
MLS
Disclaimer: Historical sales information is derived from public records provided by the county offices. Information is not guaranteed and should be independently verified.

Tax History
Tax History for 1064 10th St
Year
Property Taxes
Change
Tax Assessment
Change
2025
$4,307
2%
$326,600
—
2024
$4,238
9%
$326,600
—
2023
$3,890
1%
$326,600
12%
2022
$3,870
3%
$290,900
41%
2021
$3,772
—
$205,600
—
2020
$3,788
-2%
$205,600
—
2019
$3,875
7%
$205,600
—
2018
$3,637
-2%
$205,600
—
2017
$3,729
3%
$205,600
—
2016
$3,625
-5%
$205,600
—
2015
$3,799
—
$205,600
—
Disclaimer: Historical tax information is derived from public records provided by the county offices. Information is not guaranteed and should be independently verified.
Estimate the Cost
Estimate the Cost for 1064 10th St
1064 10th Street, Barron, WI 54812 (MLS# 7125449) is a Single Family property with 3 bedrooms and 2 full bathrooms. 1064 10th Street is currently listed for $525,000 and was received on August 13, 2026. Want to learn more about 1064 10th Street? Do you have questions about finding other Single Family real estate for sale in Barron? You can browse all Barron real estate or contact a Coldwell Banker agent to request more information.