This is a carousel with tiles that activate property listing cards. Use the previous and next buttons to navigate.
1/1
$417,900
This is a carousel with tiles that activate property listing cards. Use the previous and next buttons to navigate.
1/1
Property Description
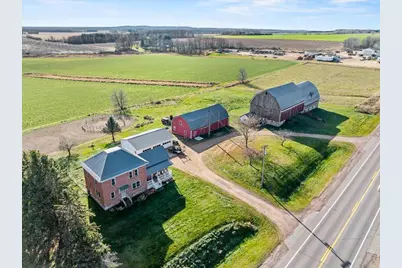
DISCOVER THE PERFECT BLEND OF COMFORTABLE LIVING AND EQUINE-FOCUSED AMENITIES ON THIS 10.33 ACRE PROPERTY WITH BEAUTIFUL VIEWS! A charming brick home welcomes you with a covered front porch and an inviting interior showcasing hardwood floors throughout, fresh neutral colors, and an updated, airy feel. As you step inside, a welcoming mudroom with built-in bench seating offers the perfect place to kick off your shoes and hang your coat. The bright and inviting kitchen offers an ideal blend of charm and functionality. Cabinetry stretches from wall to wall, providing abundant storage and a timeless, modern look. The spacious island serves as the heart of the room, featuring a cooktop stove and plenty of counter space for meal prep or casual seating. Stainless steel appliances, including a French-door refrigerator, microwave, and dishwasher complement the fresh, neutral palette. Warm hardwood floors and natural wood trim add character and warmth, while the large window over the sink fills the space with natural light. Convenient access to the laundry room and adjacent living spaces enha
Full Property Details
Full Property Details for 10671 State Hwy 10
General
- Sold For: $417,900
- Taxes: $3,548 (2025)
- Status: Closed
- Type: Single Family
- Source: Wirex_Central_Wisconsin_Board_of_Realtors_CWBR
- MLS ID: 22505835
- Added to Site: 224 day(s) ago
Interior
- Interior Features: Vinyl Floors, Wood Floors, Ceiling Fan(s), Smoke Detector(s)
- Appliances: Refrigerator, Range/Oven, Dishwasher, Microwave, Washer, Dryer
Rooms
Bathrooms
- Total Bathrooms: 1
- Full Bathrooms: 1
- Bathroom: Stubbed for Bathroom on Lower Level
Bedrooms
- Total Bedrooms: 4
- Primary Bedroom: 10 x 12, Main
- Bedroom 2: 13 x 11, Upper
- Bedroom 3: 9 x 12, Upper
- Bedroom 4: 16 x 11, Upper
Other Rooms
- Living Room: 14 x 14, Main
- Kitchen: 14 x 13, Main
- Dining Room: 15 x 14, Main
- Office: 14 x 6, Main
- Other Room 2: Bonus
Exterior
- Exterior Features: Deck
Parking
- Garage: Yes
- Garage Spaces: 3
- Garage Description: 3 Car, Detached, Opener Included
Location
- Municipality: Rock
- County: Wood
- Driving Directions: S. on 80, W. on HWY 10 to home on Left
School Information
- School District: Marshfield
- Middle School: Marshfield
- High School: Marshfield
Heating & Cooling
- Heating Fuel: Natural Gas
- Heating/Cooling: Central Air, Forced Air
Utilities
- Water/Sewer: Well, Private Septic System
Structural Information
- Architectural Style: Farmhouse/National Folk
- Description/Design: 2 Story
- Exterior Const.: Brick
- Basement Desc.: Full, Unfinished, Stone
- Roof: Metal
- Square Feet: 2,094
- Square Feet Range: 2001 to 2500
- Sq. Ft. Source: Assessor/Public Record
- Unfin. Below Grnd: 1,287 Sq. Ft.
- Year Built: 1904
Lot Features
- Lot Size Range: 10 to 19.99 Acres
- Zoning: Residential
Financial Considerations
- Tax Amount: $3,548.32
- Tax Year: 2025
Listed by Brock and Decker Real Estate, Llc
Sold by eXp Realty, LLC

Get Pre-Approved Today
Price & Sales History for 10671 State Hwy 10
Date
Details
Price
Change
Source
7/15/2026
Sold
$417,900
-1.18%
MLS
4/14/2026
Price Reduced
$422,900
-0.47%
MLS
3/06/2026
Price Reduced
$424,900
-2.32%
MLS
2/16/2026
Price Reduced
$435,000
-1.14%
MLS
12/27/2025
Listed
$440,000
—
MLS
Disclaimer: Historical sales information is derived from public records provided by the county offices. Information is not guaranteed and should be independently verified.
10671 State Highway 10, Marshfield, WI 54449 (MLS# 22505835) is a Single Family property that was sold at $417,900 on July 15, 2026. Want to learn more about 10671 State Highway 10? Do you have questions about finding other Single Family real estate for sale in Marshfield? You can browse all Marshfield real estate or contact a Coldwell Banker agent to request more information.