This is a carousel with tiles that activate property listing cards. Use the previous and next buttons to navigate.
1/64
$639,900
This is a carousel with tiles that activate property listing cards. Use the previous and next buttons to navigate.
1/64
Property Description
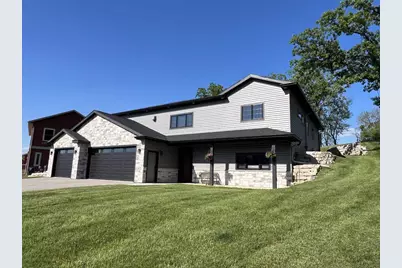
Relax in this custom, builder-owned 4 bedroom, 3 bath home with rare 6 car garage on a quiet cul-de-sac, perfectly maintained and like new! Open-air floor plan with beautiful chef?s kitchen, includes quartz countertops, stainless steel appliances, soft close cabinetry, and lots of natural light. Split style bedrooms allow for a private master bedroom w/luxurious en-suite w/ dual vanities, tile walk-in shower w/ dbl shower heads, and large walk-in closet. Guest bedrooms are separated by privacy barn door and share a full bath. Main level laundry and walk-in pantry make living easy. Enjoy the asphalt driveway leading to the unexpected 6 car garage with ample cabinetry and counter space. Framing and plans are in place to finish back half of garage for additional living space. Seller is a licensed Realtor in Wisconsin. Seller willing to include Snow removal and Lawn Care through 2026.
Full Property Details
Full Property Details for 107 Savannah Cir
General
- Price: $639,900
- Taxes: $9,944 (2025)
- Status: Active
- Type: Single Family
- Source: Wirex_South_Central_Wisconsin_MLS_Corporation_SCW
- MLS ID: 2024593
- Updated: 6/26/2026
- Added to Site: 44 day(s) ago
Interior
- Interior Features: Walk-In Closet(s), Great Room, Water Softener, Cable/Satellite Available, High-Speed Internet, Some Smart Home Features
- Appliances: Range/Oven, Refrigerator, Dishwasher, Microwave, Disposal, Washer, Dryer
Rooms
Bathrooms
- Total Bathrooms: 3
- Full Bathrooms: 3
- Bathroom: At least 1 Tub, Master Bedroom Bath: Full, Master Bedroom Bath, Master Bedroom Bath: Walk-In Shower
Bedrooms
- Total Bedrooms: 4
- Primary Bedroom: 14 x 14, Main
- Bedroom 2: 12 x 11, Main
- Bedroom 3: 12 x 11, Main
- Bedroom 4: 12 x 11, Main
Other Rooms
- Living Room: 21 x 19, Main
- Family Room: 26 x 13, Lower
- Kitchen: 12 x 15, Main
- Screened Porch: 27 x 11, Main
- Other Room 2: Foyer
Exterior
- Exterior Features: Screened Porch
Parking
- Garage: Yes
- Garage Spaces: 4
- Garage Description: Attached, Heated, Opener Included, Basement Access, 4 Car
Location
- Municipality: Barneveld
- County: Iowa
- Driving Directions: Hwy 18/151 to Highway K North, Left on ID, Right on Church Street, Left on Savannah Circle.
School Information
- School District: Barneveld
- Elementary School: Barneveld
- Middle School: Barneveld
- High School: Barneveld
Heating & Cooling
- Heating Fuel: Natural Gas, Electric
- Heating/Cooling: Forced Air, Central Air Conditioning
Utilities
- Water/Sewer: Municipal Water, Municipal Sewer
- Utility Description: High Speed Internet Available
Structural Information
- Architectural Style: Raised Ranch
- Exterior Const.: Vinyl, Stone
- Basement Desc.: Full, Exposed, Full-Size Windows, Finished, Sump Pump, Radon Mitigation System, Poured Concrete
- Square Feet: 2,900
- Square Feet Range: 2501 to 3000
- Sq. Ft. Source: Builder
- Year Built: 2022
Lot Features
- Lot Size Source: Assessor/Public Record
- Zoning: R-1
Financial Considerations
- Tax Amount: $9,944
- Tax Year: 2025
Disclosures and Reports
- Exclusions: Sellers personal items, garage shelving, cabinets and countertops in bedroom 2, surround sound system, wall mounted TVs
- Inclusions: Refrigerator, Range/Oven, Dishwasher, Water Heater, Garage Heater, Microwave, window coverings, washer, dryer, water softener, ring doorbell.
Listed by The McGrady Group, LLC
Get Pre-Approved Today
Get a Great Insurance Rate
Schools
Schools serving 107 Savannah Cir
School District:Barneveld School District
| Name | Grades | Distance |
|---|---|---|
Barneveld Elementary School 304 South Jones Street, Barneveld, WI 53507 | K-8 | 0.4 mi |
Barneveld High School 304 South Jones Street, Barneveld, WI 53507 | 9-12 | 0.4 mi |
Disclaimer:
School attendance boundaries provided by ATTOM Data Solutions and are for reference only. Contact the school directly to verify enrollment eligibility.
Price & Sales History for 107 Savannah Cir
Date
Details
Price
Change
Source
6/26/2026
Price Reduced
$639,900
-1.54%
MLS
5/30/2026
Listed
$649,900
1811.47%
MLS
12/18/2019
Sold
$34,000
—
Public Record
Disclaimer: Historical sales information is derived from public records provided by the county offices. Information is not guaranteed and should be independently verified.
Tax History
Tax History for 107 Savannah Cir
Year
Property Taxes
Change
Tax Assessment
Change
2025
$9,944
12%
$544,000
—
2024
$8,882
74%
$544,000
185%
2023
$5,098
342%
$191,200
354%
2022
$1,154
-2%
$42,100
—
2021
$1,179
8%
$42,100
—
2020
$1,093
2%
$42,100
—
2019
$1,071
3%
$42,100
—
2018
$1,039
7%
$42,100
11%
2017
$973
10%
$38,000
—
2016
$885
1%
$38,000
—
2015
$878
1%
$38,000
—
2014
$867
-4%
$38,000
—
2013
$907
—
$38,000
—
Disclaimer: Historical tax information is derived from public records provided by the county offices. Information is not guaranteed and should be independently verified.
Estimate the Cost
Estimate the Cost for 107 Savannah Cir
107 Savannah Circle, Barneveld, WI 53507 (MLS# 2024593) is a Single Family property with 4 bedrooms and 3 full bathrooms. 107 Savannah Circle is currently listed for $639,900 and was received on May 30, 2026. Want to learn more about 107 Savannah Circle? Do you have questions about finding other Single Family real estate for sale in Barneveld? You can browse all Barneveld real estate or contact a Coldwell Banker agent to request more information.